The Jackson Plan from our Liberty Series is where style meets functionality, offering a spacious design perfect for growing households. This 2-story home features 5 bedrooms, 3 bathrooms, a 2-car garage, and 2,600 square feet of thoughtfully crafted living space. As you enter, you'll find a main-level bedroom with a walk-in closet and a full bathroom -- ideal for guests. Continue down the hall to the dining area, which sits perfectly between the well-appointed kitchen and the inviting family room, creating an ideal space for gathering and entertaining. Upstairs, the primary suite is your private retreat, complete with a walk-in closet and an en suite bathroom. The upper level also features a loft area for added living or workspace, three additional bedrooms, a full bathroom, and a conveniently located laundry room. SELLER-Paid Closing Costs: Enjoy up to 3% closing cost contribution when you use NHC Mortgage and our preferred title company. Start your journey to home ownership today!
Disclaimer: Photos may not represent the actual home. They are for illustrative purposes only and may depict a similar home with the same floor plan.
New construction
Price cut: $11.9K (8/6)
$267,990
618 Juniper St, Edgefield, SC 29824
5beds
2,600sqft
:
Get pre-qualified$1,652/mo
Single Family Residence
Built in 2026
8,712 Square Feet Lot
$267,500 Zestimate®
$103/sqft
$25/mo HOA
What's special
- 85 days |
- 33 |
- 4 |
Zillow last checked:
Listing updated:
Listed by:
Donna E Hamilton 803-480-2380,
Donna Hamilton Realty
Source: Aiken MLS,MLS#: 223496
Facts & features
Interior
Bedrooms & bathrooms
- Bedrooms: 5
- Bathrooms: 3
- Full bathrooms: 3
Heating
- Electric, Heat Pump
Cooling
- Central Air, Electric
Appliances
- Included: Microwave, Range, Dishwasher, Electric Water Heater
Features
- Bedroom on 1st Floor, Kitchen Island, Eat-in Kitchen, Pantry
- Flooring: Carpet, Vinyl
- Basement: None
- Has fireplace: No
Interior area
- Total structure area: 2,600
- Total interior livable area: 2,600 sqft
- Finished area above ground: 2,600
- Finished area below ground: 0
Video & virtual tour
Property
Parking
- Total spaces: 2
- Parking features: Driveway, Paved
- Garage spaces: 2
- Has uncovered spaces: Yes
Features
- Levels: Two
- Patio & porch: Patio
- Exterior features: None
- Pool features: None
Lot
- Size: 8,712 Square Feet
- Features: Landscaped, Level
Details
- Additional structures: None
- Parcel number: 1380003004000
- Special conditions: Standard
- Horse amenities: None
Construction
Type & style
- Home type: SingleFamily
- Architectural style: Traditional
- Property subtype: Single Family Residence
Materials
- Drywall, Frame, Vinyl Siding
- Foundation: Slab
- Roof: Shingle
Condition
- New construction: Yes
- Year built: 2026
Details
- Warranty included: Yes
Utilities & green energy
- Sewer: Public Sewer
- Water: Public
- Utilities for property: Cable Available
Community & HOA
Community
- Features: None
- Subdivision: Other
HOA
- Has HOA: Yes
- HOA fee: $300 annually
Location
- Region: Edgefield
Financial & listing details
- Price per square foot: $103/sqft
- Date on market: 5/18/2026
- Cumulative days on market: 112 days
- Listing terms: Contract
- Road surface type: Paved, Asphalt
Estimated market value
$267,500
$254,000 - $281,000
$2,340/mo
Price history
| Date | Event | Price |
|---|---|---|
| 8/6/2026 | Price change | $267,990-4.3%$103/sqft |
Source:  Aiken MLS #223496 Report a problem Aiken MLS #223496 Report a problem | ||
| 6/29/2026 | Price change | $279,900-1.4%$108/sqft |
Source: Aiken MLS #223496 Report a problem | ||
| 6/24/2026 | Price change | $283,990-0.4%$109/sqft |
Source: Aiken MLS #223496 Report a problem | ||
| 6/18/2026 | Price change | $284,990-4%$110/sqft |
Source: Aiken MLS #223496 Report a problem | ||
| 5/22/2026 | Price change | $296,990-0.3%$114/sqft |
Source: Aiken MLS #223496 Report a problem | ||
| 5/18/2026 | Listed for sale | $297,990-7.7%$115/sqft |
Source: Aiken MLS #223496 Report a problem | ||
| 5/13/2026 | Listing removed | $322,990$124/sqft |
Source: Aiken MLS #222868 Report a problem | ||
| 4/16/2026 | Listed for sale | $322,990$124/sqft |
Source: Aiken MLS #222868 Report a problem | ||
Public tax history
Tax history is unavailable.
Monthly payment
Est. payment
Payment breakdown
Explore the cost of this home by adjusting the details. Changes won't be saved.Climate risks
Neighborhood: 29824
Nearby schools
GreatSchools rating
- 4/10Douglas Elementary SchoolGrades: PK-5Distance: 5.7 mi
- 5/10Johnston-Edgefield-Trenton Middle SchoolGrades: 6-8Distance: 3.8 mi
- 4/10Strom Thurmond High SchoolGrades: 9-12Distance: 4.1 mi
Schools provided by the listing agent
- Elementary: Parker
- Middle: Jet
- High: Strom Thurmond
Source: Aiken MLS. This data may not be complete. We recommend contacting the local school district to confirm school assignments for this home.
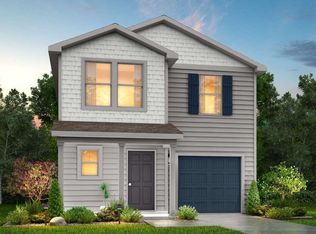
- $199,9904 bd3 ba1.6k sqft450 Sweetgum Ln, Edgefield, SC 29824New Construction
- $227,9904 bd3 ba2k sqft466 Sweetgum Ln, Edgefield, SC 29824New Construction

- $242,9905 bd3 ba1.7k sqft622 Juniper St, Edgefield, SC 29824New Construction

- $240,9904 bd2 ba1.8k sqft614 Juniper St, Edgefield, SC 29824New Construction

- $279,9005 bd3 ba2.6k sqft662 Juniper, Edgefield, SC 29824Pending
- $50,0000.62 acres244 Bauskett St, Edgefield, SC 29824Sold
- $268,6002 bd-- ba1.7k sqft251 Bauskett St, Edgefield, SC 29824Off Market
- $234,9904 bd3 ba2k sqft472 Sweetgum Ln, Edgefield, SC 29824New Construction
A local agent can set up tours, give advice and negotiate with sellers.
Similar homes
- $240,9904 bd2 ba1.8k sqft614 Juniper St, Edgefield, SC 29824New ConstructionMLS ID #223443, Donna E Hamilton, Donna Hamilton Realty. Aiken MLS
- $250,0004 bd3 ba1.9k sqft234 Quick Silver Ct, Graniteville, SC 29829New Construction
 MLS ID #224324, Rebecca McGinty, Forth & Bound Real Estate Company. Aiken MLS
 - $267,9905 bd3 ba2.6k sqft648 Downstream Ct, Aiken, SC 29801Sold
 MLS ID #223493, Donna E Hamilton, Donna Hamilton Realty. Aiken MLS
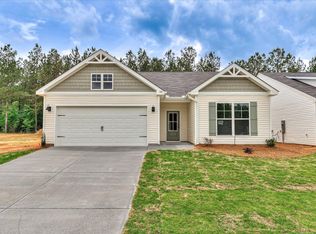
 - $269,9004 bd2 ba1.6k sqft144 Traditions Dr, Trenton, SC 29847New Construction
 MLS ID #221684, William Seamon, Real Broker LLC. Aiken MLS
 - $300,0004 bd3 ba2.2k sqft481 Geranium St, Graniteville, SC 29829For SaleMLS ID #223198, Randy Wolcott, Carolina Real Estate Company. Aiken MLS
- $290,0004 bd2 ba1.7k sqft4688 Crimson Pass, Graniteville, SC 29829New Construction
 MLS ID #100591072, Paul Howard, D.R. Horton Realty of Georgia, Inc.. Hive MLS
 - $274,9005 bd3 ba2.4k sqft2892 Calli Crossing Dr, Graniteville, SC 29829For SaleMLS ID #221269, Angelina Bella, Blanchard & Calhoun - Evans. Aiken MLS
- $249,9905 bd3 ba2.4k sqft630 Downstream Ct, Aiken, SC 29801SoldMLS ID #223499, Donna E Hamilton, Donna Hamilton Realty. Aiken MLS
- $289,9004 bd3 ba2k sqft4033 Thimbleberry Dr, Graniteville, SC 29829For SaleMLS ID #224419, Cathi Neville, Keller Williams Realty Augusta Partners. Aiken MLS
- $279,9005 bd3 ba2.2k sqft4605 Hartshorn Cir, Aiken, SC 29801New ConstructionMLS ID #223401, Sherry L Castellanos, SM South Carolina Brokerage. Aiken MLS
- $269,9004 bd3 ba2k sqft757 Tess St, Graniteville, SC 29829New ConstructionAiken MLS
- $329,9004 bd3 ba2.2k sqft128 Traditions Dr, Trenton, SC 29847New ConstructionMLS ID #220695, William Seamon, Real Broker LLC. Aiken MLS
- $244,9003 bd3 ba1.4k sqft241 Silver Ct, Trenton, SC 29847For SaleMLS ID #223564, William Seamon, Real Broker LLC. Aiken MLS
- $273,4004 bd3 ba2.2k sqft298 Balbriggan Pl, Aiken, SC 29801New ConstructionMLS ID #634402, Brandi Zeck. Consolidated MLS
- $273,0004 bd3 ba2k sqft302 Balbriggan Pl, Aiken, SC 29801New ConstructionMLS ID #639695, Brandi Zeck. Consolidated MLS
- $296,2305 bd3 ba2.3k sqft676 Lytham Dr, Aiken, SC 29801New ConstructionAiken MLS
- $276,5004 bd3 ba1.9k sqft670 Lytham Dr, Aiken, SC 29801New ConstructionAiken MLS
- $278,2304 bd3 ba1.9k sqft696 Lytham Dr, Aiken, SC 29801New ConstructionAiken MLS
- $280,9804 bd3 ba1.9k sqft874 Lytham Dr, Aiken, SC 29801New ConstructionAiken MLS
- $276,0004 bd2 ba1.7k sqft554 Lytham Dr, Aiken, SC 29801For SaleMLS ID #216394, Brandi Cook + Vikki Crossland - Aiken Homes Team, Meybohm Real Estate - Aiken. Aiken MLS
