Skip main navigation
Closed
  • $337,000

    618 Keppel St, Fallon, NV 89406

    3beds
    1,184sqft
    Single Family Residence
    Built in 2003
    5,662 Square Feet Lot
    $337,000 Zestimate®
    $285/sqft
    $1,951 Estimated rent

    Home value

    $337,000

    Estimated sales range

    Not available

    $1,951/mo

    Zestimate® history
    Loading
    Loading...

    Owner options

    List your home for rent

    $1,951/mo

    Rent Zestimate®

    Find your next renter with Zillow Rental Manager. Plus, with online applications, you can quickly screen prospective tenants – for free.

    Learn more

    $1,951/mo

    Rent Zestimate®

    Refinance and save

    $1,992/mo

    Est. payment

    Refinancing to a lower rate could help reduce your monthly payments and save thousands over the life of the loan.

    See today's rates

    $1,992/mo

    Est. payment

    Explore your selling options

    Work with a Zillow partner agent

    Leverage their expertise and Zillow's premium Showcase listings to get your home seen by more buyers.

    Get started

    List with your own agent

    Get your home in front of millions of buyers by listing it on Zillow.

    Learn how to do it

    Sell it yourself

    Take full control of how buyers see your home on Zillow by listing For Sale by Owner (FSBO).

    List your home

    What's special

    Spacious open-concept layoutVaulted ceilingsAttached two-car garageAmple cabinet storageBar seating
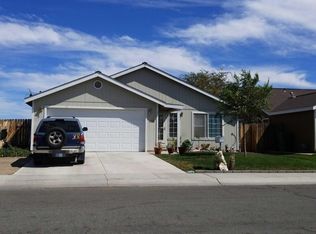
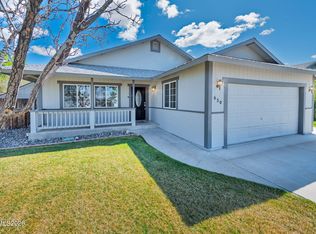
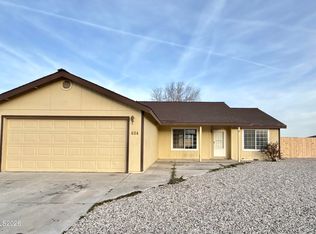
    Welcome home to this bright and inviting single-story property offering comfort, space, and an easy flow designed for everyday living. Step inside to a spacious open-concept layout featuring vaulted ceilings and a large living room filled with natural light that is perfect for relaxing or entertaining. The kitchen overlooks the main living area and offers ample cabinet storage, bar seating, and an adjoining dining space with a sliding glass door leading to the backyard. This seamless indoor-outdoor connection makes gatherings and daily living feel effortless. The bedroom layout is practical and comfortable, offering flexible space for family, guests, or a home office. The bathrooms are clean and well maintained, keeping the home truly move-in ready while still allowing buyers the opportunity to add their own cosmetic updates over time. Outside, you'll find a fully fenced backyard with deck space ready for summer BBQs, gardening, plus open views behind the property that create a more spacious, private feel. The attached two-car garage and wide driveway provide plenty of parking and storage. Located in an established neighborhood, this home is ideal for anyone looking for single-story living with room to grow and personalize over time. The home includes a smart home thermostat as well as a full suite of ring cameras and security system. The house is back on the market at no fault of the sellers or the home.

    Zillow last checked:

    Listing updated:

    Listed by:

    Paige Morasky S.194430 775-666-5177,

    Rogne Realty, LTD.

    Bought with:

    Carrie McCreary, S.170608

    RE/MAX Traditions

    Source: NNRMLS,MLS#: 260001448MLS Logo

    Facts & features

    Interior

    Bedrooms & bathrooms
    • Bedrooms: 3
    • Bathrooms: 2
    • Full bathrooms: 2
    Heating
    • Forced Air
    Cooling
    • Central Air
    Appliances
    • Included: Dishwasher, Dryer, Electric Oven, Microwave, Refrigerator, Washer
    • Laundry: Laundry Room, Shelves, Washer Hookup
    Features
    • High Ceilings
    • Flooring: Carpet
    • Windows: Double Pane Windows, Vinyl Frames
    • Has fireplace: No
    • Common walls with other units/homes: No Common Walls
    Interior area
    • Total structure area: 1,184
    • Total interior livable area: 1,184 sqft

    Property

    Parking
    • Total spaces: 2
    • Parking features: Attached, Garage
    • Attached garage spaces: 2
    Features
    • Levels: One
    • Stories: 1
    • Exterior features: None
    • Spa features: None
    • Fencing: Back Yard
    • Has view: Yes
    • View description: Desert, Mountain(s)
    Lot
    • Size: 5,662 Square Feet
    • Features: Level, Sprinklers In Front
    Details
    • Additional structures: None
    • Parcel number: 00104156
    • Zoning: R1-5K

    Construction

    Type & style
    • Home type: SingleFamily
    • Property subtype: Single Family Residence
    Materials
    • Frame
    • Foundation: Concrete Perimeter, Crawl Space
    • Roof: Composition,Pitched,Shingle
    Condition
    • New construction: No
    • Year built: 2003

    Utilities & green energy

    • Sewer: Public Sewer
    • Water: Public
    • Utilities for property: Cable Available, Electricity Connected, Internet Available, Natural Gas Connected, Sewer Connected, Water Connected

    Community & HOA

    Community
    • Security: Smoke Detector(s)
    HOA
    • Has HOA: No
    Location
    • Region: Fallon

    Financial & listing details

    • Price per square foot: $285/sqft
    • Tax assessed value: $173,655
    • Annual tax amount: $2,033
    • Date on market: 2/8/2026
    • Cumulative days on market: 129 days
    • Listing terms: 1031 Exchange,Cash,Conventional,FHA,USDA Loan,VA Loan

    Price history

    DateEventPrice
    6/16/2026Sold$337,000-0.9%$285/sqft
    Source: NNRMLS #260001448 Report a problem
    5/13/2026Contingent$339,900$287/sqft
    Source: NNRMLS #260001448 Report a problem
    4/20/2026Price change$339,900-1%$287/sqft
    Source: NNRMLS #260001448 Report a problem
    3/28/2026Listed for sale$343,300-1.2%$290/sqft
    Source: NNRMLS #260001448 Report a problem
    2/15/2026Contingent$347,500$293/sqft
    Source: NNRMLS #260001448 Report a problem
    2/8/2026Listed for sale$347,500+73.8%$293/sqft
    Source: NNRMLS #260001448 Report a problem
    8/31/2018Sold$200,000-2.4%$169/sqft
    Source: Public Record Report a problem
    7/21/2018Pending sale$205,000$173/sqft
    Source: Rogne Realty, LTD. #180010585 Report a problem
    7/20/2018Listed for sale$205,000+53.6%$173/sqft
    Source: Rogne Realty, LTD. #180010585 Report a problem
    11/6/2009Sold$133,500$113/sqft
    Source: Public Record Report a problem

    Public tax history

    YearProperty taxesTax assessment
    2025$1,924 +7.9%$60,779 -0.2%
    2024$1,783 +8.1%$60,875 +6.9%
    2023$1,650 +8%$56,940 +18.9%
    2022$1,527 $47,872 +5.3%
    2021$1,527 +3.8%$45,462 -1.5%
    2020$1,471 $46,166 +2%
    2019$1,471 +3.6%$45,256 +6.1%
    2018$1,420 +4.8%$42,638 -0.1%
    2017$1,355 +4.2%$42,663 +18.2%
    2016$1,301 +4.7%$36,099 +10.2%
    2015$1,243 +3.2%$32,748 +2.7%
    2014$1,204 $31,892 -0.2%
    2013-- $31,950
    2012-- $31,950 -15.4%
    2011-- $37,784 -24.4%
    2010-- $49,973 -0.9%
    2009-- $50,428 +1.5%
    2008-- $49,706 +2%
    2007-- $48,725 +31%
    2006-- $37,182 +8%
    2005-- $34,440
    Find assessor info on the county website

    Neighborhood: 89406

    Nearby schools

    GreatSchools rating
    Schools provided by the listing agent
    • Elementary: E.C. Best
    • Middle: Churchill
    • High: Churchill

    Source: NNRMLS. This data may not be complete. We recommend contacting the local school district to confirm school assignments for this home.

    Get pre-qualified for a loan
    At Zillow Home Loans, we can pre-qualify you in as little as 5 minutes with no impact to your credit score.

    An equal housing lender. NMLS #10287.

    Sell for more on Zillow
    Get a Zillow Showcase℠ listing at no additional cost and you could sell for .
    $337,000
    2% more
    +$6,740
    With Zillow Showcase(estimated)
    $343,740