Skip main navigation
Sold for $460,000
  • $460,000

    618 King Henry Ct, Seffner, FL 33584

    3beds
    2,042sqft
    Single Family Residence
    Built in 1982
    0.37 Acres Lot
    $488,000 Zestimate®
    $225/sqft
    $3,015 Estimated rent

    Home value

    $488,000

    $464,000 - $512,000

    $3,015/mo

    Zestimate® history
    Loading
    Loading...

    Owner options

    List your home for rent

    $3,015/mo

    Rent Zestimate®

    Find your next renter with Zillow Rental Manager. Plus, with online applications, you can quickly screen prospective tenants – for free.

    Learn more

    $3,015/mo

    Rent Zestimate®

    Refinance and save

    $3,156/mo

    Est. payment

    Refinancing to a lower rate could help reduce your monthly payments and save thousands over the life of the loan.

    See today's rates

    $3,156/mo

    Est. payment

    Explore your selling options

    Work with a Zillow partner agent

    Leverage their expertise and Zillow's premium Showcase listings to get your home seen by more buyers.

    Get started

    List with your own agent

    Get your home in front of millions of buyers by listing it on Zillow.

    Learn how to do it

    Sell it yourself

    Take full control of how buyers see your home on Zillow by listing For Sale by Owner (FSBO).

    List your home

    What's special

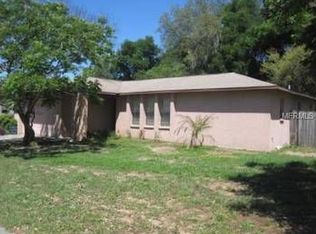
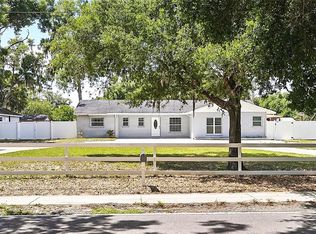
    *Priced BELOW appraised value for quick sale!* Located in the Kingsway Downs subdivision of Seffner is this lovely POOL home located on an OVERSIZED LOT with plenty of room for your boat, RV, and/or other toys because there is NO HOA or CDD! This spacious home has undergone over $80k in seller updates! NEW IMPACT RESISTANT doors and windows; VINYL PLANK FLOORING (no carpet to deal with!); KITCHEN has been completely remodeled with QUARTZ counters, SOFT CLOSE drawers/cabinets, and STAINLESS STEEL APPLIANCES; WATER HEATER; BATHROOM VANITIES; RESCREENED rear patio, and CUSTOM WINDOW TREATMENTS. The pool was resurfaced in 2019. There are two sheds on the property for extra storage or a workshop. There are two HVAC systems, installed 2018 and 2019 as well as some new ductwork. Here is something you don’t see every day, a FORMAL SUNKEN LIVING ROOM with fireplace! This is a great space for entertaining and includes custom cushions which will convey to the new owner. You’ll love the rustic look of the exposed wood beams in the GREAT ROOM with FIREPLACE! The backyard features not only a refreshing pool but also plenty of room to entertain! The primary bedroom offers DOUBLE BUILT IN CLOSETS as well as a DOUBLE SINK VANITY. Kingsway Downs is a quiet community close to I-4 and Hwy 60 tucked between Tampa and Lakeland for commuters’ convenience and is conveniently located near shopping, dining, as well as various outdoor parks and nature preserves. All information and sizes deemed accurate but should be independently verified by the buyer or buyer’s representative.

    Zillow last checked:

    Listing updated:

    Listing Provided by:

    Sherri Southwell 813-410-7027,

    LPT REALTY, LLC 877-366-2213

    Bought with:

    Lisa Ford, 3561004

    KELLER WILLIAMS REALTY SMART

    Source: Stellar MLS,MLS#: T3507018MLS LogoOriginating MLS: Orlando Regional

    Facts & features

    Interior

    Bedrooms & bathrooms
    • Bedrooms: 3
    • Bathrooms: 3
    • Full bathrooms: 2
    • 1/2 bathrooms: 1
    Primary bedroom
    • Features: Ceiling Fan(s), En Suite Bathroom, Built-in Closet
    • Level: First
    • Dimensions: 17x11
    Bedroom 2
    • Features: Built-in Closet
    • Level: First
    • Dimensions: 12x11
    Bedroom 3
    • Features: Built-in Closet
    • Level: First
    • Dimensions: 12x11
    Primary bathroom
    • Features: Dual Sinks, Tub With Shower
    • Level: First
    Dining room
    • Level: First
    • Dimensions: 13x11
    Great room
    • Features: Ceiling Fan(s)
    • Level: First
    • Dimensions: 19x15
    Kitchen
    • Level: First
    • Dimensions: 15x11
    Living room
    • Features: Ceiling Fan(s)
    • Level: First
    • Dimensions: 25x13
    Heating
    • Central
    Cooling
    • Central Air
    Appliances
    • Included: Dishwasher, Electric Water Heater, Microwave, Range, Refrigerator
    • Laundry: Inside
    Features
    • Ceiling Fan(s), Eating Space In Kitchen, Primary Bedroom Main Floor, Solid Surface Counters, Stone Counters, Thermostat
    • Flooring: Vinyl
    • Windows: Blinds, Storm Window(s)
    • Has fireplace: Yes
    Interior area
    • Total structure area: 3,212
    • Total interior livable area: 2,042 sqft

    Property

    Parking
    • Total spaces: 2
    • Parking features: Driveway, Garage Door Opener, Garage Faces Side
    • Attached garage spaces: 2
    • Has uncovered spaces: Yes
    • Details: Garage Dimensions: 20x20
    Features
    • Levels: One
    • Stories: 1
    • Patio & porch: Enclosed, Rear Porch, Screened
    • Exterior features: Private Mailbox, Sidewalk
    • Has private pool: Yes
    • Pool features: Gunite, In Ground
    • Fencing: Vinyl,Wood
    • Has view: Yes
    • View description: Pool
    Lot
    • Size: 0.37 Acres
    • Features: Corner Lot, In County, Irregular Lot, Oversized Lot, Sidewalk, Unincorporated
    • Residential vegetation: Oak Trees
    Details
    • Additional structures: Shed(s)
    • Parcel number: U1429202BL00000900021.0
    • Zoning: RSC-6
    • Special conditions: None

    Construction

    Type & style
    • Home type: SingleFamily
    • Architectural style: Ranch
    • Property subtype: Single Family Residence
    Materials
    • Vinyl Siding, Wood Frame
    • Foundation: Slab
    • Roof: Shingle
    Condition
    • New construction: No
    • Year built: 1982

    Utilities & green energy

    • Sewer: Septic Tank
    • Water: Public
    • Utilities for property: Cable Connected, Electricity Connected, Public

    Community & neighborhood

    Location
    • Region: Seffner
    • Subdivision: KINGSWAY DOWNS UNIT THREE

    HOA & financial

    HOA
    • Has HOA: No
    Other fees
    • Pet fee: $0 monthly
    Other financial information
    • Total actual rent: 0

    Other

    Other facts
    • Listing terms: Cash,Conventional,FHA,VA Loan
    • Ownership: Fee Simple
    • Road surface type: Paved, Asphalt

    Price history

    DateEventPrice
    5/22/2024Sold$460,000+1.1%$225/sqft
    Source: Stellar MLS #T3507018 Report a problem
    4/26/2024Pending sale$455,000$223/sqft
    Source: Stellar MLS #T3507018 Report a problem
    2/24/2024Listed for sale$455,000+103.1%$223/sqft
    Source: Stellar MLS #T3507018 Report a problem
    12/8/2017Sold$224,000$110/sqft
    Source: Public Record Report a problem
    10/20/2017Listed for sale$224,000+107.6%$110/sqft
    Source: SIGNATURE REALTY ASSOCIATES #T2909595 Report a problem
    9/20/1995Sold$107,900$53/sqft
    Source: Public Record Report a problem

    Public tax history

    YearProperty taxesTax assessment
    2025$6,952 +84.7%$383,223 +0.9%
    2024$3,765 +5.2%$379,626 +78.2%
    2023$3,579 +5.4%$213,029 +3%
    2022$3,396 +1.7%$206,824 +3%
    2021$3,340 +2.6%$200,800 +1.4%
    2020$3,254 +3.3%$198,028 +2.3%
    2019$3,149 $193,576 +1.9%
    2018$3,149 +3.1%$189,967 +15.5%
    2017$3,055 +85.2%$164,467 +48%
    2016$1,649 +2.1%$111,122 +0.7%
    2015$1,616 +0.5%$110,350 +0.8%
    2014$1,607 $109,474 +1.5%
    2013$1,607 +0.5%$107,856 +1.7%
    2012$1,599 -23.4%$106,053 -18.5%
    2011$2,089 -4.4%$130,053 -4.2%
    2010$2,184 +3.2%$135,758 +2.7%
    2009$2,117 +0.2%$132,189 +0.1%
    2008$2,112 -9.3%$132,057 +3%
    2007$2,329 -4.5%$128,211 +2.5%
    2006$2,440 +0.3%$125,084 +3%
    2005$2,432 $121,441 +3%
    2004-- $117,904 +1.9%
    2003-- $115,706 +2.4%
    2002-- $112,994 +1.6%
    2001-- $111,215 -1.2%
    2000$2,222 $112,545

    Find assessor info on the county website

    Neighborhood: 33584

    Nearby schools

    GreatSchools rating
    Schools provided by the listing agent
    • Elementary: Seffner-HB
    • Middle: Mann-HB
    • High: Brandon-HB

    Source: Stellar MLS. This data may not be complete. We recommend contacting the local school district to confirm school assignments for this home.

    Get a cash offer in 3 minutes
    Find out how much your home could sell for in as little as 3 minutes with a no-obligation cash offer.
    Estimated market value
    $488,000
    Get a cash offer in 3 minutes
    Find out how much your home could sell for in as little as 3 minutes with a no-obligation cash offer.
    Estimated market value
    $488,000