Skip main navigation
Sold
  • Price Unknown

    618 Kings Mountain Dr, Longview, TX 75601

    2beds
    1,299sqft
    Townhouse
    Built in 1980
    3,354 Square Feet Lot
    $179,700 Zestimate®
    $--/sqft
    $1,420 Estimated rent

    Home value

    $179,700

    $169,000 - $190,000

    $1,420/mo

    Zestimate® history
    Loading
    Loading...

    Owner options

    List your home for rent

    $1,420/mo

    Rent Zestimate®

    Find your next renter with Zillow Rental Manager. Plus, with online applications, you can quickly screen prospective tenants – for free.

    Learn more

    $1,420/mo

    Rent Zestimate®

    Refinance and save

    $94/mo

    Est. payment

    Refinancing to a lower rate could help reduce your monthly payments and save thousands over the life of the loan.

    See today's rates

    $94/mo

    Est. payment

    Explore your selling options

    Work with a Zillow partner agent

    Leverage their expertise and Zillow's premium Showcase listings to get your home seen by more buyers.

    Get started

    List with your own agent

    Get your home in front of millions of buyers by listing it on Zillow.

    Learn how to do it

    Sell it yourself

    Take full control of how buyers see your home on Zillow by listing For Sale by Owner (FSBO).

    List your home

    What's special

    Medical officesLaminate flooringClose to shopping centersTailor-made kitchen dining combo
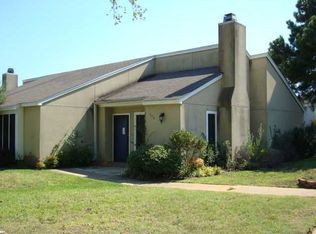
    All the comforts of home and no work to do when you own an easy-care Townhome! This cozy 2 bedroom 2 bath in a gated community will appeal to you with no lawn care - just plenty of swimming, clubhouse, & play ground entertainment. Walk into an inviting living room with a wood burning fireplace, laminate flooring, and tailor-made kitchen dining combo. Rest assured the location close to shopping centers, medical offices, and main intersection loop will sweep you off your feet. Buy a way of life in Towne Lake Subdivision! We'll arrange the details.

    Zillow last checked:

    Listing updated:

    Listed by:

    Suzie Castillo 903-466-5779,

    Buchanan Realty

    Bought with:

    NON MEMBER AGENT

    Source: GTARMLS,MLS#: 23009189MLS Logo

    Facts & features

    Interior

    Bedrooms & bathrooms
    • Bedrooms: 2
    • Bathrooms: 2
    • Full bathrooms: 2
    Rooms
    • Room types: 1 Living Area, Utility Closet
    Bedroom
    • Features: Walk-In Closet(s)
    Bathroom
    • Features: Shower Only, Shower/Tub
    Kitchen
    • Features: Kitchen/Eating Combo
    Heating
    • Central/Electric
    Cooling
    • Central Electric
    Appliances
    • Included: Range/Oven-Electric, Dishwasher, Microwave, Refrigerator, Electric Water Heater
    Features
    • Ceiling Fan(s), Pantry
    • Flooring: Carpet, Laminate
    • Windows: Blinds
    • Number of fireplaces: 1
    • Fireplace features: One Wood Burning
    Interior area
    • Total structure area: 1,299
    • Total interior livable area: 1,299 sqft

    Property

    Parking
    • Parking features: Garage Faces Rear
    • Has garage: Yes
    • Has uncovered spaces: Yes
    Features
    • Levels: One
    • Stories: 1
    • Patio & porch: Porch
    • Pool features: None
    • Fencing: None
    Lot
    • Size: 3,354 Square Feet
    • Features: Subdivision Lot
    Details
    • Additional structures: None
    • Parcel number: 71300014170100002
    • Special conditions: None

    Construction

    Type & style
    • Home type: Townhouse
    • Architectural style: Traditional
    • Property subtype: Townhouse
    Materials
    • Stucco
    • Foundation: Slab
    • Roof: Composition
    Condition
    • Year built: 1980

    Utilities & green energy

    • Sewer: Public Sewer
    • Water: Public

    Community & HOA

    Community
    • Features: Other
    • Subdivision: Towne Lake
    HOA
    • Has HOA: Yes
    • HOA fee: $95 monthly
    Location
    • Region: Longview

    Financial & listing details

    • Tax assessed value: $168,690
    • Annual tax amount: $1,472
    • Date on market: 9/17/2025
    • Listing terms: Conventional,FHA,VA Loan,Cash
    • Road surface type: All Weather Surface

    Price history

    DateEventPrice
    8/30/2023Sold--
    Source: GTARMLS #23009189 Report a problem
    7/17/2023Pending sale$149,900$115/sqft
    Source: GTARMLS #23009189 Report a problem
    7/12/2023Listed for sale$149,900+30.5%$115/sqft
    Source: GTARMLS #23009189 Report a problem
    10/9/2009Sold--
    Source: Agent Provided Report a problem
    9/5/2009Listed for sale$114,900$88/sqft
    Source: Coldwell Banker Lenhart Properties Inc. #126711 Report a problem

    Public tax history

    YearProperty taxesTax assessment
    2025$1,634 -8.8%$166,243 +10%
    2024$1,792 +201.6%$151,130 +22%
    2023$594 -56%$123,926 +10%
    2022$1,350 -8.3%$112,660 +7.2%
    2021$1,472 +1.1%$105,090 +4.5%
    2020$1,456 +1.4%$100,570 +1.5%
    2019$1,436 -0.5%$99,060 +1.7%
    2018$1,443 -36%$97,440 -1.3%
    2017$2,257 -0.2%$98,740 -0.2%
    2016$2,260 +1.9%$98,890 +1.9%
    2015$2,217 $97,020 +0.4%
    2014-- $96,590 +3.2%
    2013-- $93,560 +1.2%
    2012-- $92,470 +0.4%
    2011-- $92,130 +1.3%
    2010-- $90,910 +6.9%
    2009-- $85,080 -0.8%
    2008-- $85,730 -1.7%
    2007-- $87,180 +4.3%
    2006-- $83,550 -1.3%
    2005-- $84,650 +9.2%
    2004-- $77,520 +3.7%
    2003-- $74,720 +0.5%
    2002-- $74,320 +1.7%
    2001-- $73,050 +2.1%
    2000-- $71,520
    Find assessor info on the county website

    Neighborhood: 75601

    Nearby schools

    GreatSchools rating
    Schools provided by the listing agent
    • Elementary: Longview
    • Middle: Longview
    • High: Longview

    Source: GTARMLS. This data may not be complete. We recommend contacting the local school district to confirm school assignments for this home.