Discover the Zander by David Weekley Homes at Eastlyn in Bradenton, FL, Just ten minutes from I-75 and SR 64 you'll find a two-story home beautifully designed for you, where modern elegance meets everyday functionality. With no CDD Fees and low-HOA, Eastlyn provides a peaceful setting that's close enough to the highway to be convenient, yet far enough away to avoid the big city traffic. Only a 4-minute drive from groceries, 10 minutes to the Costco/Target shopping center where you'll find a variety of stores and top restaurants. Easy access to Sarasota, St. Petersburg, and Tampa allow you to enjoy big city amenities when you want them and the serene relaxation when you don't. This spacious floor plan offers 4 bedrooms, 3.5 bathrooms, 2 car garage and a large upstairs retreat that can serve as a game room, home theater, or quiet reading nook and is backed by David Weekley Homes' comprehensive 1-2-10 warranty. The large quartz island is the center piece of this gorgeous kitchen with a large walk-in pantry, and seamless flow into the open-concept dining and family areas. Outstanding use of windows and natural light in the atrium style main living area enhances the luxury throughout and adds an elegant feel. The Owner’s Retreat provides a private escape with a spa-inspired Super Shower, and a spacious walk-in closet. The flooring choices throughout are sure to please with durable laminate flooring running through the main living spaces, blending style with practicality and tile in the bathrooms and carpet in the bedrooms. An extended covered lanai with 12' sliders extends the living space outdoors, perfect for morning coffee or evening conversations under the Florida sky. **This property offers a limited-time interest rate incentive.
Sold for $485,000
Zestimate®
$485,000
618 KINGSWOOD COURT, BRADENTON, FL 34212
4beds
2,426sqft
Single Family Residence
Built in 2026
5,728 Square Feet Lot
$485,000 Zestimate®
$200/sqft
$2,990 Estimated rent
Home value
$485,000
$456,000 - $514,000
$2,990/mo
Zestimate® history
Owner options
List your home for rent
$2,990/mo
Rent Zestimate®
Find your next renter with Zillow Rental Manager. Plus, with online applications, you can quickly screen prospective tenants – for free.
$2,990/mo
Rent Zestimate®
Refinance and save
$3,361/mo
Est. payment
Refinancing to a lower rate could help reduce your monthly payments and save thousands over the life of the loan.
$3,361/mo
Est. payment
Explore your selling options
Work with a Zillow partner agent
Leverage their expertise and Zillow's premium Showcase listings to get your home seen by more buyers.
Get startedList with your own agent
Get your home in front of millions of buyers by listing it on Zillow.
Learn how to do itSell it yourself
Take full control of how buyers see your home on Zillow by listing For Sale by Owner (FSBO).
List your homeWhat's special
Two-story homeLarge upstairs retreatLarge quartz islandLarge walk-in pantrySpa-inspired super showerSpacious walk-in closet
Zillow last checked:
Listing updated:
Listed by:
Robert St. Pierre,
WEEKLEY HOMES REALTY COMPANY 866-493-3553
Bought with:
Robert St. Pierre, 3322975
WEEKLEY HOMES REALTY COMPANY
Source: Stellar MLS,MLS#: TB8476252 Originating MLS: Suncoast Tampa
Originating MLS: Suncoast Tampa
Facts & features
Interior
Bedrooms & bathrooms
- Bedrooms: 4
- Bathrooms: 4
- Full bathrooms: 3
- 1/2 bathrooms: 1
Rooms
- Room types: Great Room, Loft
Primary bedroom
- Features: Walk-In Closet(s)
- Level: First
- Area: 210 Square Feet
- Dimensions: 14x15
Kitchen
- Level: First
- Area: 210 Square Feet
- Dimensions: 14x15
Living room
- Level: First
- Area: 256 Square Feet
- Dimensions: 16x16
Loft
- Level: Second
- Area: 160 Square Feet
- Dimensions: 10x16
Heating
- Heat Pump
Cooling
- Central Air
Appliances
- Included: Oven, Dishwasher, Disposal, Exhaust Fan, Microwave, Range, Tankless Water Heater
- Laundry: Electric Dryer Hookup, Gas Dryer Hookup, Inside, Laundry Room, Washer Hookup
Features
- High Ceilings, In Wall Pest System, Open Floorplan, Solid Surface Counters, Split Bedroom, Thermostat, Walk-In Closet(s)
- Flooring: Carpet, Laminate, Tile
- Doors: Sliding Doors
- Windows: Hurricane Shutters, Hurricane Shutters/Windows
- Has fireplace: No
Interior area
- Total structure area: 3,073
- Total interior livable area: 2,426 sqft
Property
Parking
- Total spaces: 2
- Parking features: Tandem
- Attached garage spaces: 2
- Details: Garage Dimensions: 20x21
Features
- Levels: Two
- Stories: 2
- Patio & porch: Front Porch, Rear Porch
- Exterior features: Irrigation System, Sidewalk, Sprinkler Metered
- Waterfront features: Lake
Lot
- Size: 5,728 Square Feet
- Features: In County, Landscaped, Near Golf Course, Sidewalk, Unincorporated
- Residential vegetation: Trees/Landscaped
Details
- Parcel number: 562313459
- Zoning: PD-MU
- Special conditions: None
Construction
Type & style
- Home type: SingleFamily
- Architectural style: Craftsman,Florida
- Property subtype: Single Family Residence
Materials
- Block, Cement Siding, Wood Frame
- Foundation: Slab
- Roof: Shingle
Condition
- Completed
- New construction: Yes
- Year built: 2026
Details
- Builder model: The Zander
- Builder name: David Weekley Homes
Utilities & green energy
- Sewer: Public Sewer
- Water: Public
- Utilities for property: Cable Available, Electricity Connected, Public, Sewer Connected, Sprinkler Recycled, Underground Utilities, Water Connected
Green energy
- Indoor air quality: Air Filters MERV 10+, HVAC Filter MERV 8+
- Water conservation: Irrigation-Reclaimed Water
Community & HOA
Community
- Features: Lake, Community Mailbox, Sidewalks, Special Community Restrictions
- Pet fee: $0 monthly
- Subdivision: EASTLYN
HOA
- Has HOA: Yes
- Amenities included: Fence Restrictions
- Services included: Maintenance Grounds
- HOA fee: $121 monthly
- HOA name: Eastlyn Homeowners Association, Inc.
Location
- Region: Bradenton
Financial & listing details
- Price per square foot: $200/sqft
- Date on market: 2/13/2026
- Cumulative days on market: 110 days
- Listing terms: Cash,Conventional,FHA,VA Loan
- Ownership: Fee Simple
- Total actual rent: 0
- Electric utility on property: Yes
- Road surface type: Paved
Price history
| Date | Event | Price |
|---|---|---|
| 6/26/2026 | Sold | $485,000-2%$200/sqft |
Source:  Stellar MLS #TB8476252 Report a problem Stellar MLS #TB8476252 Report a problem | ||
| 6/5/2026 | Pending sale | $495,000$204/sqft |
Source: Stellar MLS #TB8476252 Report a problem | ||
| 5/21/2026 | Price change | $495,000+1%$204/sqft |
Source:  David Weekley Homes Report a problem David Weekley Homes Report a problem | ||
| 5/5/2026 | Price change | $489,990-1.7%$202/sqft |
Source: Stellar MLS #TB8476252 Report a problem | ||
| 5/1/2026 | Price change | $498,265+0.4%$205/sqft |
Source: Stellar MLS #TB8476252 Report a problem | ||
| 2/13/2026 | Listed for sale | $496,465$205/sqft |
Source: Stellar MLS #TB8476252 Report a problem | ||
Public tax history
Tax history is unavailable.
Neighborhood: 34212
Nearby homes
- $534,9904 bd3 ba2.7k sqft622 Kingswood Ct, Bradenton, FL 34212New Construction

- $494,9903 bd2 ba2.1k sqft614 Kingswood Ct, Bradenton, FL 34212New Construction

- $586,3002 bd1 ba1.3k sqft327 Rye Rd, Bradenton, FL 34212Off Market
- $524,9904 bd4 ba2.4k sqft626 Kingswood Ct, Bradenton, FL 34212Pending
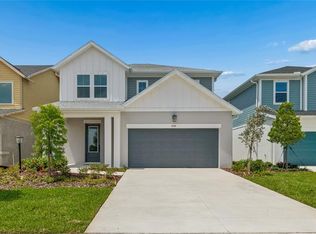
- $549,9904 bd4 ba2.8k sqft630 Kingswood Ct, Bradenton, FL 34212New Construction
- $494,9904 bd4 ba2.4k sqft15227 Eastlyn Dr, Bradenton, FL 34212Pending
- $449,9903 bd2 ba2.1k sqft634 Kingswood Ct, Bradenton, FL 34212New Construction
- $597,2004 bd2 ba1.1k sqft357 Rye Rd, Bradenton, FL 34212Off Market
Nearby schools
GreatSchools rating
- 8/10Gene Witt Elementary SchoolGrades: PK-5Distance: 0.3 mi
- 8/10Carlos E. Haile Middle SchoolGrades: 6-8Distance: 3.7 mi
- 5/10Parrish Community High SchoolGrades: 9-12Distance: 7 mi
Schools provided by the listing agent
- Elementary: Gene Witt Elementary
- Middle: Carlos E. Haile Middle
- High: Parrish Community High
Source: Stellar MLS. This data may not be complete. We recommend contacting the local school district to confirm school assignments for this home.
Get a cash offer in 3 minutes
Find out how much your home could sell for in as little as 3 minutes with a no-obligation cash offer.
Estimated market value
$485,000
Get a cash offer in 3 minutes
Find out how much your home could sell for in as little as 3 minutes with a no-obligation cash offer.
Estimated market value
$485,000
- Florida
- Manatee County
- Bradenton
- 34212
- 618 KINGSWOOD COURT
Nearby cities
Nearby neighborhoods
Nearby zip codes
Other Bradenton Topics
