Skip main navigation
Off market
  • $942,900

    618 Kinnear Cv, Barrington, IL 60010

    5beds
    3,716sqft
    SingleFamily
    Built in 2011
    -- sqft lot
    $942,900 Zestimate®
    $254/sqft
    $5,685 Estimated rent

    Home value

    $942,900

    $896,000 - $999,000

    $5,685/mo

    Zestimate® history
    Loading
    Loading...

    Owner options

    List your home for rent

    $5,685/mo

    Rent Zestimate®

    Find your next renter with Zillow Rental Manager. Plus, with online applications, you can quickly screen prospective tenants – for free.

    Learn more

    $5,685/mo

    Rent Zestimate®

    Refinance and save

    $5,771/mo

    Est. payment

    Refinancing to a lower rate could help reduce your monthly payments and save thousands over the life of the loan.

    See today's rates

    $5,771/mo

    Est. payment

    Explore your selling options

    Work with a Zillow partner agent

    Leverage their expertise and Zillow's premium Showcase listings to get your home seen by more buyers.

    Get started

    List with your own agent

    Get your home in front of millions of buyers by listing it on Zillow.

    Learn how to do it

    Sell it yourself

    Take full control of how buyers see your home on Zillow by listing For Sale by Owner (FSBO).

    List your home

    What's special

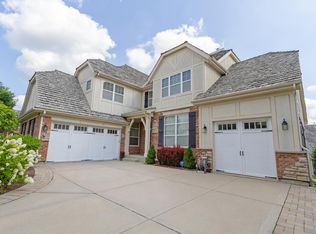
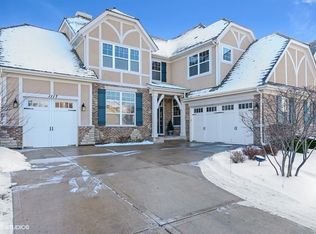
    Exceptional cul-de-sac location backing to private tree line, one of the nicest locations in Creekside at Inverness Ridge! This Dunberry model offers over 3,700sf plus a beautifully finished English basement, adding almost 2,000sf more living space! Beautiful finishes and a wonderful floorplan makes this home an easy choice. The main floor offers 10ft ceilings, a generous eat-in island kitchen open to the spacious family room with gas fireplace and deck access. The more formal living room and separate dining room flank the foyer. A main floor study offers flexibility with an adjacent bath with potential for a shower. The second floor features 4 bedrooms and 3 full baths plus a loft. The large master suite has a tray ceiling, 2 walk-in closets and a 14x13 bath. There is also an en-suite and Jack and Jill bath. Each bedroom has an attached bath for convenience. The lower level is beautifully finished and well thought out. There is a spacious recreation space with adjacent wet bar area, a large office with French doors, and a 5th bedroom with attached full bath. So many great features include the 3 car garage, hardwood floors, deck overlooking the larger than average back yard with private tree-line beyond, and so much more!

    This property is not currently displayed as for sale or rent on Zillow. This may be different from what's on other websites or public sources.

    Facts & features

    Interior

    Bedrooms & bathrooms
    • Bedrooms: 5
    • Bathrooms: 5
    • Full bathrooms: 4
    • 1/2 bathrooms: 1
    Heating
    • Forced air, Gas
    Cooling
    • Central
    Appliances
    • Included: Dishwasher, Dryer, Garbage disposal, Microwave, Refrigerator, Washer
    Features
    • Flooring: Carpet, Hardwood, Laminate, Linoleum / Vinyl
    • Basement: Finished, Rec/Family Area, 8 ft + pour, Sleeping Area, Lookout, Storage Space
    • Has fireplace: Yes
    Interior area
    • Total interior livable area: 3,716 sqft

    Property

    Parking
    • Total spaces: 3
    • Parking features: Garage - Attached
    Features
    • Exterior features: Stucco, Brick
    Details
    • Parcel number: 01241000691063

    Construction

    Type & style
    • Home type: SingleFamily
    Materials
    • Roof: Other
    Condition
    • Year built: 2011

    Utilities & green energy

    • Sewer: Sewer-Public

    Community & HOA

    HOA
    • Has HOA: Yes
    • HOA fee: $221 monthly
    Location
    • Region: Barrington

    Financial & listing details

    • Price per square foot: $254/sqft
    • Tax assessed value: $698,780
    • Annual tax amount: $15,875

    Price history

    DateEventPrice
    3/26/2021Sold$755,000-3.2%$203/sqft
    Source: MRED as distributed by MLS GRID #10971802 Report a problem
    1/15/2021Listed for sale$779,900$210/sqft
    Source: Century 21 Affiliated #10971802 Report a problem
    11/24/2020Listing removed$779,900$210/sqft
    Source: HomeSmart Connect #10915199 Report a problem
    10/23/2020Price change$779,900-2.5%$210/sqft
    Source: Homesmart Connect LLC #10915199 Report a problem
    10/16/2020Price change$799,500-1.3%$215/sqft
    Source: Homesmart Connect LLC #10897921 Report a problem
    10/9/2020Listed for sale$809,900+8%$218/sqft
    Source: Homesmart Connect LLC #10897921 Report a problem
    4/28/2017Sold$750,000+383.9%$202/sqft
    Source: MRED as distributed by MLS GRID #09406867 Report a problem
    3/24/2011Sold$155,000$42/sqft
    Source: Public Record Report a problem

    Public tax history

    YearProperty taxesTax assessment
    2024$15,875 +4.5%$69,878 +0%
    2023$15,196 +1.8%$69,876
    2022$14,934 +0.1%$69,876 +13%
    2021$14,920 +3.3%$61,862
    2020$14,439 +2.3%$61,862 -10%
    2019$14,116 +9.2%$68,741 +12.4%
    2018$12,922 +2.9%$61,131
    2017$12,557 +5.8%$61,131
    2016$11,867 +5.1%$61,131 +13.4%
    2015$11,286 $53,893
    Find assessor info on the county website

    Neighborhood: 60010

    Nearby schools

    GreatSchools rating
    Schools provided by the listing agent
    • Elementary: Grove Avenue Elementary School
    • Middle: Barrington Middle School - Stati
    • High: Barrington High School

    Source: The MLS. This data may not be complete. We recommend contacting the local school district to confirm school assignments for this home.

    Get a cash offer in 3 minutes
    Find out how much your home could sell for in as little as 3 minutes with a no-obligation cash offer.
    Estimated market value
    $942,900
    Get a cash offer in 3 minutes
    Find out how much your home could sell for in as little as 3 minutes with a no-obligation cash offer.
    Estimated market value
    $942,900