Incredible opportunity to enjoy carefree, easy & maintenance free one level living in this light & bright, spacious ranch style coop (with nobody above) - perfect for first time buyers or retirees in a lovely community just steps from beautiful Artist Lake, close to shopping, walmart, longwood library & cathedral pines county park In Middle Island! A beautiful location in a quiet courtyard with assigned parking right outside your door, The light & bright spacious open floorplan offers all neutral decor, all freshly painted throughout in a warm & inviting linen white color & there is brand new carpeting throughout the coop. A sun filled entrance foyer offers laminate flooring & a double sized coat closet, and opens into the living room & kitchen/dinette area. The large welcoming formal living room offers all light & bright decor, a large triple window for natural light, ceiling fan, ample room for a large living room set/furniture, and the living room opens into the kitchen & dinette area. The sun filled dinette area offers beautiful freshly painted wainscoted walls, laminate flooring, ample room for a large table & chairs, and china cabinet/hutch, and the kitchen offers three walls of white raised panel/shaker style cabinetry with lots of storage space, ample counter/serving space with a large sink & a gas stove. The hallway to the bedrooms & bathrooms offers a very large double sized linen/storage closet, and access to the large laundry utility room with a brand new top of the line "Goodman" natural gas heating & central air conditioning system (with a transferrable warranty), separate hot water heater, full sized washer & dryer, pull down attic & lots of storage space. The well sized, comfortable primary bedroom offers all freshly painted, light & bright decor, a huge triple closet with lots of clothing/storage space, brand new carpeting, double window For natural light, ceiling fan, and a private half bathroom with lovely wainscoted walls, ceramic tiled floors & a window for natural light. The second/guest bedroom is well sized with all neutral decor, brand new carpeting, double sized closet, ceiling fan, and sliding doors to a trex deck & the beautiful wooded backyard, and the lovely hall/guest bathroom offers a full bathtub with all fully ceramic tiled walls/tub surround, large vanity, ceramic tile floors & a window for natural light. enjoy the wonderful community amenities - large outdoor in ground pool, clubhouse, tennis courts & playground, kayak/canoe in Artist Lake, and enjoy a carefree lifestyle with exterior maintenance (snow removal & lawn/grounds care) done by the homeowners association. Monthly maintenance fee is $803.00 which includes taxes, water & garbage removal. Purchase requires coop board approval with a minimum down payment of 10 - 20%. Pets are allowed with board approval.
Sold for $289,900
$289,900
618 Lake Court #618, Middle Island, NY 11953
2beds
900sqft
Stock Cooperative, Residential
Built in 1979
-- sqft lot
$293,500 Zestimate®
$322/sqft
$2,726 Estimated rent
Home value
$293,500
$264,000 - $326,000
$2,726/mo
Zestimate® history
Owner options
List your home for rent
$2,726/mo
Rent Zestimate®
Find your next renter with Zillow Rental Manager. Plus, with online applications, you can quickly screen prospective tenants – for free.
$2,726/mo
Rent Zestimate®
Refinance and save
$1,551/mo
Est. payment
Refinancing to a lower rate could help reduce your monthly payments and save thousands over the life of the loan.
$1,551/mo
Est. payment
Explore your selling options
Work with a Zillow partner agent
Leverage their expertise and Zillow's premium Showcase listings to get your home seen by more buyers.
Get startedList with your own agent
Get your home in front of millions of buyers by listing it on Zillow.
Learn how to do itSell it yourself
Take full control of how buyers see your home on Zillow by listing For Sale by Owner (FSBO).
List your homeWhat's special
Assigned parkingLovely wainscoted wallsComfortable primary bedroomSeparate hot water heaterGas stoveSpacious open floorplanPrivate half bathroom
Zillow last checked:
Listing updated:
Listed by:
David H. Lunenfeld 516-528-5107,
Coldwell Banker American Homes 631-331-9700
Bought with:
Margaret Tsoukaris, 10301215895
Realty Connect USA LI
Nancy S. Graziano CBR, 40GR1010501
Realty Connect USA LI
Source: OneKey® MLS as distributed by MLS GRID,MLS#: 931077
Facts & features
Interior
Bedrooms & bathrooms
- Bedrooms: 2
- Bathrooms: 2
- Full bathrooms: 1
- 1/2 bathrooms: 1
Primary bedroom
- Description: The Well Sized, Inviting Primary Bedroom Offers All Freshly Painted, Light & Bright Decor, Brand New Carpeting, A Triple Closet With Lots Of Storage/Clothing Space, Ceiling Fan, Ample Room For A Large Bedroom Set/Furniture & Access To A Private Half Bathroom.
- Level: First
Bedroom 2
- Description: The Well Sized Second Bedroom Offers All Light & Bright, Freshy Painted Neutral Decor, Brand New Carpeting, Ceiling Fan, Double Sized Closet And Sliding Doors To A Composite Deck & The Backyard.
- Level: First
Primary bathroom
- Description: The Primary Bedroom Offers A Lovely Half Bathroom With Wainscoted Walls, Ceramic Tile Floors & A Window For Natural Light.
- Level: First
Bathroom 2
- Description: The Lovely Hall/Guest Bathroom Offers A Full Bathtub With All Fully Ceramic Tiled Walls/Tub Surround, Large Vanity, Ceramic Tile Floors & A Window For Natural Light.
- Level: First
Other
- Description: A Welcoming Formal Entrance Foyer Offers Laminate Flooring & A Double Sized Coat Closet, And Opens Into The Formal Living Room & Eat In Kitchen/Dinette Area.
- Level: First
Other
- Description: The Hallway To The Bedrooms & Bathrooms Offers A Double Sized Linen/Storage Closet, Doorway To The Laundry/Utility Room, And New Carpeting
- Level: First
Dining room
- Description: Also Off Of The Entrance Foyer Is The Kitchen & Dinette Area...The Sun Filled Dinette Area Offers Beautiful Freshly Painted Wainscoted Walls, Laminate Flooring, A Double Window For Natural Light, Laminate Flooring & Ample Room For A Large Table & Chairs, And China Cabinet/Hutch.
- Level: First
Kitchen
- Description: The Dinette Area Opens Into The Cabinet Lined Kitchen Offering Three Walls Of White Raised Panel/Shaker Style Cabinetry, Ample Counter Space With A Large Sink, Natural Gas Stove & Laminate Flooring.
- Level: First
Laundry
- Description: A Large Utility/Laundry Room Offers A Brand New Top Of The Line "Anchor" Natural Gas Heating System, Full Sized Washer & Dryer, Ample Storage Space & Pull Down Stairs To The Attic.
- Level: First
Living room
- Description: The Entrance Foyer Opens Into The Large Freshly Painted Formal Living Room With All Light & Bright, Neutral Decor, Brand New Carpeting, A Triple Window For Natural Light, And Ample Room For A Large Living Room Set/Furniture.
- Level: First
Heating
- Propane
Cooling
- Central Air
Appliances
- Included: Dishwasher, Dryer, Gas Oven, Microwave, Refrigerator, Washer, Gas Water Heater
- Laundry: Laundry Room
Features
- First Floor Bedroom, First Floor Full Bath, Ceiling Fan(s), Chandelier, Eat-in Kitchen, Entrance Foyer, Open Floorplan, Primary Bathroom
- Flooring: Carpet, Ceramic Tile, Laminate
- Attic: Pull Stairs
- Has fireplace: No
- Common walls with other units/homes: 2+ Common Walls,No One Above,No One Below
Interior area
- Total structure area: 900
- Total interior livable area: 900 sqft
Property
Parking
- Parking features: Assigned
Features
- Levels: One
- Patio & porch: Deck
- Pool features: Community, In Ground
Details
- Special conditions: None
Construction
Type & style
- Home type: Cooperative
- Architectural style: Garden,Other
- Property subtype: Stock Cooperative, Residential
- Attached to another structure: Yes
Materials
- Vinyl Siding
Condition
- Year built: 1979
Utilities & green energy
- Sewer: Public Sewer
- Water: Public
- Utilities for property: Electricity Connected, Sewer Connected, Trash Collection Public, Water Connected
Community & HOA
Community
- Features: Clubhouse, Playground, Pool
- Subdivision: Cul De Sac/Lake Pointe Owners Community
HOA
- Has HOA: Yes
- Services included: Common Area Maintenance, Maintenance Structure, Maintenance Grounds, Pool Service, Snow Removal, Trash, Water
- HOA name: Lake Pointe Owners Inc.
Location
- Region: Middle Island
Financial & listing details
- Price per square foot: $322/sqft
- Date on market: 11/1/2025
- Cumulative days on market: 37 days
- Listing agreement: Exclusive Right To Sell
- Listing terms: Cash,Conventional
- Electric utility on property: Yes
Price history
| Date | Event | Price |
|---|---|---|
| 4/20/2026 | Sold | $289,900$322/sqft |
Source:  OneKey® MLS as distributed by MLS GRID #931077 Report a problem OneKey® MLS as distributed by MLS GRID #931077 Report a problem | ||
| 12/12/2025 | Pending sale | $289,900$322/sqft |
Source: OneKey® MLS as distributed by MLS GRID #931077 Report a problem | ||
| 12/8/2025 | Listing removed | $289,900$322/sqft |
Source: OneKey® MLS as distributed by MLS GRID #931077 Report a problem | ||
| 11/1/2025 | Listed for sale | $289,900$322/sqft |
Source: OneKey® MLS as distributed by MLS GRID #931077 Report a problem | ||
Public tax history
Tax history is unavailable.
Neighborhood: 11953
Nearby homes
- $260,5002 bd1 ba-- sqft618 Lake Ct, Middle Island, NY 11953Off Market
- $265,4002 bd1 ba1.2k sqft614 Lake Ct, Middle Island, NY 11953Off Market

- $235,8002 bd1 ba-- sqft622 Lake Ct, Middle Island, NY 11953Off Market
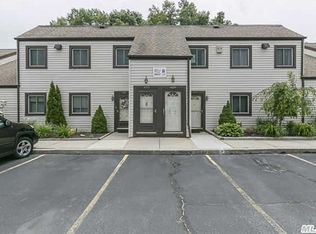
- $274,1002 bd2 ba-- sqft624 Lake Ct, Middle Island, NY 11953Off Market
- $257,8002 bd1 ba-- sqft626 Lake Ct, Middle Island, NY 11953Off Market
- $255,0002 bd2 ba987 sqft606 Lake Ct, Middle Island, NY 11953Sold
- $---- bd-- ba-- sqft604 Lake Ct, Middle Island, NY 11953Off Market
- $248,8002 bd1 ba-- sqft602 Lake Ct, Middle Island, NY 11953Off Market
- $329,0002 bd2 ba967 sqft605 Lake Ct #605, Middle Island, NY 11953Pending
Nearby schools
GreatSchools rating
- 3/10Longwood Middle SchoolGrades: 5-6Distance: 0.4 mi
- 7/10Longwood Junior High SchoolGrades: 7-8Distance: 1.4 mi
- 6/10Longwood High SchoolGrades: 9-12Distance: 1.1 mi
Schools provided by the listing agent
- Elementary: C E Walters School
- Middle: Longwood Junior High School
- High: Longwood High School
Source: OneKey® MLS as distributed by MLS GRID. This data may not be complete. We recommend contacting the local school district to confirm school assignments for this home.
- New York
- Suffolk County
- Middle Island
- 11953
- 618 Lake Court Unit 618
Nearby cities
Nearby zip codes
Other Middle Island Topics
