Skip main navigation
For sale
  • Price cut: $20K (6/15)
    $599,900

    618 Laurie Leigh Dr, Dandridge, TN 37725

    5beds
    4,062sqft
    : 
    $3,461/mo
    Get pre-qualified
    Single Family Residence, Residential
    Built in 2008
    0.46 Acres Lot
    $586,400 Zestimate®
    $148/sqft
    $-- HOA

    What's special

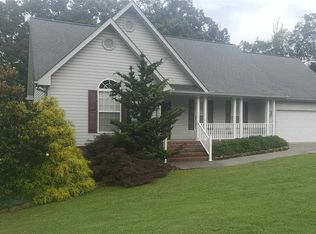
    New showerCovered front porchBeautifully landscaped yardCovered patioBrand new deckGranite counter topsWhirlpool tub
    DUE TO A CHANGE TO LIFE CURCUMSTANCEES, OWNER NEEDS TO SELL! This is your opportunity to own this incredible home with another DRASTIC PRICE REDUCTION. You can't afford to miss this opportunity. Move In ready! This beautiful home is located just minutes to I-40 and town. Beauty, Warmth, Value and a harvest of features. Expansive living room with hardwood floors provides formal are for traditional furnishings and entertaining. Efficiently designed kitchen with ample storage and counter space. Beautiful solid wood Italian Hickory cabinets and granite counter tops. Just off the kitchen you will be flooded with sunshine in your sunroom, just outside the door enjoy your brand new deck! Yes, laundry room is on the main level and has plenty of room. As well as a 2 car attached garage on the main level. Master bedroom retreat with his/her closets, whirlpool tub, plus new shower. Suite is large enough for king size bed and furniture. Upstairs ''hideaway'' could serve as hobby room or office plus you will find a bedroom and full bath. Downstairs, entertainment awaits. This suite would make a great in-;aw quarters. Need security? 25 x 7 safe room with level 5 hurricane proof room. Also, there is a mini kitchen, full bathroom, large family size or exercise room or make it a theater room, many possibilities. Extra room for bedroom, office, etc. Walk right out the door into your own oasis of rolling green gardens if you wish to have. Make it your own back yard store and beat those high food process by planting and picking your own fruits, vegetables or herbs. All this already set up for you. Nice covered patio as well. Enjoy your covered front porch and enjoy your beautifully landscaped yard. This home has so many features and upgrades that there are too many to list. Come see for yourself. Ask your agent to see the list when you come, It will be on the kitchen counter top. Don't wait, make your appointment today.
    203 days
    225
    17

    Zillow last checked:

    Listing updated:

    Listed by:

    Audra Osborne,

    Greater Impact Realty Lakeway 423-586-0376

    Source: Lakeway Area AOR,MLS#: 710357MLS Logo

      Facts & features

      Interior

      Bedrooms & bathrooms
      • Bedrooms: 5
      • Bathrooms: 4
      • Full bathrooms: 4
      • Main level bathrooms: 2
      • Main level bedrooms: 3
      Heating
      • Central
      Cooling
      • Ceiling Fan(s), Central Air
      Appliances
      • Included: Dishwasher, Electric Range, Electric Water Heater, Microwave, Refrigerator, Water Softener
      • Laundry: Electric Dryer Hookup, Laundry Room, Main Level
      Features
      • Eat-in Kitchen, Ceiling Fan(s), Crown Molding, Granite Counters, High Ceilings, His and Hers Closets, Recessed Lighting, Walk-In Closet(s)
      • Flooring: Carpet, Hardwood, Tile
      • Windows: Tilt Windows
      • Basement: Finished,Full,Storage Space
      • Has fireplace: No
      Interior area
      • Total interior livable area: 4,062 sqft
      • Finished area above ground: 736
      • Finished area below ground: 1,382
      Video & virtual tour

      Property

      Parking
      • Total spaces: 2
      • Parking features: Garage - Attached
      • Attached garage spaces: 2
      Features
      • Patio & porch: Deck, Porch
      • Exterior features: Other
      • Spa features: Bath
      Lot
      • Size: 0.46 Acres
      • Dimensions: 134.2 x 200.7 IRR
      • Features: Back Yard, Front Yard, Irregular Lot, Landscaped, Private, Other, See Remarks
      Details
      • Parcel number: 068I E 01400 000

      Construction

      Type & style
      • Home type: SingleFamily
      • Property subtype: Single Family Residence, Residential
      Materials
      • Vinyl Siding
      • Roof: Shingle
      Condition
      • New construction: No
      • Year built: 2008

      Utilities & green energy

      • Sewer: Public Sewer
      • Water: Public
      • Utilities for property: Electricity Connected, Natural Gas Available, Sewer Connected, Water Connected

      Community & HOA

      Community
      • Subdivision: Millstone
      HOA
      • Has HOA: No
      Location
      • Region: Dandridge

      Financial & listing details

      • Price per square foot: $148/sqft
      • Tax assessed value: $555,000
      • Annual tax amount: $2,873
      • Date on market: 2/9/2026
      • Electric utility on property: Yes

        Estimated market value

        $586,400

        $557,000 - $616,000

        $3,852/mo

        Price history

        DateEventPrice
        6/15/2026Price change$599,900-3.2%$148/sqft
        Source: Lakeway Area AOR #710357 Report a problem
        5/27/2026Price change$619,900-4.6%$153/sqft
        Source: Lakeway Area AOR #710357 Report a problem
        5/20/2026Price change$649,900-4.4%$160/sqft
        Source: Lakeway Area AOR #710357 Report a problem
        2/9/2026Listed for sale$679,900+152.8%$167/sqft
        Source: Lakeway Area AOR #710357 Report a problem
        11/30/2015Sold$269,000-10%$66/sqft
        Source: Public Record Report a problem
        7/8/2015Listing removed$298,900$74/sqft
        Source: Dandridge - WEICHERT, REALTORS - Tiger Real Estate #911123 Report a problem
        5/1/2015Price change$298,900-3%$74/sqft
        Source: Dandridge - WEICHERT, REALTORS - Tiger Real Estate #911123 Report a problem
        1/10/2015Price change$308,000-2.8%$76/sqft
        Source: WEICHERT, REALTORS - TIGER REAL ESTATE #559074 Report a problem
        12/22/2014Price change$317,000-0.9%$78/sqft
        Source: Dandridge - WEICHERT, REALTORS - Tiger Real Estate #559074 Report a problem
        12/19/2014Price change$320,000-1.2%$79/sqft
        Source: Dandridge - WEICHERT, REALTORS - Tiger Real Estate #559074 Report a problem
        12/15/2014Price change$324,000-2.1%$80/sqft
        Source: Dandridge - WEICHERT, REALTORS - Tiger Real Estate #559074 Report a problem
        12/10/2014Price change$331,000-0.9%$81/sqft
        Source: Dandridge - WEICHERT, REALTORS - Tiger Real Estate #559074 Report a problem
        12/7/2014Price change$334,000-1.5%$82/sqft
        Source: Dandridge - WEICHERT, REALTORS - Tiger Real Estate #559074 Report a problem
        10/11/2014Listed for sale$339,000+927.3%$83/sqft
        Source: WEICHERT, REALTORS - TIGER REAL ESTATE #559074 Report a problem
        6/6/2007Sold$33,000$8/sqft
        Source: Public Record Report a problem

        Public tax history

        YearProperty taxesTax assessment
        2025$2,874 +3%$138,750
        2024$2,791 +15%$138,750 +83.3%
        2023$2,426 +3.6%$75,700
        2022$2,343 $75,700
        2021$2,343 -0.2%$75,700
        2020$2,347 -0.1%$75,700
        2019$2,350 +0.6%$75,700 +8.6%
        2018$2,335 0%$69,725
        2017$2,336 $69,725
        2016$2,336 +0%$69,725
        2015$2,335 +0.3%$69,725
        2014$2,328 $69,725
        2013-- $69,725 -5.9%
        2012$2,289 +4.9%$74,075
        2011$2,183 +1.7%$74,075
        2010$2,146 $74,075
        2009-- $74,075 +1145%
        2008$196 +7.2%$5,950
        2007$183 +53.7%$5,950 +41.7%
        2006$119 $4,200
        Find assessor info on the county website

        Monthly payment

        Est. payment

        Payment breakdown

        Explore the cost of this home by adjusting the details. Changes won't be saved.
        All calculations are estimates and provided by Zillow, Inc. for informational purposes only. Actual amounts may vary.
        HOA fees may include property taxes on listings classified as Co-Ops. Contact the listing agent and/or owner for fee details.
        See how much you could borrow to make a competitive offer.

        Climate risks

        Neighborhood: 37725

        Getting around

        8 / 100
        Car-Dependent
        4 / 100
        Somewhat Bikeable

        Nearby schools

        GreatSchools rating
        Schools provided by the listing agent
        • Elementary: Dandridge
        • Middle: Maury
        • High: Jefferson

        Source: Lakeway Area AOR. This data may not be complete. We recommend contacting the local school district to confirm school assignments for this home.

        A local agent can set up tours, give advice and negotiate with sellers.

        A local lender can help you make sure your offer is ready when you are.

        Browse local experts