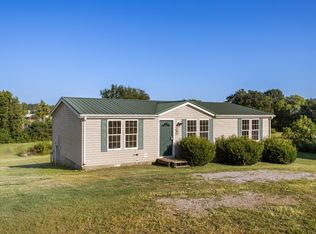
Welcome home to 618 Lear Rd! Situated on approximately 1.2 acres, this charming 3-bedroom, 2-bath home offers the perfect blend of peaceful country living and everyday convenience. Enjoy plenty of space to relax, entertain, garden, or simply take in the beautiful Tennessee countryside. Located just minutes from downtown Portland, this property offers easy access to Gallatin, Hendersonville, and I-65, making commuting a breeze. Nashville International Airport (BNA) is approximately 45 minutes away, and Downtown Nashville is less than an hour from your doorstep. Outdoor enthusiasts will appreciate the proximity to Old Hickory Lake for boating, fishing, and recreation, while nearby Kentucky shopping, dining, and entertainment options provide even more convenience. Best of all, this property qualifies for USDA financing, offering eligible buyers the opportunity for with no down payment. If you're looking for the perfect combination of privacy, convenience, affordability, and small-town charm, 618 Lear Rd delivers it all!
Under contract - showing
Price cut: $5.1K (7/28)
$309,900
618 Lear Rd, Portland, TN 37148
3beds
1,280sqft
Single Family Residence, Residential
Built in 2003
1.14 Acres Lot
$-- Zestimate®
$242/sqft
$-- HOA
What's special
Beautiful tennessee countryside
- 86 days
- 266
- 13
Zillow last checked:
Listing updated:
Listed by:
Tara Leurs - Master GRI, SRS, e-pro 615-424-4055,
Red Lily Real Estate 615-763-5777
Source: RealTracs MLS as distributed by MLS GRID,MLS#: 3246291
Facts & features
Interior
Bedrooms & bathrooms
- Bedrooms: 3
- Bathrooms: 2
- Full bathrooms: 2
- Main level bedrooms: 3
Bedroom 1
- Features: Full Bath
- Level: Full Bath
- Area: 169 Square Feet
- Dimensions: 13x13
Bedroom 2
- Area: 132 Square Feet
- Dimensions: 12x11
Bedroom 3
- Area: 110 Square Feet
- Dimensions: 11x10
Kitchen
- Area: 238 Square Feet
- Dimensions: 17x14
Living room
- Area: 289 Square Feet
- Dimensions: 17x17
Heating
- Electric
Cooling
- Central Air, Electric
Appliances
- Included: Electric Oven, Dishwasher, Dryer, Refrigerator, Washer
- Laundry: Electric Dryer Hookup, Washer Hookup
Features
- Flooring: Carpet
- Basement: Crawl Space
- Number of fireplaces: 1
- Fireplace features: Living Room
Interior area
- Total structure area: 1,280
- Total interior livable area: 1,280 sqft
- Finished area above ground: 1,280
Property
Parking
- Total spaces: 2
- Parking features: Attached
- Carport spaces: 2
Features
- Levels: One
- Stories: 1
Lot
- Size: 1.14 Acres
- Features: Level
- Topography: Level
Details
- Additional structures: Barn(s)
- Parcel number: 014B B 00200 000
- Special conditions: Standard
Construction
Type & style
- Home type: SingleFamily
- Property subtype: Single Family Residence, Residential
Materials
- Vinyl Siding
Condition
- New construction: No
- Year built: 2003
Utilities & green energy
- Sewer: Septic Tank
- Water: Public
- Utilities for property: Electricity Available, Water Available
Community & HOA
Community
- Subdivision: Bracken Heights
HOA
- Has HOA: No
Location
- Region: Portland
Financial & listing details
- Price per square foot: $242/sqft
- Tax assessed value: $262,400
- Annual tax amount: $932
- Date on market: 6/20/2026
- Electric utility on property: Yes
Estimated market value
Not available
Estimated sales range
Not available
Not available
Price history
| Date | Event | Price |
|---|---|---|
| 8/26/2026 | Contingent | $309,900$242/sqft |
Source:  RealTracs MLS as distributed by MLS GRID #3246291 Report a problem RealTracs MLS as distributed by MLS GRID #3246291 Report a problem | ||
| 7/28/2026 | Price change | $309,900-1.6%$242/sqft |
Source: RealTracs MLS as distributed by MLS GRID #3246291 Report a problem | ||
| 6/20/2026 | Listed for sale | $315,000+152%$246/sqft |
Source: RealTracs MLS as distributed by MLS GRID #3246291 Report a problem | ||
| 5/6/2014 | Sold | $125,000-3.8%$98/sqft |
Source: RealTracs MLS as distributed by MLS GRID #1513113 Report a problem | ||
| 1/31/2014 | Listed for sale | $129,900+982.5%$101/sqft |
Source: RE/MAX Choice Properties #1513113 Report a problem | ||
| 4/24/2002 | Sold | $12,000$9/sqft |
Source: Public Record Report a problem | ||
Public tax history
| Year | Property taxes | Tax assessment |
|---|---|---|
| 2025 | $932 | $65,600 |
| 2024 | $932 -0.9% | $65,600 +57% |
| 2023 | $941 -0.4% | $41,775 -75% |
| 2022 | $945 +0% | $167,100 |
| 2021 | $945 | $167,100 |
| 2020 | $945 +3% | $167,100 +3% |
| 2019 | $917 +24.8% | $162,200 +37.9% |
| 2018 | $735 | $117,600 |
| 2017 | -- | -- |
| 2016 | -- | -- |
| 2015 | -- | -- |
| 2014 | -- | -- |
| 2011 | $844 +32.2% | $31,587 |
| 2010 | $638 | $31,587 |
| 2009 | $638 | $31,587 |
| 2008 | -- | $31,587 +11.2% |
| 2007 | $648 | $28,416 |
| 2006 | $648 +0.9% | $28,416 +14.7% |
| 2005 | $642 | $24,780 |
| 2004 | $642 | $24,780 |
| 2002 | $642 | $24,780 +978.3% |
| 2001 | -- | $2,298 |
Find assessor info on the county website
Monthly payment
Est. payment
Payment breakdown
Explore the cost of this home by adjusting the details. Changes won't be saved.Climate risks
Neighborhood: 37148
Nearby schools
Schools provided by the listing agent
- Elementary: Watt Hardison Elementary
- Middle: Portland West Middle School
- High: Portland High School
Source: RealTracs MLS as distributed by MLS GRID. This data may not be complete. We recommend contacting the local school district to confirm school assignments for this home.
Similar homes
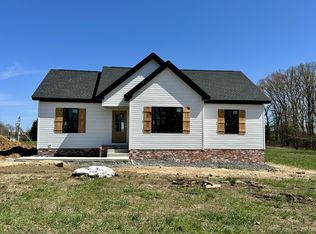
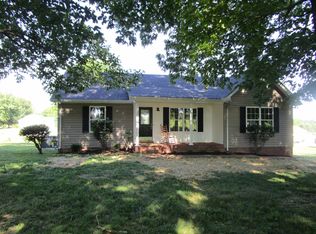
- $309,9003 bd2 ba1.2k sqft532 Martin Chapel Rd, Portland, TN 37148For Sale

 MLS ID #3239771, Kellie Shelton Arnold. RealTracs MLS as distributed by MLS GRID
 - $339,9003 bd2 ba1.4k sqft734 Lear Rd, Portland, TN 37148For Sale
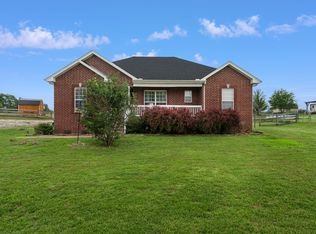 MLS ID #3230898, Bethany Ann Graves. RealTracs MLS as distributed by MLS GRID
 - $330,9003 bd2 ba1.3k sqft491 White Rd, Portland, TN 37148For Sale
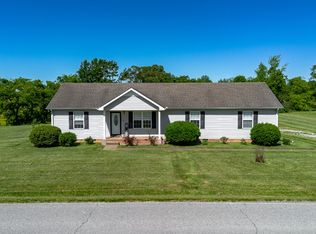 MLS ID #3216185, Jason Herrell, Broker. RealTracs MLS as distributed by MLS GRID
 - $--3 bd2 ba1.2k sqft788 Denning Ford Rd, Portland, TN 37148Auction
 MLS ID #3514241, Mitch Healey. RealTracs MLS as distributed by MLS GRID
 - $315,0003 bd2 ba1.2k sqft116 Bryan James Ln, Portland, TN 37148For SaleMLS ID #3528549, Lisa LaForge. RealTracs MLS as distributed by MLS GRID
- $320,0003 bd2 ba1.2k sqft228A T G T Rd #A, Portland, TN 37148For SaleMLS ID #3255219, Taylor Brianne Smith, TN & KY. RealTracs MLS as distributed by MLS GRID
- $300,0003 bd2 ba1.3k sqft241 Corinth Rd, Portland, TN 37148For SaleMLS ID #3214948, Heather Devermann. RealTracs MLS as distributed by MLS GRID
- $325,0003 bd2 ba1.2k sqft100 Megann Dr, Portland, TN 37148For SaleMLS ID #3282418, GWEN DOWLAND. RealTracs MLS as distributed by MLS GRID
- $349,9003 bd2 ba1.4k sqft641 Airport Rd, Portland, TN 37148For SaleMLS ID #3251554, Eric Kittrell. RealTracs MLS as distributed by MLS GRID
- $313,9003 bd2 ba1.4k sqft104 Buena Vista Dr, Portland, TN 37148For SaleMLS ID #3184020, Jennifer M. Perez. RealTracs MLS as distributed by MLS GRID
- $339,9003 bd2 ba1.7k sqft132 Kimberly St, Portland, TN 37148For SaleMLS ID #3252136, Tammy D. Simmons. RealTracs MLS as distributed by MLS GRID
- $339,9003 bd2 ba1.4k sqft222 Victor Reiter Pkwy, Portland, TN 37148For SaleMLS ID #3529954, Tammy Gore. RealTracs MLS as distributed by MLS GRID
- $345,0003 bd2 ba1.3k sqft111 Grant Ct, Portland, TN 37148For SaleMLS ID #3186115, Marshall Casselman. RealTracs MLS as distributed by MLS GRID
- $359,9993 bd2 ba1.4k sqft574 Keytown Rd, Portland, TN 37148For SaleMLS ID #3214437, Amber Cline. RealTracs MLS as distributed by MLS GRID
- $269,9873 bd2 ba1.2k sqft514 W Market St, Portland, TN 37148For SaleMLS ID #3314531, Taylor Chambliss. RealTracs MLS as distributed by MLS GRID
- $374,7773 bd2 ba1.8k sqft105 Carrie Mae Cir, Portland, TN 37148For SaleMLS ID #3514140, Shelly Gregory. RealTracs MLS as distributed by MLS GRID
- $375,0003 bd2 ba1.8k sqft130 Harper Rd, Portland, TN 37148For SaleMLS ID #3229924, Michael Kane. RealTracs MLS as distributed by MLS GRID
- $319,9003 bd2 ba1.3k sqft550 Gregory Rd, Westmoreland, TN 37186For SaleMLS ID #3166829, Jason Lee. RealTracs MLS as distributed by MLS GRID
- $249,9003 bd1 ba1k sqft819 Highway 52 E, Portland, TN 37148For SaleMLS ID #3184461, GWEN DOWLAND. RealTracs MLS as distributed by MLS GRID
- $330,0003 bd2 ba1.5k sqft4936 Rock House Rd, Portland, TN 37148For SaleMLS ID #3170880, Jerry L Somerville. RealTracs MLS as distributed by MLS GRID
