Charming 3-Bedroom Retreat with Modern Upgrades. Welcome to your dream home! This beautifully updated 3-bedroom, 2.5-bath residence combines comfort and style in every corner. As you enter, you'll be greeted by stunning hardwood floors that flow throughout the spacious open layout. The master bedroom is a true sanctuary, boasting a luxurious walk-in closets, magnificent stone fireplace, and .a private deck where you can unwind while enjoying serene views. The en-suite bathroom features modern fixtures and ample space. Two additional well-sized bedrooms offer plenty of room for family or guests, complemented by another full bath for convenience. Step outside to discover a large rear deck, ideal for entertaining or enjoying alfresco dining, and a welcoming front porch that adds to the home's charming curb appeal. Recent updates include a brand-new roof, siding, and gutters, all completed in 2024, ensuring peace of mind for years to come. The expansive heated two-car garage is a standout feature, offering not only ample storage but also a dedicated workshop area and a convenient half bath. This home is ideally situated in a friendly neighborhood, close to local amenities, parks, and schools. Don't miss the opportunity to make this delightful property your own! Auditor indicates 2 beds, 1 full bath and 0 half baths, but Seller states 3 beds, 2 full baths and 2 half baths.
Closed
$295,000
618 Loomis Ave, Cuyahoga Falls, OH 44221
3beds
1,899sqft
Single Family Residence
Built in 1918
9,805 Square Feet Lot
$306,900 Zestimate®
$155/sqft
$2,504 Estimated rent
Home value
$306,900
$288,000 - $331,000
$2,504/mo
Zestimate® history
Owner options
List your home for rent
$2,504/mo
Rent Zestimate®
Find your next renter with Zillow Rental Manager. Plus, with online applications, you can quickly screen prospective tenants – for free.
$2,504/mo
Rent Zestimate®
Refinance and save
$1,977/mo
Est. payment
Refinancing to a lower rate could help reduce your monthly payments and save thousands over the life of the loan.
$1,977/mo
Est. payment
Explore your selling options
Work with a Zillow partner agent
Leverage their expertise and Zillow's premium Showcase listings to get your home seen by more buyers.
Get startedList with your own agent
Get your home in front of millions of buyers by listing it on Zillow.
Learn how to do itSell it yourself
Take full control of how buyers see your home on Zillow by listing For Sale by Owner (FSBO).
List your homeWhat's special
Modern fixturesPrivate deckDedicated workshop areaLarge rear deckExpansive heated two-car garageStunning hardwood floorsWelcoming front porch
Zillow last checked:
Listing updated:
Listed by:
Clayton Krasuna ckrasuna@cutlerhomes.com330-590-0918,
Cutler Real Estate
Bought with:
Rachel Thompson, 2023001886
River Valley Realty
Source: MLS Now,MLS#: 5107789 Originating MLS: Stark Trumbull Area REALTORS
Originating MLS: Stark Trumbull Area REALTORSFacts & features
Interior
Bedrooms & bathrooms
- Bedrooms: 3
- Bathrooms: 4
- Full bathrooms: 2
- 1/2 bathrooms: 2
- Main level bathrooms: 2
Primary bedroom
- Description: Flooring: Carpet,Hardwood
- Features: Built-in Features, Fireplace
- Level: Second
- Dimensions: 30 x 22
Bedroom
- Description: Flooring: Hardwood
- Level: Second
- Dimensions: 11 x 13
Bedroom
- Description: Flooring: Hardwood
- Level: Second
- Dimensions: 9 x 15
Primary bathroom
- Description: Tile shower with glass doors, custom cabinets,Flooring: Hardwood
- Level: Second
Dining room
- Description: Flooring: Hardwood
- Level: First
- Dimensions: 16 x 9
Eat in kitchen
- Description: Bar Seating,Flooring: Tile
- Level: First
- Dimensions: 9 x 13
Laundry
- Description: Flooring: Concrete
- Level: First
Living room
- Description: Flooring: Hardwood
- Level: First
- Dimensions: 10 x 12
Workshop
- Description: workshop in garage
- Level: First
- Dimensions: 11 x 15
Heating
- Forced Air
Cooling
- Central Air
Appliances
- Included: Dishwasher, Disposal, Range, Refrigerator
- Laundry: In Basement
Features
- Built-in Features, Ceiling Fan(s), Eat-in Kitchen, His and Hers Closets, Multiple Closets, Vaulted Ceiling(s), Natural Woodwork, Walk-In Closet(s)
- Windows: Bay Window(s), Screens
- Basement: Full,Sump Pump
- Number of fireplaces: 1
- Fireplace features: Gas Log, Masonry, Primary Bedroom
Interior area
- Total structure area: 1,899
- Total interior livable area: 1,899 sqft
- Finished area above ground: 1,899
Property
Parking
- Total spaces: 2
- Parking features: Attached, Garage, Heated Garage
- Attached garage spaces: 2
Features
- Levels: Two
- Stories: 2
- Patio & porch: Deck, Front Porch, See Remarks
- Exterior features: Fire Pit, Garden, Lighting
- Fencing: Wood
Lot
- Size: 9,805 Square Feet
- Features: Landscaped
Details
- Parcel number: 0204021
- Special conditions: Standard
Construction
Type & style
- Home type: SingleFamily
- Architectural style: Traditional
- Property subtype: Single Family Residence
Materials
- Vinyl Siding
- Foundation: Block
- Roof: Shingle
Condition
- Year built: 1918
Utilities & green energy
- Sewer: Public Sewer
- Water: Public
Community & HOA
Community
- Security: Security System
HOA
- Has HOA: No
Location
- Region: Cuyahoga Falls
Financial & listing details
- Price per square foot: $155/sqft
- Tax assessed value: $157,430
- Annual tax amount: $3,079
- Date on market: 3/19/2025
- Cumulative days on market: 15 days
- Listing terms: Cash,Conventional,FHA,VA Loan
Price history
| Date | Event | Price |
|---|---|---|
| 4/30/2025 | Sold | $295,000$155/sqft |
Source:  MLS Now #5107789 Report a problem MLS Now #5107789 Report a problem | ||
| 4/3/2025 | Pending sale | $295,000$155/sqft |
Source: MLS Now #5107789 Report a problem | ||
| 3/19/2025 | Listed for sale | $295,000$155/sqft |
Source: MLS Now #5107789 Report a problem | ||
Public tax history
| Year | Property taxes | Tax assessment |
|---|---|---|
| 2025 | $3,023 -1.8% | $55,100 |
| 2024 | $3,079 +3.5% | $55,100 |
| 2023 | $2,975 +2.2% | $55,100 +25.8% |
| 2022 | $2,912 +0% | $43,810 |
| 2021 | $2,912 | $43,810 |
| 2020 | -- | $43,810 +13.7% |
| 2019 | $2,768 +17.8% | $38,542 0% |
| 2018 | $2,351 +14.1% | $38,550 |
| 2017 | $2,061 | $38,550 +12.6% |
| 2016 | $2,061 | $34,250 |
| 2015 | $2,061 0% | $34,250 |
| 2014 | $2,062 +0.5% | $34,250 -0.3% |
| 2013 | $2,051 +0% | $34,360 |
| 2012 | $2,051 +0.1% | $34,360 |
| 2011 | $2,048 +7.5% | $34,360 -3.8% |
| 2010 | $1,906 | $35,708 |
| 2009 | -- | $35,708 |
| 2008 | $1,904 -5.2% | $35,708 -8.5% |
| 2007 | $2,007 +0.6% | $39,029 |
| 2006 | $1,995 +5.9% | $39,029 |
| 2005 | $1,884 | $39,029 +38.3% |
| 2004 | -- | $28,221 |
| 2003 | $1,232 -1.7% | $28,221 -1.9% |
| 2002 | $1,253 +18.2% | $28,760 +15.3% |
| 2001 | $1,060 +1.5% | $24,942 +1.5% |
| 2000 | $1,045 | $24,567 |
Find assessor info on the county website
Neighborhood: 44221
Nearby homes
- $173,4003 bd1 ba1.2k sqft612 Loomis Ave, Cuyahoga Falls, OH 44221Off Market

- $135,8002 bd1 ba948 sqft624 Loomis Ave, Cuyahoga Falls, OH 44221Off Market
- $120,0001 bd1 ba848 sqft606 Loomis Ave, Cuyahoga Falls, OH 44221Off Market
- $146,0002 bd1 ba1.1k sqft648 Loomis Ave, Cuyahoga Falls, OH 44221Off Market
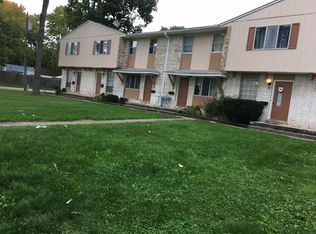
- $151,0002 bd1 ba1.2k sqft656 Loomis Ave, Cuyahoga Falls, OH 44221Off Market
- $151,0002 bd1 ba1.2k sqft654 Loomis Ave, Cuyahoga Falls, OH 44221Off Market
- $151,0002 bd1 ba1.2k sqft658 Loomis Ave, Cuyahoga Falls, OH 44221Off Market
- $202,6004 bd3 ba1.1k sqft658 Loomis Ave #658, Cuyahoga Falls, OH 44221Off Market
Nearby schools
GreatSchools rating
- 5/10Preston Elementary SchoolGrades: K-5Distance: 0.2 mi
- 5/10Bolich Middle SchoolGrades: 6-8Distance: 2.1 mi
- 6/10Cuyahoga Falls High SchoolGrades: 9-12Distance: 1.5 mi
Schools provided by the listing agent
- District: Cuyahoga Falls CSD - 7705
Source: MLS Now. This data may not be complete. We recommend contacting the local school district to confirm school assignments for this home.
Get a cash offer in 3 minutes
Find out how much your home could sell for in as little as 3 minutes with a no-obligation cash offer.
Estimated market value
$306,900
Get a cash offer in 3 minutes
Find out how much your home could sell for in as little as 3 minutes with a no-obligation cash offer.
Estimated market value
$306,900
- Ohio
- Summit County
- Cuyahoga Falls
- 44221
- 618 Loomis Ave
