Skip main navigation
Sold for $1,060,000
  • $1,060,000

    618 Maccubbin Ln, Gambrills, MD 21054

    5beds
    4,870sqft
    Single Family Residence
    Built in 2018
    10,707 Square Feet Lot
    $1,136,500 Zestimate®
    $218/sqft
    $5,838 Estimated rent

    Home value

    $1,136,500

    $1.08M - $1.19M

    $5,838/mo

    Zestimate® history
    Loading
    Loading...

    Owner options

    List your home for rent

    $5,838/mo

    Rent Zestimate®

    Find your next renter with Zillow Rental Manager. Plus, with online applications, you can quickly screen prospective tenants – for free.

    Learn more

    $5,838/mo

    Rent Zestimate®

    Refinance and save

    $6,601/mo

    Est. payment

    Refinancing to a lower rate could help reduce your monthly payments and save thousands over the life of the loan.

    See today's rates

    $6,601/mo

    Est. payment

    Explore your selling options

    Work with a Zillow partner agent

    Leverage their expertise and Zillow's premium Showcase listings to get your home seen by more buyers.

    Get started

    List with your own agent

    Get your home in front of millions of buyers by listing it on Zillow.

    Learn how to do it

    Sell it yourself

    Take full control of how buyers see your home on Zillow by listing For Sale by Owner (FSBO).

    List your home

    What's special

    Gas fireplaceLarge officeTennis courtExercise roomTot lotOpen family roomJack and jill bath
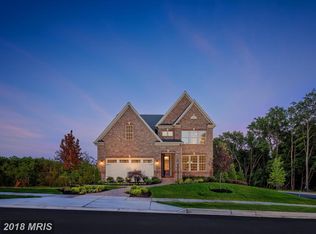
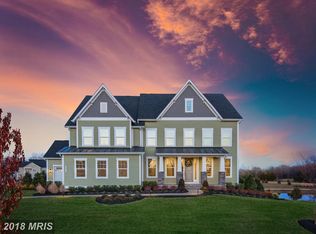
    Welcome to 618 Maccubbin Lane, an extraordinary home, located in the amenity packed and coveted community of Wilsons Grove! You'll fall in love with this NVR Bridgewater Model, featuring many outstanding upgrades. Step into the sun drenched, gourmet kitchen, featuring upgraded stainless steel appliances*oversize island, with granite top*generous eating area*hardwood floors*large pantry and so much more. Relax, or kick back in the open family room, featuring a gas fireplace and warm hardwood floors. From here you can access the oversize deck and get the grill fired up! Working from home? The Longwood model features a large office. For formal, or informal occasions, the dining room is a perfect setting for any engagement. The upper is well planned and along with four bedrooms, including the primary bedroom, with an opulent bath, two walk-in closets, tray ceiling. the second bedroom features a tile full bath, with the remaining bedrooms featuring a Jack and Jill bath! No need to carry laundry to the basement, as the laundry room is located on the upper level! Check out the expansive and finished lower level. Want a private movie night? Bring your popcorn, as this home features a private, tiered theater! The list goes on, but you get the picture. Don't forget the wonderful community amenities, including the pool, exercise room, tot lot, b-ball, tennis court and more! Located near commuter routes and in close proximity to major employment centers and BWI. Don't forget to check out Crofton High School. Constructed in 2020

    Zillow last checked:

    Listing updated:

    Listed by:

    Frank Taglienti 410-440-0824,

    Berkshire Hathaway HomeServices PenFed Realty

    Bought with:

    Crystal Sullivan, 664697

    Berkshire Hathaway HomeServices PenFed Realty

    Source: Bright MLS,MLS#: MDAA2064278MLS Logo

    Facts & features

    Interior

    Bedrooms & bathrooms
    • Bedrooms: 5
    • Bathrooms: 5
    • Full bathrooms: 4
    • 1/2 bathrooms: 1
    • Main level bathrooms: 1
    Basement
    • Area: 1500
    Heating
    • Zoned, Natural Gas
    Cooling
    • Central Air, Electric
    Appliances
    • Included: Microwave, Cooktop, Dishwasher, Disposal, Dryer, Exhaust Fan, Double Oven, Refrigerator, Stainless Steel Appliance(s), Washer, Gas Water Heater
    • Laundry: Upper Level
    Features
    • Attic, Ceiling Fan(s), Crown Molding, Family Room Off Kitchen, Open Floorplan, Formal/Separate Dining Room, Eat-in Kitchen, Kitchen - Gourmet, Kitchen Island, Kitchen - Table Space, Primary Bath(s), Recessed Lighting, Bathroom - Stall Shower, Store/Office, Upgraded Countertops, Walk-In Closet(s), 9'+ Ceilings, Tray Ceiling(s)
    • Flooring: Carpet, Ceramic Tile, Wood
    • Windows: Double Pane Windows
    • Basement: Finished,Heated,Improved,Concrete,Sump Pump,Windows
    • Number of fireplaces: 1
    • Fireplace features: Gas/Propane, Mantel(s)
    Interior area
    • Total structure area: 4,870
    • Total interior livable area: 4,870 sqft
    • Finished area above ground: 3,370
    • Finished area below ground: 1,500

    Property

    Parking
    • Total spaces: 4
    • Parking features: Garage Faces Front, Asphalt, Attached, Driveway
    • Attached garage spaces: 2
    • Uncovered spaces: 2
    Accessibility
    • Accessibility features: Other
    Features
    • Levels: Two
    • Stories: 2
    • Patio & porch: Deck
    • Exterior features: Sidewalks, Street Lights, Underground Lawn Sprinkler
    • Pool features: Community
    Lot
    • Size: 10,707 sqft
    • Features: Cleared
    Details
    • Additional structures: Above Grade, Below Grade
    • Parcel number: 020296490238865
    • Zoning: R1
    • Special conditions: Standard

    Construction

    Type & style
    • Home type: SingleFamily
    • Architectural style: Traditional,Transitional
    • Property subtype: Single Family Residence
    Materials
    • Vinyl Siding
    • Foundation: Concrete Perimeter
    • Roof: Architectural Shingle
    Condition
    • New construction: No
    • Year built: 2018
    Details
    • Builder name: NVR

    Utilities & green energy

    • Electric: 100 Amp Service
    • Sewer: Public Sewer
    • Water: Public

    Community & neighborhood

    Security
    • Security features: Smoke Detector(s), Fire Sprinkler System
    Community
    • Community features: Pool
    Location
    • Region: Gambrills
    • Subdivision: Wilsons Grove

    HOA & financial

    HOA
    • Has HOA: Yes
    • HOA fee: $170 monthly
    • Amenities included: Basketball Court, Common Grounds, Pool, Pool Mem Avail, Tennis Court(s), Tot Lots/Playground
    • Services included: Common Area Maintenance

    Other

    Other facts
    • Listing agreement: Exclusive Right To Sell
    • Listing terms: Conventional
    • Ownership: Fee Simple
    • Road surface type: Black Top

    Price history

    DateEventPrice
    8/17/2023Sold$1,060,000$218/sqft
    Source: Bright MLS #MDAA2064278 Report a problem
    8/9/2023Pending sale$1,060,000$218/sqft
    Source: Bright MLS #MDAA2064278 Report a problem
    7/20/2023Contingent$1,060,000$218/sqft
    Source: Bright MLS #MDAA2064278 Report a problem
    7/13/2023Listed for sale$1,060,000+45.8%$218/sqft
    Source: Bright MLS #MDAA2064278 Report a problem
    5/9/2018Sold$727,104+132.7%$149/sqft
    Source: Public Record Report a problem
    1/22/2018Sold$312,400-57%$64/sqft
    Source: Public Record Report a problem
    11/3/2017Listed for sale$726,990$149/sqft
    Source: Long & Foster Real Estate, Inc. #AA10096202 Report a problem

    Public tax history

    YearProperty taxesTax assessment
    2025$9,848 +14.3%$856,133 +8.8%
    2024$8,613 +10%$786,567 +9.7%
    2023$7,830 +4.5%$717,000
    2022$7,493 $717,000
    2021$7,493 -1.1%$717,000 -1%
    2020$7,573 +5.5%$724,000
    2019$7,181 +9.3%$724,000 +11.8%
    2018$6,568 +932.6%$647,733 +938%
    2017$636 $62,400
    2016-- $62,400
    2015-- $62,400 -61.1%
    2014-- $160,500
    2013-- --

    Find assessor info on the county website

    Neighborhood: 21054

    Nearby schools

    GreatSchools rating
    Schools provided by the listing agent
    • District: Anne Arundel County Public Schools

    Source: Bright MLS. This data may not be complete. We recommend contacting the local school district to confirm school assignments for this home.

    Get a cash offer in 3 minutes
    Find out how much your home could sell for in as little as 3 minutes with a no-obligation cash offer.
    Estimated market value
    $1,136,500
    Get a cash offer in 3 minutes
    Find out how much your home could sell for in as little as 3 minutes with a no-obligation cash offer.
    Estimated market value
    $1,136,500