This stunning 4-bedroom, 3-bathroom residence embodies the perfect blend of luxury and functionality, making every day feel extraordinary in the exclusive community of Mirabay in Apollo Beach. Step inside to discover an inviting atmosphere that welcomes you with open arms. The heart of the home is undoubtedly the chef-inspired kitchen, where culinary dreams come to life. Boasting a beautiful subway tile backsplash, double kitchen islands, custom-built dinette seating with clever hidden storage, double convection ovens, a wine refrigerator, and elegant quartz countertops, this kitchen is designed for both style and practicality. Picture hosting elegant gatherings in the formal dining room, creating unforgettable memories with family and friends. The home features stylish luxury vinyl flooring in two bedrooms and easy-to-maintain tile flooring throughout, giving a chic yet low-maintenance feel. All bathrooms showcase quartz countertops, including a convenient Jack & Jill bath for added practicality. Embrace the indoor-outdoor lifestyle with double French doors from the study that lead to a welcoming front porch, allowing natural light to flood your living space. You'll also appreciate the peace of mind that comes with a transferable home warranty, a spacious 3-car garage complete with ceiling storage shelves, and a security system to keep your home safe and sound. Venture outside to your private getaway! A fenced backyard offers gates on both sides, perfect for added convenience, and a serene view of the Wolf Creek Conservation area provides a tranquil backdrop to your outdoor living. It’s also a great area to put in a pool if you wish! Located conveniently between Tampa and Sarasota, this home delivers a remarkable blend of comfort, sophistication, and peace in one of the most coveted neighborhoods around. Don’t let this opportunity pass you by—claim your slice of paradise in Mirabay today!
Pending
Price cut: $14K (6/8)
$585,000
618 Manns Harbor Dr, Apollo Beach, FL 33572
4beds
2,625sqft
Single Family Residence
Built in 2020
9,947 Square Feet Lot
$-- Zestimate®
$223/sqft
$21/mo HOA
What's special
Jack and jill bathElegant quartz countertopsWelcoming front porchDouble kitchen islandsChef-inspired kitchenFormal dining roomEasy-to-maintain tile flooring throughout
- 209 days |
- 305 |
- 14 |
Zillow last checked:
Listing updated:
Listed by:
Michele Herndon, PA 813-856-9822,
KELLER WILLIAMS SOUTH TAMPA 813-875-3700
Source: Stellar MLS,MLS#: TB8458584 Originating MLS: Suncoast Tampa
Originating MLS: Suncoast Tampa
Facts & features
Interior
Bedrooms & bathrooms
- Bedrooms: 4
- Bathrooms: 3
- Full bathrooms: 3
Rooms
- Room types: Family Room, Great Room, Utility Room
Primary bedroom
- Features: Walk-In Closet(s)
- Level: First
- Area: 210 Square Feet
- Dimensions: 15x14
Bedroom 2
- Features: Walk-In Closet(s)
- Level: First
Bedroom 3
- Features: Walk-In Closet(s)
- Level: First
Bedroom 4
- Features: Built-in Closet
- Level: First
Primary bathroom
- Features: Walk-In Closet(s)
- Level: First
Dining room
- Level: First
- Area: 108 Square Feet
- Dimensions: 12x9
Great room
- Level: First
- Area: 550 Square Feet
- Dimensions: 22x25
Kitchen
- Level: First
- Area: 266 Square Feet
- Dimensions: 14x19
Living room
- Level: First
- Area: 144 Square Feet
- Dimensions: 12x12
Heating
- Central, Electric
Cooling
- Central Air
Appliances
- Included: Oven, Convection Oven, Cooktop, Dishwasher, Disposal, Dryer, Microwave, Refrigerator, Washer, Wine Refrigerator
- Laundry: Laundry Room
Features
- Ceiling Fan(s), Eating Space In Kitchen, High Ceilings, Kitchen/Family Room Combo, Open Floorplan, Split Bedroom, Stone Counters, Thermostat, Tray Ceiling(s), Walk-In Closet(s)
- Flooring: Ceramic Tile, Luxury Vinyl
- Doors: Sliding Doors
- Windows: Hurricane Shutters
- Has fireplace: No
Interior area
- Total structure area: 3,579
- Total interior livable area: 2,625 sqft
Video & virtual tour
Property
Parking
- Total spaces: 3
- Parking features: Driveway, Garage Door Opener
- Attached garage spaces: 3
- Has uncovered spaces: Yes
Features
- Levels: One
- Stories: 1
- Patio & porch: Covered, Porch, Rear Porch, Screened
- Exterior features: Irrigation System, Rain Gutters, Sidewalk
Lot
- Size: 9,947 Square Feet
- Dimensions: 76.73 x 112
- Residential vegetation: Oak Trees, Trees/Landscaped
Details
- Parcel number: U32311979Y00000700003.0
- Zoning: PD
- Special conditions: None
Construction
Type & style
- Home type: SingleFamily
- Architectural style: Coastal,Contemporary,Florida,Ranch
- Property subtype: Single Family Residence
Materials
- Block, Stucco
- Foundation: Slab
- Roof: Shingle
Condition
- New construction: No
- Year built: 2020
Utilities & green energy
- Sewer: Public Sewer
- Water: Public
- Utilities for property: BB/HS Internet Available, Cable Available, Cable Connected, Electricity Connected, Fiber Optics, Natural Gas Connected, Public, Sewer Connected, Sprinkler Meter, Water Connected
Community & HOA
Community
- Features: Community Boat Ramp, Water Access, Clubhouse, Deed Restrictions, Fitness Center, Gated Community - No Guard, Park, Playground, Pool, Sidewalks, Tennis Court(s), Wheelchair Access
- Pet fee: $0 monthly
- Subdivision: MIRABAY PH 3C-1
HOA
- Has HOA: Yes
- Amenities included: Clubhouse, Fitness Center, Gated, Pickleball Court(s), Playground, Pool, Recreation Facilities, Tennis Court(s), Vehicle Restrictions
- Services included: Community Pool
- HOA fee: $21 monthly
- HOA name: FirstService Residential/Lesly Candeli
- HOA phone: 813-736-8074
Location
- Region: Apollo Beach
Financial & listing details
- Price per square foot: $223/sqft
- Tax assessed value: $602,314
- Annual tax amount: $13,929
- Date on market: 12/24/2025
- Cumulative days on market: 208 days
- Listing terms: Cash,Conventional,VA Loan
- Ownership: Fee Simple
- Total actual rent: 0
- Electric utility on property: Yes
- Road surface type: Paved
Estimated market value
Not available
Estimated sales range
Not available
Not available
Price history
| Date | Event | Price |
|---|---|---|
| 7/8/2026 | Pending sale | $585,000$223/sqft |
Source:  Stellar MLS #TB8458584 Report a problem Stellar MLS #TB8458584 Report a problem | ||
| 6/8/2026 | Price change | $585,000-2.3%$223/sqft |
Source: Stellar MLS #TB8458584 Report a problem | ||
| 12/24/2025 | Listed for sale | $599,000-9.1%$228/sqft |
Source: Stellar MLS #TB8458584 Report a problem | ||
| 6/30/2025 | Listing removed | $659,000$251/sqft |
Source: Stellar MLS #TB8351556 Report a problem | ||
| 3/6/2025 | Listed for sale | $659,000+1.5%$251/sqft |
Source: Stellar MLS #TB8351556 Report a problem | ||
| 9/27/2024 | Listing removed | $649,000$247/sqft |
Source: Stellar MLS #T3500825 Report a problem | ||
| 8/16/2024 | Listed for sale | $649,000$247/sqft |
Source: Stellar MLS #T3500825 Report a problem | ||
| 7/19/2024 | Listing removed | -- |
Source: Stellar MLS #T3500825 Report a problem | ||
| 7/11/2024 | Listed for sale | $649,000$247/sqft |
Source: Stellar MLS #T3500825 Report a problem | ||
| 6/28/2024 | Listing removed | -- |
Source: Stellar MLS #T3500825 Report a problem | ||
| 6/26/2024 | Price change | $649,000-1.5%$247/sqft |
Source: Stellar MLS #T3500825 Report a problem | ||
| 6/3/2024 | Price change | $659,000-2.9%$251/sqft |
Source: Stellar MLS #T3500825 Report a problem | ||
| 4/30/2024 | Price change | $679,000-2.9%$259/sqft |
Source: Stellar MLS #T3500825 Report a problem | ||
| 4/3/2024 | Price change | $699,000-3.6%$266/sqft |
Source: Stellar MLS #T3500825 Report a problem | ||
| 3/7/2024 | Listed for sale | $725,000+3.7%$276/sqft |
Source: Stellar MLS #T3500825 Report a problem | ||
| 3/6/2023 | Listing removed | -- |
Source: Stellar MLS #T3391936 Report a problem | ||
| 2/10/2023 | Price change | $699,000-2.2%$266/sqft |
Source: Stellar MLS #T3391936 Report a problem | ||
| 12/6/2022 | Price change | $715,000-0.3%$272/sqft |
Source: Stellar MLS #T3391936 Report a problem | ||
| 11/30/2022 | Price change | $717,000-0.1%$273/sqft |
Source: Stellar MLS #T3391936 Report a problem | ||
| 9/22/2022 | Price change | $718,000-0.3%$274/sqft |
Source: Stellar MLS #T3391936 Report a problem | ||
| 8/9/2022 | Listed for sale | $719,900+10.6%$274/sqft |
Source: Stellar MLS #T3391936 Report a problem | ||
| 3/4/2022 | Sold | $651,000+0.2%$248/sqft |
Source: Public Record Report a problem | ||
| 1/13/2022 | Pending sale | $649,900$248/sqft |
Source: Stellar MLS #T3347008 Report a problem | ||
| 12/26/2021 | Listed for sale | $649,900+56.8%$248/sqft |
Source: Stellar MLS #T3347008 Report a problem | ||
| 11/23/2020 | Sold | $414,590-4.6%$158/sqft |
Source: Public Record Report a problem | ||
| 5/9/2020 | Pending sale | $434,740$166/sqft |
Source: PARK SQUARE REALTY #O5852210 Report a problem | ||
Public tax history
| Year | Property taxes | Tax assessment |
|---|---|---|
| 2025 | $15,016 +7.8% | $502,101 +2.9% |
| 2024 | $13,929 +1.9% | $487,950 +3% |
| 2023 | $13,665 +10.7% | $473,738 +18.2% |
| 2022 | $12,341 +0.7% | $400,740 +3% |
| 2021 | $12,254 +84.2% | $389,068 +393.9% |
| 2020 | $6,653 +7.1% | $78,780 |
| 2019 | $6,209 | $78,780 |
| 2018 | $6,209 -6% | $78,780 +6.7% |
| 2017 | $6,604 +9.9% | $73,856 +28.1% |
| 2016 | $6,009 +7.4% | $57,671 +10% |
| 2015 | $5,595 -2.9% | $52,428 +10% |
| 2014 | $5,763 | $47,662 +10% |
| 2013 | $5,763 +3% | $43,329 +10% |
| 2012 | $5,596 +4.8% | $39,390 |
| 2011 | $5,337 +8.1% | $39,390 |
| 2010 | $4,938 -12.6% | $39,390 -42.9% |
| 2009 | $5,653 -11.2% | $68,933 -41.7% |
| 2008 | $6,367 -0.8% | $118,170 -10.9% |
| 2007 | $6,421 -4.3% | $132,589 |
| 2006 | $6,711 +75.8% | $132,589 +1100% |
| 2005 | $3,819 | $11,049 |
Find assessor info on the county website
Monthly payment
Est. payment
Payment breakdown
Explore the cost of this home by adjusting the details. Changes won't be saved.Climate risks
Neighborhood: 33572
Nearby schools
GreatSchools rating
- 8/10Apollo Beach Elementary SchoolGrades: PK-8Distance: 2.5 mi
- 3/10Lennard High SchoolGrades: 9-12Distance: 2.2 mi
- 3/10Eisenhower Middle SchoolGrades: 6-8Distance: 5 mi
Schools provided by the listing agent
- Elementary: Apollo Beach-HB
- Middle: Eisenhower-HB
- High: Lennard-HB
Source: Stellar MLS. This data may not be complete. We recommend contacting the local school district to confirm school assignments for this home.
- $771,5004 bd3 ba2.9k sqft620 Manns Harbor Dr, Apollo Beach, FL 33572Off Market
- $1,205,0004 bd3 ba2.9k sqft620 Manns Harbour Dr, Apollo Beach, FL 33572Off Market
- $492,4004 bd3 ba2.7k sqft616 Manns Harbor Dr, Apollo Beach, FL 33572Off Market

- $687,3004 bd3 ba2.7k sqft614 Manns Harbor Dr, Apollo Beach, FL 33572Off Market
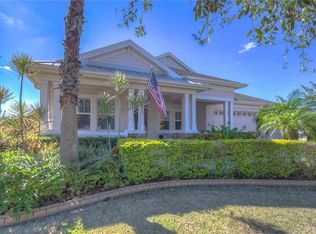
- $1,172,2004 bd3 ba3.1k sqft619 Manns Harbor Dr, Apollo Beach, FL 33572Off Market
- $871,7005 bd4 ba4.3k sqft622 Manns Harbor Dr, Apollo Beach, FL 33572Off Market
- $683,0004 bd4 ba3.4k sqft622 Manns Harbour Dr, Apollo Beach, FL 33572Off Market
- $985,5004 bd3 ba3.1k sqft615 Manns Harbor Dr, Apollo Beach, FL 33572Off Market
A local agent can set up tours, give advice and negotiate with sellers.
A local lender can help you make sure your offer is ready when you are.
Similar homes
- $599,9004 bd3 ba2.7k sqft112 Slipper Key Rd, Apollo Beach, FL 33572For Sale
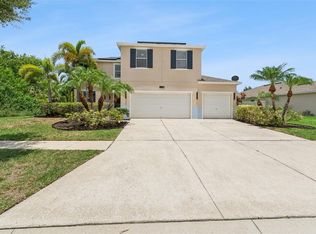
 MLS ID #O6424251, David Berlant, KELLER WILLIAMS REALTY AT THE PARKS. Stellar MLS
 - $660,0004 bd4 ba3k sqft979 Signet Dr, Apollo Beach, FL 33572For Sale
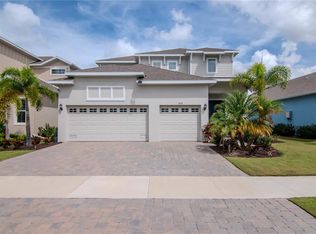 MLS ID #TB8429409, Gynafer Hollingsworth, COLDWELL BANKER REALTY. Stellar MLS
 - $825,0004 bd4 ba3.8k sqft824 Islebay Dr, Apollo Beach, FL 33572For Sale
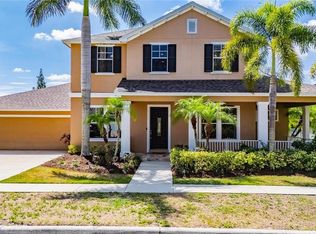 MLS ID #TB8526655, Shawna Calvert, 27NORTH REALTY. Stellar MLS
 - $349,0003 bd2 ba2k sqft5335 Clover Mist Dr, Apollo Beach, FL 33572For Sale
 MLS ID #TB8522880, Andrew TenEyck, CHARLES RUTENBERG REALTY INC. Stellar MLS
 - $348,0003 bd2 ba1.9k sqft606 Winterside Dr, Apollo Beach, FL 33572For SaleMLS ID #TB8525469, Shawna Calvert, 27NORTH REALTY. Stellar MLS
- $774,0003 bd2 ba1.9k sqft5413 Wishing Arch Dr, Apollo Beach, FL 33572For SaleMLS ID #TB8457016, Shawna Calvert, 27NORTH REALTY. Stellar MLS
- $724,9004 bd2 ba1.9k sqft6331 Cocoa Ln, Apollo Beach, FL 33572For SaleMLS ID #TB8522652, RJ Kulangara, PEOPLE'S CHOICE REALTY SVC LLC. Stellar MLS
- $705,0003 bd4 ba2k sqft6512 Simone Shores Cir, Apollo Beach, FL 33572For SaleMLS ID #TB8393675, Shawna Calvert, 27NORTH REALTY. Stellar MLS
- $399,0003 bd3 ba2.4k sqft5536 Luminar Pointe Ln, Apollo Beach, FL 33572For SaleMLS ID #TB8496417, Shawna Calvert, 27NORTH REALTY. Stellar MLS
- $548,9993 bd3 ba2.5k sqft1025 Seagrape Dr, Ruskin, FL 33570For SaleMLS ID #TB8446095, Chasiti Conroy, 27NORTH REALTY. Stellar MLS
- $874,0003 bd2 ba1.9k sqft426 Islebay Dr, Apollo Beach, FL 33572For SaleMLS ID #TB8374977, Shawna Calvert, 27NORTH REALTY. Stellar MLS
- $549,9003 bd2 ba1.5k sqft106 Steven St, Ruskin, FL 33570For SaleMLS ID #TB8501771, Cody Powell, POWELL REALTY. Stellar MLS
- $635,0004 bd3 ba2.6k sqft5811 Campina Pl, Palmetto, FL 34221For SaleMLS ID #A4692236, Matt Berg, BERG REALTY LLC. Stellar MLS
- $525,0004 bd2 ba2.3k sqft4714 Roycroft Ter, Parrish, FL 34219For SaleMLS ID #A4693060, Julie Woodard, JULIA INT'L REAL ESTATE LLC. Stellar MLS
- $459,9003 bd3 ba1.5k sqft1811 Butch Cassidy Trl, Wimauma, FL 33598For SaleMLS ID #TB8485379, Bryan Packer, ABI ROAD REALTY LLC. Stellar MLS
- $499,0004 bd3 ba2.6k sqft11101 58th Street Cir E, Parrish, FL 34219For SaleMLS ID #A4698207, Melissa Velez, LPT REALTY, LLC. Stellar MLS
- $579,0003 bd3 ba2.6k sqft17216 Scuba Crest St, Wimauma, FL 33598For SaleMLS ID #TB8455130, Michele Herndon, PA, KELLER WILLIAMS SOUTH TAMPA. Stellar MLS
- $720,0004 bd3 ba3.1k sqft14229 Creek Run Dr, Riverview, FL 33579For SaleMLS ID #TB8468308, Catherine France, COLDWELL BANKER REALTY. Stellar MLS
- $599,9995 bd3 ba2.8k sqft1512 Crooked Stick Dr, Valrico, FL 33596For SaleMLS ID #TB8462744, Becky Sigler, VINTAGE REAL ESTATE SERVICES. Stellar MLS
- $714,0004 bd4 ba3.7k sqft11704 Newberry Grove Loop, Riverview, FL 33579For SaleMLS ID #TB8523591, Rania Abboud, SMITH & ASSOCIATES REAL ESTATE. Stellar MLS
