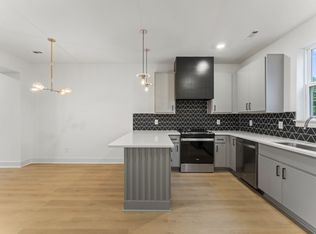
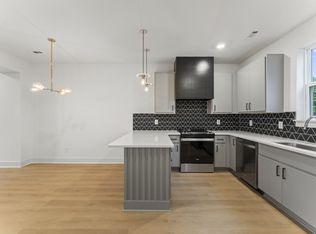
To Be Built - Completion by start of 2025! Welcome to your future dream home! This stunning open-concept residence is currently under construction and will be ready for you by the first of the year. With options for personalization, you can create a home that truly reflects your unique taste. Step inside and be greeted by a spacious living area that seamlessly flows into the kitchen and dining spaces. Enjoy the beautiful balcony off the living room, perfect for relaxing or entertaining guests. Located in a prime area, you'll be just minutes away from top entertainment venues, grocery stores, shopping centers, and a variety of eateries. Experience the convenience and vibrant lifestyle this community has to offer. Don't miss out on this incredible opportunity to own a home that combines modern design, comfort, and a fantastic location. Secure your spot today and start planning your personalized touches! *Photos of similar floor plan units
Closed
$427,500
618 Markham St Lot 61, Nashville, TN 37214
3beds
1,787sqft
Horizontal Property Regime - Attached, Residential
Built in 2024
-- sqft lot
$425,400 Zestimate®
$239/sqft
$2,506 Estimated rent
Home value
$425,400
$400,000 - $455,000
$2,506/mo
Zestimate® history
Owner options
List your home for rent
$2,506/mo
Rent Zestimate®
Find your next renter with Zillow Rental Manager. Plus, with online applications, you can quickly screen prospective tenants – for free.
$2,506/mo
Rent Zestimate®
Refinance and save
$2,708/mo
Est. payment
Refinancing to a lower rate could help reduce your monthly payments and save thousands over the life of the loan.
$2,708/mo
Est. payment
Explore your selling options
Work with a Zillow partner agent
Leverage their expertise and Zillow's premium Showcase listings to get your home seen by more buyers.
Get startedList with your own agent
Get your home in front of millions of buyers by listing it on Zillow.
Learn how to do itSell it yourself
Take full control of how buyers see your home on Zillow by listing For Sale by Owner (FSBO).
List your homeWhat's special
Zillow last checked:
Listing updated:
Listed by:
Laura Sistrunk 615-504-1381,
Legacy South Brokerage
Bought with:
Karim Shaik, 332286
Benchmark Realty, LLC
Source: RealTracs MLS as distributed by MLS GRID,MLS#: 2748725
Facts & features
Interior
Bedrooms & bathrooms
- Bedrooms: 3
- Bathrooms: 3
- Full bathrooms: 2
- 1/2 bathrooms: 1
- Main level bedrooms: 1
Bedroom 1
- Features: Suite
- Level: Suite
- Area: 165 Square Feet
- Dimensions: 15x11
Bedroom 2
- Features: Bath
- Level: Bath
- Area: 110 Square Feet
- Dimensions: 11x10
Bedroom 3
- Area: 121 Square Feet
- Dimensions: 11x11
Heating
- Central
Cooling
- Central Air
Appliances
- Included: Dishwasher, Disposal, Microwave, Refrigerator, Electric Oven, Electric Range
Features
- Flooring: Carpet, Laminate, Tile
- Has fireplace: No
Interior area
- Total structure area: 1,787
- Total interior livable area: 1,787 sqft
- Finished area above ground: 1,787
Property
Parking
- Total spaces: 2
- Parking features: Alley Access
- Garage spaces: 2
Features
- Levels: Three Or More
- Stories: 3
Details
- Parcel number: 096020B04800CO
- Special conditions: Standard
Construction
Type & style
- Home type: SingleFamily
- Architectural style: Contemporary
- Property subtype: Horizontal Property Regime - Attached, Residential
- Attached to another structure: Yes
Materials
- Fiber Cement
- Roof: Shingle
Condition
- New construction: Yes
- Year built: 2024
Utilities & green energy
- Sewer: Public Sewer
- Water: Public
- Utilities for property: Water Available
Community & HOA
Community
- Subdivision: Markham East
HOA
- Has HOA: Yes
- Services included: Maintenance Grounds, Trash
- HOA fee: $167 monthly
- Second HOA fee: $350 one time
Location
- Region: Nashville
Financial & listing details
- Price per square foot: $239/sqft
- Annual tax amount: $1
- Date on market: 10/16/2024
Price history
| Date | Event | Price |
|---|---|---|
| 6/3/2025 | Sold | $427,500$239/sqft |
Source:  RealTracs MLS as distributed by MLS GRID #2748725 Report a problem RealTracs MLS as distributed by MLS GRID #2748725 Report a problem | ||
Public tax history
Tax history is unavailable.
Neighborhood: 37214
Nearby homes
- $423,5003 bd3 ba1.7k sqft550 Markham St UNIT 39, Nashville, TN 37214Sold

- $421,9003 bd3 ba1.7k sqft550 Markham St UNIT 13, Nashville, TN 37214Sold
- $432,9003 bd3 ba1.7k sqft550 Markham St UNIT 26, Nashville, TN 37214Sold

- $415,7893 bd3 ba1.7k sqft610 Markham St LOT 65, Nashville, TN 37214Sold
- $435,1003 bd3 ba1.7k sqft606 Markham St LOT 67, Nashville, TN 37214Sold
- $421,0003 bd3 ba1.7k sqft620 Markham St LOT 60, Nashville, TN 37214Sold
- $414,7003 bd3 ba1.7k sqft608 Markham St LOT 66, Nashville, TN 37214Sold
- $414,8003 bd3 ba1.7k sqft604 Markham St LOT 68, Nashville, TN 37214Sold
Nearby schools
GreatSchools rating
- 4/10Hermitage Elementary SchoolGrades: PK-5Distance: 2.7 mi
- 3/10Donelson Middle SchoolGrades: 6-8Distance: 0.2 mi
- 3/10McGavock High SchoolGrades: 9-12Distance: 1.8 mi
Schools provided by the listing agent
- Elementary: Hickman Elementary
- Middle: Donelson Middle
- High: McGavock Comp High School
Source: RealTracs MLS as distributed by MLS GRID. This data may not be complete. We recommend contacting the local school district to confirm school assignments for this home.
Get a cash offer in 3 minutes
Find out how much your home could sell for in as little as 3 minutes with a no-obligation cash offer.
Estimated market value
$425,400
Get a cash offer in 3 minutes
Find out how much your home could sell for in as little as 3 minutes with a no-obligation cash offer.
Estimated market value
$425,400
- Tennessee
- Davidson County
- Nashville
- 37214
- 618 Markham St Lot 61
Nearby cities
Nearby neighborhoods
Nearby zip codes
Other Nashville Topics
