Skip main navigation
Off market
  • $521,600

    618 Meadow Grass Ln, Lexington, SC 29072

    5beds
    3,610sqft
    SingleFamily
    Built in 2015
    8,712 Square Feet Lot
    $521,600 Zestimate®
    $144/sqft
    $3,105 Estimated rent

    Home value

    $521,600

    $496,000 - $548,000

    $3,105/mo

    Zestimate® history
    Loading
    Loading...

    Owner options

    List your home for rent

    $3,105/mo

    Rent Zestimate®

    Find your next renter with Zillow Rental Manager. Plus, with online applications, you can quickly screen prospective tenants – for free.

    Learn more

    $3,105/mo

    Rent Zestimate®

    Refinance and save

    $3,028/mo

    Est. payment

    Refinancing to a lower rate could help reduce your monthly payments and save thousands over the life of the loan.

    See today's rates

    $3,028/mo

    Est. payment

    Explore your selling options

    Work with a Zillow partner agent

    Leverage their expertise and Zillow's premium Showcase listings to get your home seen by more buyers.

    Get started

    List with your own agent

    Get your home in front of millions of buyers by listing it on Zillow.

    Learn how to do it

    Sell it yourself

    Take full control of how buyers see your home on Zillow by listing For Sale by Owner (FSBO).

    List your home

    What's special

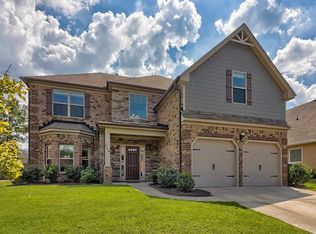
    Come see this beautiful FIVE bedroom brick with a floor plan that offers everything in comfort including a 3 car garage, an open floor plan and a HUGE 2nd floor media room with 11 foot ceilings. Enjoy your spacious kitchen including a large floating island, granite countertops, 42" Armstrong cabinets, recessed lighting, pendant lights and a walk in pantry. The Owners suite is on the main level and 4 additional bedrooms on the 2nd level with Jack & Jill baths. Heavy molding throughout and wonderful coffered ceilings in the family room and an office too! So many wonderful features and convenient shopping. This could be your DREAM home!

    This property is off market, which means it's not currently listed for sale or rent on Zillow. This may be different from what's available on other websites or public sources.
    Facts & features

    Interior

    Bedrooms & bathrooms
    • Bedrooms: 5
    • Bathrooms: 4
    • Full bathrooms: 3
    • 1/2 bathrooms: 1
    • Main level bathrooms: 2
    Heating
    • Forced air, Electric, Gas
    Cooling
    • Central
    Appliances
    • Included: Dishwasher, Garbage disposal, Microwave, Range / Oven
    • Laundry: Utility Room, Heated Space
    Features
    • Ceiling Fan(s), High Ceilings, Office, Media Room, Ceiling Fan, Floors-Hardwood
    • Flooring: Tile, Carpet, Hardwood, Linoleum / Vinyl
    • Attic: Storage, Attic Access
    • Has fireplace: Yes
    • Fireplace features: Gas Log-Natural
    Interior area
    • Total interior livable area: 3,610 sqft

    Property

    Parking
    • Total spaces: 3
    • Parking features: Garage - Attached
    Features
    • Patio & porch: Front Porch, Porch (not screened)
    • Exterior features: Stone, Brick, Cement / Concrete
    • Fencing: Privacy, Rear Only Wood
    Lot
    • Size: 8,712 sqft
    • Features: Sprinkler
    Details
    • Parcel number: 00423801062

    Construction

    Type & style
    • Home type: SingleFamily
    • Architectural style: Traditional
    Condition
    • Year built: 2015

    Utilities & green energy

    • Sewer: Public Sewer
    • Water: Public
    • Utilities for property: Electricity Connected

    Community & neighborhood

    Security
    • Security features: Smoke Detector(s), Security System Leased
    Location
    • Region: Lexington

    HOA & financial

    HOA
    • Has HOA: Yes
    • HOA fee: $20 monthly
    • Services included: Common Area Maintenance

    Other

    Other facts
    • Sewer: Public Sewer
    • WaterSource: Public
    • Flooring: Carpet, Tile, Hardwood, Vinyl
    • RoadSurfaceType: Paved
    • Appliances: Dishwasher, Disposal, Gas Range, Tankless Water Heater, Microwave Above Stove, Counter Cooktop
    • FireplaceYN: true
    • InteriorFeatures: Ceiling Fan(s), High Ceilings, Office, Media Room, Ceiling Fan, Floors-Hardwood
    • GarageYN: true
    • AttachedGarageYN: true
    • HeatingYN: true
    • Utilities: Electricity Connected
    • CoolingYN: true
    • FoundationDetails: Slab
    • FireplacesTotal: 1
    • ConstructionMaterials: Stone, Brick-Partial-AbvFound, Fiber Cement-Hardy Plank
    • ArchitecturalStyle: Traditional
    • DirectionFaces: East
    • MainLevelBathrooms: 2
    • Fencing: Privacy, Rear Only Wood
    • Cooling: Central Air, Split System
    • LaundryFeatures: Utility Room, Heated Space
    • AssociationFeeIncludes: Common Area Maintenance
    • Heating: Central, Fireplace(s), Gas 1st Lvl, Gas 2nd Lvl
    • SecurityFeatures: Smoke Detector(s), Security System Leased
    • ParkingFeatures: Garage Door Opener, Garage Attached
    • Attic: Storage, Attic Access
    • RoomKitchenFeatures: Granite Counters, Eat-in Kitchen, Floors-Hardwood, Cabinets-Stained, Bar, Backsplash-Tiled
    • RoomBedroom3Level: Second
    • RoomBedroom4Level: Second
    • RoomMasterBedroomFeatures: Ceiling Fan(s), Walk-In Closet(s), Double Vanity, Separate Shower, Ceilings-Box, Tub-Garden
    • RoomBedroom2Level: Second
    • RoomBedroom3Features: Walk-In Closet(s), Bath-Shared
    • RoomBedroom2Features: Walk-In Closet(s), Vaulted Ceiling(s)
    • RoomDiningRoomLevel: Main
    • RoomKitchenLevel: Main
    • RoomBedroom5Level: Second
    • RoomMasterBedroomLevel: Main
    • RoomDiningRoomFeatures: High Ceilings, Floors-Hardwood, Molding
    • RoomBedroom4Features: Vaulted Ceiling(s), Bath-Shared
    • RoomBedroom5Features: Vaulted Ceiling(s), Walk-In Closet(s), Bath-Shared
    • PatioAndPorchFeatures: Front Porch, Porch (not screened)
    • ExteriorFeatures: Gutters - Partial
    • LotFeatures: Sprinkler
    • FireplaceFeatures: Gas Log-Natural
    • CoListAgentEmail: dranderson@sc.rr.com
    • MlsStatus: Active
    • Road surface type: Paved

    Price history

    DateEventPrice
    7/21/2021Sold$415,000-1.2%$115/sqft
    Source: Public Record Report a problem
    6/7/2021Listed for sale$420,000+45.5%$116/sqft
    Source: Consolidated MLS #519035 Report a problem
    2/9/2016Sold$288,622$80/sqft
    Source: Public Record Report a problem

    Public tax history

    YearProperty taxesTax assessment
    2024$2,056 -83.2%$16,600 -33.3%
    2023$12,239 +3.1%$24,900
    2022$11,874 +583.5%$24,900
    2021$1,737 $24,900 +115.7%
    2019-- $11,545
    2018$1,796 +1.9%$11,545
    2017$1,763 +3.1%$11,545 +0%
    2016$1,710 +0.9%$11,544
    2015$1,694 --

    Find assessor info on the county website

    Neighborhood: 29072

    Nearby schools

    GreatSchools rating
    Schools provided by the listing agent
    • Elementary: LakeMurray (Lex 1)
    • Middle: Beechwood Middle School
    • High: Lexington
    • District: Lexington One

    Source: The MLS. This data may not be complete. We recommend contacting the local school district to confirm school assignments for this home.

    Get a cash offer in 3 minutes
    Find out how much your home could sell for in as little as 3 minutes with a no-obligation cash offer.
    Estimated market value
    $521,600
    Get a cash offer in 3 minutes
    Find out how much your home could sell for in as little as 3 minutes with a no-obligation cash offer.
    Estimated market value
    $521,600