Check out this walkout ranch in Epworth! This 4-bedroom, 3-bathroom home has an extra deep 2-car garage up and a storage garage in the lower level. It is move-in ready and packed with desirable features. Step inside to find vaulted ceilings, recessed lighting, and beautiful hand-scraped hardwood floors that add warmth and character. The well-designed kitchen boasts maple-glazed cabinets, a raised eating bar, an undermount sink, a spacious pantry, and all included appliances. Relax and unwind in the inviting 4-seasons family room, conveniently located off the kitchen and dining area, complete with slider windows to let in the breeze.The master is a true retreat, featuring a tray ceiling with accent lighting. You'll also enjoy the en suite bathroom and walk-in closet for added convenience. The lower level is fully finished and ideal for entertaining, offering a spacious 34'x15' rec room with a wall wet bar and bonus refrigerator. You'll also find a 4th bedroom, a versatile playroom or home gym area, and plenty of storage with shelving in the mechanical room. Don't miss the 13'x15' utility garage has an included workbench—perfect for projects and additional storage. The attached 2-car garage also offers floored attic access for even more storage options. This home truly has it all—comfort, convenience, and plenty of room to grow. Don't miss your chance to make it yours! Open House Saturday, March 22nd from 10:00 am-12:00 pm
Sold for $398,000
$398,000
618 Meadowland Ct, Epworth, IA 52045
4beds
3,029sqft
Single Family Residence
Built in 2010
9,583 Square Feet Lot
$397,900 Zestimate®
$131/sqft
$2,480 Estimated rent
Home value
$397,900
$362,000 - $438,000
$2,480/mo
Zestimate® history
Owner options
List your home for rent
$2,480/mo
Rent Zestimate®
Find your next renter with Zillow Rental Manager. Plus, with online applications, you can quickly screen prospective tenants – for free.
$2,480/mo
Rent Zestimate®
Refinance and save
$2,536/mo
Est. payment
Refinancing to a lower rate could help reduce your monthly payments and save thousands over the life of the loan.
$2,536/mo
Est. payment
Explore your selling options
Work with a Zillow partner agent
Leverage their expertise and Zillow's premium Showcase listings to get your home seen by more buyers.
Get startedList with your own agent
Get your home in front of millions of buyers by listing it on Zillow.
Learn how to do itSell it yourself
Take full control of how buyers see your home on Zillow by listing For Sale by Owner (FSBO).
List your homeWhat's special
Wall wet barUtility garageFloored attic accessHome gym areaVersatile playroomWalk-in closetVaulted ceilings
Zillow last checked:
Listing updated:
Listed by:
Shari Greenwood 563-542-2097,
American Realty of Dubuque, Inc.
Bought with:
Brooke Blaine
Ruhl & Ruhl Realtors
Source: East Central Iowa AOR as distributed by MLS GRID,MLS#: 151557
Facts & features
Interior
Bedrooms & bathrooms
- Bedrooms: 4
- Bathrooms: 3
- Full bathrooms: 3
- Main level bathrooms: 2
- Main level bedrooms: 3
Bedroom 1
- Level: Main
- Area: 220 Square Feet
- Dimensions: 13.4x16.6
Bedroom 2
- Level: Main
- Area: 132.19 Square Feet
- Dimensions: 11.3x11.9
Bedroom 3
- Level: Main
- Area: 148.89 Square Feet
- Dimensions: 11.2x13.4
Bedroom 4
- Area: 141.74 Square Feet
- Dimensions: 10.10x13.1
Dining room
- Level: Main
- Area: 168.56 Square Feet
- Dimensions: 13.8x12.4
Family room
- Area: 723.33 Square Feet
- Dimensions: 35x20.8
Family room
- Level: First
- Area: 208.13 Square Feet
- Dimensions: 15.5x13.6
Kitchen
- Level: Main
- Area: 173.11 Square Feet
- Dimensions: 13.8x12.8
Living room
- Level: Main
- Area: 287.61 Square Feet
- Dimensions: 13.11x20.8
Other
- Area: 208.13 Square Feet
- Dimensions: 15.5x13.6
Heating
- Forced Air
Cooling
- Central Air
Appliances
- Included: Refrigerator, Range, Dishwasher, Microwave, Disposal, Dryer, Water Softener
- Laundry: Main Level
Features
- Windows: Window Treatments
- Basement: Full
- Has fireplace: No
- Fireplace features: None
Interior area
- Total interior livable area: 3,029 sqft
- Finished area above ground: 1,869
Property
Parking
- Total spaces: 2
- Parking features: Attached, Build-in/Under
- Has attached garage: Yes
- Details: Electricity, Service Entry, Remote Garage Door Opener
Features
- Levels: One
- Stories: 1
- Patio & porch: Patio, Porch
- Exterior features: Walkout, Sidewalk
Lot
- Size: 9,583 Square Feet
- Dimensions: 85 x 115
Details
- Parcel number: 1312306006
- Zoning: R
Construction
Type & style
- Home type: SingleFamily
- Property subtype: Single Family Residence
Materials
- Brick, Vinyl
- Foundation: Concrete Perimeter
- Roof: Composition
Condition
- New construction: No
- Year built: 2010
Utilities & green energy
- Sewer: Public Sewer
- Water: Public
Community & HOA
Community
- Subdivision: LOT 25 MEADOWLANDS;
Location
- Region: Epworth
Financial & listing details
- Price per square foot: $131/sqft
- Tax assessed value: $415,500
- Annual tax amount: $4,773
- Date on market: 3/18/2025
- Cumulative days on market: 2 days
- Listing terms: Cash,Financing
Price history
| Date | Event | Price |
|---|---|---|
| 6/2/2025 | Sold | $398,000+2.1%$131/sqft |
Source:  East Central Iowa AOR as distributed by MLS GRID #151557 Report a problem East Central Iowa AOR as distributed by MLS GRID #151557 Report a problem | ||
| 3/20/2025 | Contingent | $389,900$129/sqft |
Source: East Central Iowa AOR as distributed by MLS GRID #151557 Report a problem | ||
| 3/18/2025 | Listed for sale | $389,900+47.7%$129/sqft |
Source: East Central Iowa AOR as distributed by MLS GRID #151557 Report a problem | ||
| 3/24/2021 | Listing removed | -- |
Source: Owner Report a problem | ||
| 6/23/2017 | Sold | $264,000-4%$87/sqft |
Source: East Central Iowa AOR as distributed by MLS GRID #132762 Report a problem | ||
| 3/23/2017 | Listing removed | $274,900$91/sqft |
Source: Owner Report a problem | ||
| 9/6/2016 | Listed for sale | $274,900+30.3%$91/sqft |
Source: Owner Report a problem | ||
| 7/6/2010 | Sold | $211,000+711.5%$70/sqft |
Source: Public Record Report a problem | ||
| 5/24/2010 | Sold | $26,000$9/sqft |
Source: Public Record Report a problem | ||
Public tax history
| Year | Property taxes | Tax assessment |
|---|---|---|
| 2025 | $4,800 +3.5% | $415,500 +11.6% |
| 2024 | $4,638 -1.4% | $372,300 |
| 2023 | $4,704 +0.6% | $372,300 +16.8% |
| 2022 | $4,676 +6.5% | $318,730 |
| 2021 | $4,390 -1.5% | $318,730 +14.2% |
| 2020 | $4,455 -4.1% | $279,130 |
| 2019 | $4,645 +16.4% | $279,130 +0.4% |
| 2018 | $3,990 -9.6% | $277,940 |
| 2017 | $4,412 +16.3% | $277,940 +16.8% |
| 2016 | $3,794 | $238,030 |
| 2015 | $3,794 +0.8% | $238,030 +4.1% |
| 2014 | $3,764 | $228,680 +73% |
| 2012 | -- | $132,190 |
| 2011 | -- | $132,190 +48859.3% |
| 2010 | -- | $270 |
| 2009 | -- | $270 |
| 2008 | -- | $270 |
Find assessor info on the county website
Neighborhood: 52045
Nearby homes
- $357,6004 bd3 ba2.1k sqft620 Meadowland Ct, Epworth, IA 52045Off Market
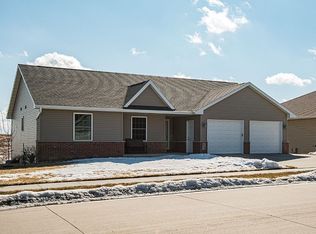
- $379,7003 bd2 ba1.6k sqft616 Meadowland Ct, Epworth, IA 52045Off Market
- $--0.25 AcresLot 14 Meadowland, Epworth, IA 52045Off Market
- $--0.25 AcresLot 17 Meadowland, Epworth, IA 52045Off Market
- $--0.25 AcresLot 27 Meadowland, Epworth, IA 52045Off Market
- $--0.5 Acres17 & 27 Meadowland, Epworth, IA 52045Off Market
- $557,2004 bd4 ba1.9k sqft617 Pimlico Way, Epworth, IA 52045Off Market
- $561,9005 bd4 ba3.2k sqft615 Pimlico Way, Epworth, IA 52045Off Market
Nearby schools
GreatSchools rating
- 8/10Epworth Elementary SchoolGrades: PK-5Distance: 0.7 mi
- 9/10Drexler Middle- Intermediate SchoolGrades: 6-8Distance: 4.3 mi
- 9/10Western Dubuque High SchoolGrades: 9-12Distance: 1.5 mi
Schools provided by the listing agent
- Elementary: Epworth of W.D.
- Middle: Drexler-Farley of W.D.
- High: Western Dubuque-Epworth
Source: East Central Iowa AOR as distributed by MLS GRID. This data may not be complete. We recommend contacting the local school district to confirm school assignments for this home.


Get pre-qualified for a loan
At Zillow Home Loans, we can pre-qualify you in as little as 5 minutes with no impact to your credit score.An equal housing lender. NMLS #10287.
- Iowa
- Dubuque County
- Epworth
- 52045
- 618 Meadowland Ct
Nearby cities
Nearby zip codes
Other Epworth Topics
