Skip main navigation
Sold for $402,900
  • Listed by: Lennar Homes • JASON LEINER • Contact: 888-208-0506
    Bought with: Cascade Hasson Sotheby's International Realty
    $402,900

    618 Merriott Ln, Woodburn, OR 97071

    4beds
    1,829sqft
    Single Family Residence
    Built in 2025
    3,049 Square Feet Lot
    $399,900 Zestimate®
    $220/sqft
    $2,869 Estimated rent

    Home value

    $399,900

    $368,000 - $432,000

    $2,869/mo

    Zestimate® history
    Loading
    Loading...

    Owner options

    List your home for rent

    $2,869/mo

    Rent Zestimate®

    Find your next renter with Zillow Rental Manager. Plus, with online applications, you can quickly screen prospective tenants – for free.

    Learn more

    $2,869/mo

    Rent Zestimate®

    Refinance and save

    $2,498/mo

    Est. payment

    Refinancing to a lower rate could help reduce your monthly payments and save thousands over the life of the loan.

    See today's rates

    $2,498/mo

    Est. payment

    Explore your selling options

    Work with a Zillow partner agent

    Leverage their expertise and Zillow's premium Showcase listings to get your home seen by more buyers.

    Get started

    List with your own agent

    Get your home in front of millions of buyers by listing it on Zillow.

    Learn how to do it

    Sell it yourself

    Take full control of how buyers see your home on Zillow by listing For Sale by Owner (FSBO).

    List your home

    What's special

    Shaker-style cabinetsSpa-inspired bathCovered patioCentral air conditioningPrivate primary suiteSpacious bedroomsOpen-concept layout
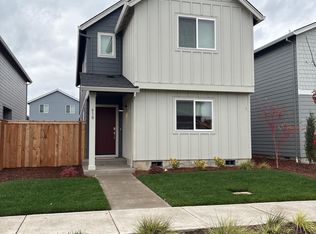
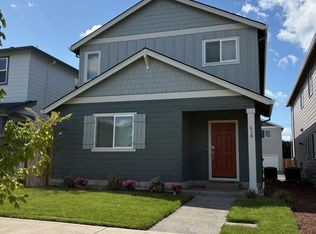
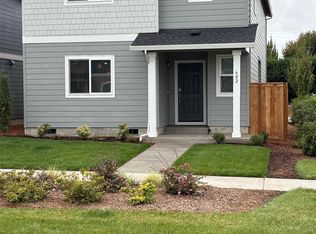
    This new construction Smith Creek home is conveniently located near I-5, just 7 minutes from Woodburn Premium Outlets and close to parks, golf courses, schools, and vineyards, with easy highway access for smooth commutes. Community amenities include a dog park, multiple playgrounds, picnic areas, trails, and a basketball court. The Cadence plan features an open-concept layout that seamlessly connects the great room, dining nook, and kitchen, making it ideal for both everyday living and entertaining.

    Zillow last checked:

    Listing updated:

    Listed by:

    JASON LEINER Listings:888-208-0506,

    Lennar Homes

    Bought with:

    MICHELLE SPANU

    Cascade Hasson Sotheby's International Realty

    Source: WVMLS,MLS#: 833153MLS Logo

    Facts & features

    Interior

    Bedrooms & bathrooms
    • Bedrooms: 4
    • Bathrooms: 3
    • Full bathrooms: 2
    • 1/2 bathrooms: 1
    • Main level bathrooms: 1
    Primary bedroom
    • Level: Upper
    • Area: 182
    • Dimensions: 13 x 14
    Bedroom 2
    • Level: Upper
    • Area: 110
    • Dimensions: 11 x 10
    Bedroom 3
    • Level: Upper
    • Area: 110
    • Dimensions: 11 x 10
    Bedroom 4
    • Level: Upper
    • Area: 143
    • Dimensions: 11 x 13
    Dining room
    • Level: Main
    • Area: 128
    • Dimensions: 16 x 8
    Kitchen
    • Level: Main
    • Area: 108
    • Dimensions: 12 x 9
    Living room
    • Level: Main
    • Area: 156
    • Dimensions: 13 x 12
    Heating
    • Forced Air, Natural Gas
    Cooling
    • Central Air
    Appliances
    • Included: Dishwasher, Disposal, Gas Range, Microwave, Gas Water Heater
    Features
    • Has fireplace: No
    Interior area
    • Total structure area: 1,829
    • Total interior livable area: 1,829 sqft

    Property

    Parking
    • Total spaces: 2
    • Parking features: Attached
    • Attached garage spaces: 2
    Features
    • Levels: Two
    • Stories: 2
    • Patio & porch: Covered Patio
    • Fencing: Fenced
    Lot
    • Size: 3,049 Square Feet
    Details
    • Parcel number: 608794

    Construction

    Type & style
    • Home type: SingleFamily
    • Property subtype: Single Family Residence
    Materials
    • Fiber Cement
    • Roof: Composition
    Condition
    • New construction: Yes
    • Year built: 2025
    Details
    • Warranty included: Yes

    Utilities & green energy

    • Sewer: Public Sewer
    • Water: Public

    Community & HOA

    Community
    • Subdivision: Smith Creek
    HOA
    • Has HOA: Yes
    • HOA fee: $39 monthly
    Location
    • Region: Woodburn

    Financial & listing details

    • Price per square foot: $220/sqft
    • Tax assessed value: $118,650
    • Annual tax amount: $1,052
    • Price range: $402.9K - $402.9K
    • Date on market: 8/29/2025
    • Listing agreement: Exclusive Right To Sell
    • Listing terms: Cash,Conventional,VA Loan,FHA

    Price history

    DateEventPrice
    2/6/2026Listing removed$2,495$1/sqft
    Source: Zillow Rentals Report a problem
    1/9/2026Price change$2,495-2.5%$1/sqft
    Source: Zillow Rentals Report a problem
    11/6/2025Price change$2,560-3.4%$1/sqft
    Source: Zillow Rentals Report a problem
    10/20/2025Listed for rent$2,650$1/sqft
    Source: Zillow Rentals Report a problem
    10/14/2025Sold$402,900$220/sqft
    Source: WVMLS #833153 Report a problem
    9/15/2025Pending sale$402,900$220/sqft
    Source: RMLS (OR) #651929263 Report a problem
    9/9/2025Price change$402,900-4.7%$220/sqft
    Source: WVMLS #833153 Report a problem
    7/1/2025Listed for sale$422,900$231/sqft
    Source: Lennar Homes Report a problem

    Public tax history

    YearProperty taxesTax assessment
    2025$1,052 +2.1%$54,920 +3%
    2024$1,031 $53,330
    Find assessor info on the county website

    Neighborhood: 97071

    Nearby schools

    GreatSchools rating
    Schools provided by the listing agent
    • Elementary: Heritage
    • Middle: Valor
    • High: Woodburn

    Source: WVMLS. This data may not be complete. We recommend contacting the local school district to confirm school assignments for this home.

    Get a cash offer in 3 minutes
    Find out how much your home could sell for in as little as 3 minutes with a no-obligation cash offer.
    Estimated market value
    $399,900
    Get a cash offer in 3 minutes
    Find out how much your home could sell for in as little as 3 minutes with a no-obligation cash offer.
    Estimated market value
    $399,900