Skip main navigation
Sold for $545,000
  • $545,000

    618 Metro Sta, Apex, NC 27502

    3beds
    2,406sqft
    Townhouse, Residential
    Built in 2020
    2,613.6 Square Feet Lot
    $545,300 Zestimate®
    $227/sqft
    $2,318 Estimated rent

    Home value

    $545,300

    $518,000 - $573,000

    $2,318/mo

    Zestimate® history
    Loading
    Loading...

    Owner options

    List your home for rent

    $2,318/mo

    Rent Zestimate®

    Find your next renter with Zillow Rental Manager. Plus, with online applications, you can quickly screen prospective tenants – for free.

    Learn more

    $2,318/mo

    Rent Zestimate®

    Refinance and save

    $3,682/mo

    Est. payment

    Refinancing to a lower rate could help reduce your monthly payments and save thousands over the life of the loan.

    See today's rates

    $3,682/mo

    Est. payment

    Explore your selling options

    Work with a Zillow partner agent

    Leverage their expertise and Zillow's premium Showcase listings to get your home seen by more buyers.

    Get started

    List with your own agent

    Get your home in front of millions of buyers by listing it on Zillow.

    Learn how to do it

    Sell it yourself

    Take full control of how buyers see your home on Zillow by listing For Sale by Owner (FSBO).

    List your home

    What's special

    Private fenced yardModern pendant lightingRare end-unit townhomeFilled with natural lightCustom pergolaDesigner touches throughoutStylishly updated
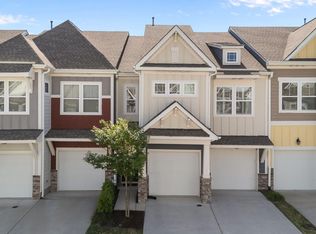
    Rare end-unit townhome with private fenced yard and custom pergola, located just minutes from Downtown Apex. Stylishly updated and filled with natural light, this home offers a modern open-concept layout with designer touches throughout. The main level features wide-plank LVP flooring, a spacious living room with fireplace, and an updated kitchen with a large walnut veneer wrapped island and modern pendant lighting. A standout feature of the home is the custom built coffee and beverage bar, perfect for entertaining or everyday convenience. Floor to ceiling custom built in pantry shelves and drawers for added food and appliance storage. Upstairs, the expansive primary suite offers a bright and airy retreat with space for a sitting area, home office, or workout zone, along with an updated en-suite bath with very large walk-in closet. Additional bedrooms and a versatile loft with built in bookcases provide flexible living space ideal for relaxing, work-from-home, guests, or hobbies. Step outside to a fully fenced backyard featuring a custom pergola and outdoor seating area, creating a rare and inviting outdoor living space for a townhome. Expanded 12x12 patio includes and additional 6x6 slab for grilling/smoking. Whether relaxing in the shade, entertaining friends, watching the game, or enjoying quiet evenings, this backyard is a true highlight. As an end unit, the home benefits from additional windows, enhanced privacy, and open green space along the side walkway and behind the fence. Enjoy HOA community amenities including a pool, fitness center, and clubhouse with activity area & full kitchen. Don't forget, the neighborhood brewery Southern Peak Brewery is a walk or short drive away! Conveniently located near Downtown Apex shops, restaurants, parks, and greenways, this home offers the perfect balance of low-maintenance living and vibrant local lifestyle. A unique opportunity to own one of the most well maintained and stylishly updated homes in the community.

    Zillow last checked:

    Listing updated:

    Listed by:

    Tyler Robert Stubbe 608-334-2223,

    United Real Estate Triangle

    Bought with:

    Tom Lambert, 326899

    DASH Carolina

    Source: Doorify MLS,MLS#: 10152360MLS Logo

    Facts & features

    Interior

    Bedrooms & bathrooms
    • Bedrooms: 3
    • Bathrooms: 3
    • Full bathrooms: 2
    • 1/2 bathrooms: 1
    Heating
    • Fireplace(s), Forced Air
    Cooling
    • Ceiling Fan(s), Central Air
    Appliances
    • Included: Bar Fridge, Dishwasher, Disposal, Dryer, Free-Standing Gas Oven, Free-Standing Gas Range, Free-Standing Refrigerator, Gas Oven, Gas Range, Microwave, Oven, Range, Refrigerator, Washer, Washer/Dryer, Water Heater
    • Laundry: Upper Level
    Features
    • Bar, Bathtub/Shower Combination, Bookcases, Built-in Features, Pantry, Ceiling Fan(s), Double Vanity, Dry Bar, Granite Counters, Kitchen Island, Open Floorplan, Separate Shower, Storage, Wired for Data
    • Flooring: Carpet, Vinyl
    • Number of fireplaces: 1
    • Fireplace features: Gas, Great Room
    • Common walls with other units/homes: 1 Common Wall, End Unit
    Interior area
    • Total structure area: 2,406
    • Total interior livable area: 2,406 sqft
    • Finished area above ground: 2,406
    • Finished area below ground: 0

    Property

    Parking
    • Parking features: Additional Parking, Alley Access, Driveway, Garage, Garage Door Opener, Garage Faces Front
    • Attached garage spaces: 2
    • Uncovered spaces: 50
    Accessibility
    • Accessibility features: Level Flooring, Visitor Bathroom
    Features
    • Levels: Two
    • Stories: 2
    • Patio & porch: Patio, Other
    • Exterior features: Fenced Yard
    • Pool features: Community
    • Fencing: Back Yard, Fenced, Gate
    • Has view: Yes
    Lot
    • Size: 2,613 sqft
    • Features: Back Yard, Near Public Transit
    Details
    • Additional structures: Pergola
    • Parcel number: 074215539563000 0456323
    • Zoning: PUD-C
    • Special conditions: Seller Licensed Real Estate Professional

    Construction

    Type & style
    • Home type: Townhouse
    • Architectural style: Cape Cod, Charleston, Cottage, Craftsman
    • Property subtype: Townhouse, Residential
    • Attached to another structure: Yes
    Materials
    • Blown-In Insulation, Board & Batten Siding, Fiber Cement, HardiPlank Type, Stone Veneer
    • Foundation: Slab
    • Roof: Shingle
    Condition
    • New construction: No
    • Year built: 2020
    Details
    • Builder name: True Homes

    Utilities & green energy

    • Sewer: Public Sewer
    • Water: Public

    Community & neighborhood

    Community
    • Community features: Clubhouse, Curbs, Fitness Center, Pool, Sidewalks, Street Lights
    Location
    • Region: Apex
    • Subdivision: The Villages of Apex

    HOA & financial

    HOA
    • Has HOA: Yes
    • HOA fee: $457 quarterly
    • Amenities included: Clubhouse, Game Room, Insurance, Landscaping, Management, Party Room, Pool, Recreation Room
    • Services included: Insurance, Maintenance Grounds, Maintenance Structure, Pest Control
    Other financial information
    • Additional fee information: Second HOA Fee $277 Quarterly

    Price history

    DateEventPrice
    5/15/2026Sold$545,000+0.9%$227/sqft
    Source: Doorify MLS #10152360 Report a problem
    4/7/2026Pending sale$539,900$224/sqft
    Source: Doorify MLS #10152360 Report a problem
    3/12/2026Listed for sale$539,900+8%$224/sqft
    Source: Doorify MLS #10152360 Report a problem
    5/31/2023Sold$500,000$208/sqft
    Source: Doorify MLS #2510094 Report a problem
    5/14/2023Pending sale$500,000$208/sqft
    Source: Doorify MLS #2510094 Report a problem
    5/11/2023Listed for sale$500,000+53.8%$208/sqft
    Source: Doorify MLS #2510094 Report a problem
    3/20/2020Sold$325,000+0%$135/sqft
    Source: Public Record Report a problem
    2/18/2020Listed for sale$324,900$135/sqft
    Source: True Homes - Raleigh Report a problem

    Public tax history

    YearProperty taxesTax assessment
    2025$4,409 +2.3%$502,735
    2024$4,311 +13.4%$502,735 +45.9%
    2023$3,801 +6.5%$344,660
    2022$3,568 +4%$344,660
    2021$3,432 +87.6%$344,660
    2020$1,830 +101.4%$344,660 +330.8%
    2019$909 $80,000

    Find assessor info on the county website

    Neighborhood: 27502

    Nearby schools

    GreatSchools rating
    Schools provided by the listing agent
    • Elementary: Wake - Apex Elementary
    • Middle: Wake - Apex
    • High: Wake - Apex

    Source: Doorify MLS. This data may not be complete. We recommend contacting the local school district to confirm school assignments for this home.

    Get a cash offer in 3 minutes
    Find out how much your home could sell for in as little as 3 minutes with a no-obligation cash offer.
    Estimated market value
    $545,300
    Get a cash offer in 3 minutes
    Find out how much your home could sell for in as little as 3 minutes with a no-obligation cash offer.
    Estimated market value
    $545,300