*1% lender credit with the Sigman Team at Legacy Mtg for buydown or closing costs!!!* Welcome to this gorgeous two-story home in the heart of Stone Oak, nestled in the gated community of The Peak at Promontory. With 5 bedrooms, 3.5 baths, and fresh paint throughout, this home has everything you need! As you step inside, you'll be greeted by a formal living area and an elegant dining room, perfect for hosting gatherings, along with a convenient half bath for guests. The primary bedroom is located on the first floor and features a luxurious ensuite with a garden tub, separate shower, dual vanities, and a spacious walk-in closet. For added convenience, the laundry room is also situated on this level, offering additional space for hanging clothes and accommodating an extra fridge/freezer or creating a mudroom area. Wood floors throughout the dining and living areas, which showcase high ceilings and floor-to-ceiling windows that flood the space with natural light, complemented by a cozy fireplace. The kitchen is ideal for both casual meals and entertaining, featuring granite countertops, a breakfast nook, walk-in pantry, and a separate dining room for more formal gatherings. Upstairs, you'll discover a spacious loft/game room and a versatile flex space, perfect for a small home office, reading nook, or study area for children. Additionally, there's an office currently being utilized as a video/exercise room, which overlooks the game room and catwalk to the living room-offering a great space for staying active or working from home. Two of the bedrooms share an adjoining Jack-and-Jill bath, while the other two bedrooms enjoy a full adjoining bath. The open floor plan enhances views of the foyer and living room, contributing to the home's bright and airy feel. Step outside to the beautiful backyard, with mature trees that provide shade and privacy, creating a relaxing outdoor space. The community offers great amenities, including a pool, park/playground, and sports court, ensuring there's something for everyone to enjoy. Conveniently located near parks, shopping, dining, medical facilities, and top-rated NEISD schools, with quick access to Hwy 281, Loop 1604, and just 15 minutes from the airport. Come see this lovely home in a fantastic location-perfect for families and anyone who loves a friendly, vibrant neighborhood!
Sold
Price Unknown
618 MIDWAY CREST, San Antonio, TX 78258
5beds
3,504sqft
Single Family Residence
Built in 2004
7,492 Square Feet Lot
$480,600 Zestimate®
$--/sqft
$3,111 Estimated rent
Home value
$480,600
$452,000 - $514,000
$3,111/mo
Zestimate® history
Owner options
List your home for rent
$3,111/mo
Rent Zestimate®
Find your next renter with Zillow Rental Manager. Plus, with online applications, you can quickly screen prospective tenants – for free.
$3,111/mo
Rent Zestimate®
Refinance and save
$665/mo
Est. payment
Refinancing to a lower rate could help reduce your monthly payments and save thousands over the life of the loan.
$665/mo
Est. payment
Explore your selling options
Work with a Zillow partner agent
Leverage their expertise and Zillow's premium Showcase listings to get your home seen by more buyers.
Get startedList with your own agent
Get your home in front of millions of buyers by listing it on Zillow.
Learn how to do itSell it yourself
Take full control of how buyers see your home on Zillow by listing For Sale by Owner (FSBO).
List your homeWhat's special
Cozy fireplaceOpen floor planHigh ceilingsFloor-to-ceiling windowsWood floorsGranite countertopsLuxurious ensuite
Zillow last checked:
Listing updated:
Listed by:
Brooks Brininstool TREC #495389 (210) 373-7094,
Brininstool Properties
Source: LERA MLS,MLS#: 1811939
Facts & features
Interior
Bedrooms & bathrooms
- Bedrooms: 5
- Bathrooms: 4
- Full bathrooms: 3
- 1/2 bathrooms: 1
Primary bedroom
- Features: Walk-In Closet(s), Ceiling Fan(s), Full Bath
- Area: 204
- Dimensions: 17 x 12
Bedroom 2
- Area: 240
- Dimensions: 15 x 16
Bedroom 3
- Area: 156
- Dimensions: 12 x 13
Bedroom 4
- Area: 168
- Dimensions: 14 x 12
Bedroom 5
- Area: 170
- Dimensions: 10 x 17
Primary bathroom
- Features: Tub/Shower Separate, Separate Vanity, Double Vanity, Soaking Tub
- Area: 117
- Dimensions: 13 x 9
Dining room
- Area: 130
- Dimensions: 10 x 13
Kitchen
- Area: 168
- Dimensions: 12 x 14
Living room
- Area: 285
- Dimensions: 15 x 19
Office
- Area: 154
- Dimensions: 14 x 11
Heating
- Central, Natural Gas
Cooling
- Two Central
Appliances
- Included: Microwave, Range, Gas Cooktop, Disposal, Dishwasher, Gas Water Heater
- Laundry: Main Level, Laundry Room, Washer Hookup, Dryer Connection
Features
- Three Living Area, Separate Dining Room, Eat-in Kitchen, Two Eating Areas, Pantry, Study/Library, Game Room, Media Room, Utility Room Inside, High Ceilings, Open Floorplan, Walk-In Closet(s), Master Downstairs, Ceiling Fan(s), Chandelier
- Flooring: Carpet, Ceramic Tile, Wood
- Has basement: No
- Number of fireplaces: 1
- Fireplace features: One, Living Room
Interior area
- Total interior livable area: 3,504 sqft
Property
Parking
- Total spaces: 2
- Parking features: Two Car Garage, Attached, Pad Only (Off Street)
- Attached garage spaces: 2
Features
- Levels: Two
- Stories: 2
- Patio & porch: Patio
- Exterior features: Rain Gutters
- Pool features: None, Community
- Fencing: Privacy
Lot
- Size: 7,492 Square Feet
- Features: Curbs, Sidewalks
- Residential vegetation: Mature Trees
Details
- Parcel number: 192150392160
Construction
Type & style
- Home type: SingleFamily
- Architectural style: Traditional
- Property subtype: Single Family Residence
Materials
- Brick, Fiber Cement
- Foundation: Slab
- Roof: Composition
Condition
- Pre-Owned
- New construction: No
- Year built: 2004
Utilities & green energy
- Sewer: Sewer System
- Water: Water System
Community & HOA
Community
- Features: Playground, Sports Court, BBQ/Grill, Basketball Court, Volleyball Court
- Security: Controlled Access
- Subdivision: Peak At Promontory
HOA
- Has HOA: Yes
- HOA fee: $665 annually
- HOA name: PEAK AT PROMONTORY HOA
Location
- Region: San Antonio
Financial & listing details
- Tax assessed value: $485,030
- Annual tax amount: $10,876
- Date on market: 9/11/2025
- Cumulative days on market: 51 days
- Listing terms: Conventional,FHA,VA Loan,Cash
- Road surface type: Paved
Price history
| Date | Event | Price |
|---|---|---|
| 12/13/2024 | Sold | -- |
Source:  LERA MLS #1811939 Report a problem LERA MLS #1811939 Report a problem | ||
| 11/5/2024 | Contingent | $494,995$141/sqft |
Source: LERA MLS #1811939 Report a problem | ||
| 10/30/2024 | Price change | $494,995-1%$141/sqft |
Source: LERA MLS #1811939 Report a problem | ||
| 9/26/2024 | Listed for sale | $499,995+58.7%$143/sqft |
Source: LERA MLS #1811939 Report a problem | ||
| 6/12/2019 | Listing removed | $2,150$1/sqft |
Source: GSG Property Management #1387955 Report a problem | ||
| 5/31/2019 | Listed for rent | $2,150$1/sqft |
Source: GSG Property Management Report a problem | ||
| 10/18/2018 | Listing removed | $2,150$1/sqft |
Source: GSG Property Management #1334099 Report a problem | ||
| 8/22/2018 | Listed for rent | $2,150$1/sqft |
Source: GSG Property Management Report a problem | ||
| 5/1/2018 | Listing removed | $2,150$1/sqft |
Source: GSG Property Management #1302336 Report a problem | ||
| 4/4/2018 | Listed for rent | $2,150$1/sqft |
Source: GSG Property Management #1302336 Report a problem | ||
| 3/7/2015 | Listing removed | $2,150$1/sqft |
Source: GSG Property Management #1101706 Report a problem | ||
| 3/3/2015 | Listed for rent | $2,150$1/sqft |
Source: GSG Property Management #1101706 Report a problem | ||
| 1/8/2014 | Listing removed | $2,150$1/sqft |
Source: Kimberly Howell Properties #1031743 Report a problem | ||
| 12/3/2013 | Listed for rent | $2,150-4.4%$1/sqft |
Source: Kimberly Howell Properties #1031743 Report a problem | ||
| 5/7/2013 | Listing removed | $2,250$1/sqft |
Source: Kimberly Howell Properties #994895 Report a problem | ||
| 4/16/2013 | Listed for rent | $2,250+2.5%$1/sqft |
Source: KJH Properties, Inc #994895 Report a problem | ||
| 4/18/2012 | Listing removed | $2,195$1/sqft |
Source: Keller Williams Heritage #937334 Report a problem | ||
| 4/4/2012 | Price change | $2,195-4.4%$1/sqft |
Source: Keller Williams Heritage #937334 Report a problem | ||
| 3/23/2012 | Listed for rent | $2,295$1/sqft |
Source: Keller Williams Heritage #937334 Report a problem | ||
| 7/16/2009 | Sold | -- |
Source: LERA MLS #756717 Report a problem | ||
| 9/29/2008 | Listing removed | $315,000$90/sqft |
Source: Homes & Land #720956 Report a problem | ||
| 6/11/2008 | Listed for sale | $315,000$90/sqft |
Source: Homes & Land #720956 Report a problem | ||
Public tax history
| Year | Property taxes | Tax assessment |
|---|---|---|
| 2025 | $10,998 | $485,030 +2.4% |
| 2024 | -- | $473,800 +9.2% |
| 2023 | -- | $433,688 +10% |
| 2022 | -- | $394,262 +10% |
| 2021 | $8,696 | $358,420 +6% |
| 2020 | $8,696 +4.6% | $338,140 +5.5% |
| 2019 | $8,311 | $320,480 -1.1% |
| 2018 | $8,311 +1.4% | $324,150 +5.6% |
| 2017 | $8,193 +4.7% | $306,840 +5.7% |
| 2016 | $7,826 +7.7% | $290,390 +3.5% |
| 2015 | $7,265 | $280,650 +6.8% |
| 2014 | $7,265 | $262,860 +15.2% |
| 2013 | -- | $228,170 -2.7% |
| 2012 | -- | $234,500 -0.5% |
| 2011 | -- | $235,580 +0.1% |
| 2010 | -- | $235,280 -3% |
| 2009 | -- | $242,600 -6.6% |
| 2008 | -- | $259,770 -4.5% |
| 2007 | -- | $271,930 +12.4% |
| 2006 | -- | $241,830 +2.3% |
| 2005 | -- | $236,450 |
Find assessor info on the county website
Neighborhood: Promontory Pointe-Heights
Nearby homes
- $566,1005 bd4 ba4.5k sqft614 Midway Crst, San Antonio, TX 78258Off Market
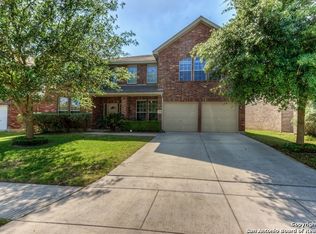
- $--4 bd2 ba2.3k sqft622 Midway Crst, San Antonio, TX 78258Sold
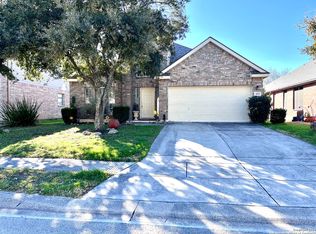
- $491,8005 bd2 ba3.5k sqft610 Midway Crst, San Antonio, TX 78258Off Market
- $402,2003 bd3 ba2.4k sqft626 Midway Crst, San Antonio, TX 78258Off Market
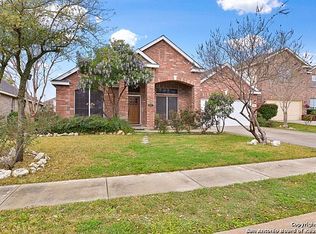
- $397,4004 bd2 ba2.3k sqft20618 Cliff Park, San Antonio, TX 78258Off Market
- $467,1005 bd3 ba2.8k sqft20622 Cliff Park, San Antonio, TX 78258Off Market
- $--4 bd3 ba3.3k sqft20626 Cliff Park, San Antonio, TX 78258Sold
- $381,5005 bd3 ba2.8k sqft20614 Cliff Park, San Antonio, TX 78258Off Market
Nearby schools
GreatSchools rating
- 10/10Wilderness Oak Elementary SchoolGrades: PK-5Distance: 0.3 mi
- 10/10Lopez Middle SchoolGrades: 6-8Distance: 1.7 mi
- 8/10Reagan High SchoolGrades: 9-12Distance: 1.5 mi
Schools provided by the listing agent
- Elementary: Wilderness Oak Elementary
- Middle: Lopez
- High: Ronald Reagan
- District: North East I.S.D.
Source: LERA MLS. This data may not be complete. We recommend contacting the local school district to confirm school assignments for this home.
Get a cash offer in 3 minutes
Find out how much your home could sell for in as little as 3 minutes with a no-obligation cash offer.
Estimated market value
$480,600
Get a cash offer in 3 minutes
Find out how much your home could sell for in as little as 3 minutes with a no-obligation cash offer.
Estimated market value
$480,600
- Texas
- Bexar County
- San Antonio
- 78258
- Promontory Pointe-Heights
- 618 MIDWAY CREST
Nearby cities
Nearby neighborhoods
Nearby zip codes
Other San Antonio Topics
