Skip main navigation
Auction
  • Est. $350,000

    618 Mustang Rd NE, Piedmont, OK 73078

    3beds
    1,925sqft
    Single Family Residence
    Built in 1990
    1 Acres Lot
    $316,200 Zestimate®
    $182/sqft
    $-- HOA

    What's special

    Dual shops
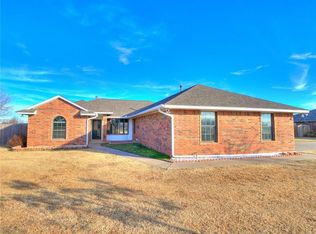
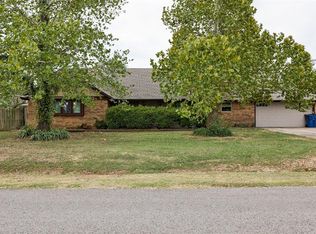
    PREMIUM PIEDMONT HOME FOR SALE AT ONLINE AUCTION! Location: 618 MUSTANG RD NE, PEIDMONT OK 73078 From 164th and Mustang Road go 1/3 mile north to property. Watch for signs! Online Auction Ends Monday August 17th @ 1:00PM. Open House Sunday August 9th-Sunday August 16thfrom 2:00PM to 4:00PM. Showings by appointment only! Piedmont IS BOOMING! This home is value packed with major updates already completed! A rare find in the Piedmont School District! Selling at auction is a beautiful home of nearly 2,000 sq ft along with two large shops in Piedmont OK. This 3 bedroom 2 bath premium home is move-in ready and has recently undergone several major improvements and updates! This property is located on 1 acre with a fenced back yard secure access to the shops. All the expensive upgrades are already done! Highlights of this property include: New roof and gutter in 2023 New HVAC in 2021 New Hot Water Tank in 2025 New flooring, appliances and paint throughout! Mechanics, hobbyists, and business owners will love the dual shops! Both shops feature concrete floors with lighting and electrical. One shop is a 26'x30' Quonset with concrete floors and double 8' doors, lighting and electrical. The other shop is a 20'x30' with two 8' roll-up doors, a side access door, concrete floors, dedicated lighting and 220V power. This property is selling "AS IS, WHERE IS" with no warranty's expressed orally or implied. However there has been a home inspection performed on both the home and shops. That information can be accessed in the document section on the website along with disclosures. SOLD "AS IS". A 10% Buyers Premium will apply to the high bid. Example: High Bid $100,000 Buyer's Premium: $ 10,000 Total Purchase Price: $ 110,000 At the completion of the auction a $5,000 escrow deposit will be required when the contract is signed, and the buyer will have up to 45 days to close. This property is not contingent on financing or qualification for financing and considered a cash only sale.If financing is needed, get pre-approved now and make your financing arrangements in advance, as this property will be sold "As Is,Where Is"without contingencies. A bank letter of credit or pre-approval may be required for registration. For complete terms visit our website!
    24 days
    |
    960
    |
    55
    |

    Zillow last checked:

    Listing updated:

    Listed by:

    Whitey Mason 405-630-8670,

    Mason Auctioneers

    Source: NY State MLS,MLS#: 11898218

      Facts & features

      Interior

      Bedrooms & bathrooms
      • Bedrooms: 3
      • Bathrooms: 2
      • Full bathrooms: 2
      Rooms
      • Room types: Dining Room, En Suite, First Floor Bathroom, Kitchen, Laundry Room, Living Room, Master Bedroom, Private Guest Room, Walk-in Closet
      Kitchen
      • Features: Open
      Heating
      • Natural Gas, Forced Air, Zoned
      Cooling
      • Central, Zoned
      Appliances
      • Included: Dishwasher, Disposal, Oven, Stainless Steel Appliances
      Features
      • Flooring: Carpet
      • Has basement: No
      • Number of fireplaces: 1
      • Fireplace features: Wood Burning Stove
      Interior area
      • Total structure area: 1,925
      • Total interior livable area: 1,925 sqft
      • Finished area above ground: 1,925

      Property

      Parking
      • Total spaces: 2
      • Parking features: Driveway, Attached
      • Garage spaces: 2
      • Has uncovered spaces: Yes
      Features
      • Stories: 1
      • Patio & porch: Patio, Covered Porch
      • Has view: Yes
      • View description: Private, Street
      • Frontage length: 0
      Lot
      • Size: 1 Acres
      Details
      • Additional structures: General Outbuilding, Workshop
      • Parcel number: 070200001004000000
      • Lease amount: $0
      • Special conditions: Auction

      Construction

      Type & style
      • Home type: SingleFamily
      • Architectural style: Traditional
      • Property subtype: Single Family Residence
      Materials
      • Masonry - Brick, Brick Siding
      • Roof: Asphalt
      Condition
      • New construction: No
      • Year built: 1990
      • Major remodel year: 2024

      Utilities & green energy

      • Electric: Amps(220)
      • Sewer: Private Septic
      • Water: Municipal
      • Utilities for property: Naturl Gas Available

      Community & HOA

      Community
      • Security: Alarm
      HOA
      • Has HOA: No
      Location
      • Region: Piedmont

      Financial & listing details

      • Price per square foot: $182/sqft
      • Tax assessed value: $275,543
      • Annual tax amount: $2,622
      • Date on market: 7/23/2026
      • Date available: 07/02/2026

        Estimated market value

        $316,200

        $300,000 - $332,000

        $2,050/mo

        Public tax history

        YearProperty taxesTax assessment
        2025$2,686 +2.4%$25,918 +3%
        2024$2,622 +5.3%$25,162 +3%
        2023$2,490 +2.1%$24,429 +3%
        2022$2,438 -0.4%$23,718 +3%
        2021$2,449 +1.4%$23,028 +3%
        2020$2,415 +3%$22,357 -2%
        2019$2,344 -4%$22,812 -2.6%
        2018$2,442 0%$23,430 +4%
        2017$2,443 +8.8%$22,526 +4%
        2016$2,245 $21,650 +6%
        2015$2,245 +19.7%$20,432 +3%
        2014$1,876 $19,837
        2013-- $19,837 -0.3%
        2011-- $19,906
        2010-- $19,906
        2009-- $19,906 -0.5%
        2008-- $20,016
        2007$1,574 --
        2006-- --
        2005$1,309 +1.9%--
        2004$1,284 -2.2%$121,325
        2003$1,314 $121,325
        2002$1,314 $121,325 +754.8%
        2001-- $14,193
        Find assessor info on the county website

        Climate risks

        Neighborhood: 73078

        Getting around

        1 / 100
        Car-Dependent
        26 / 100
        Somewhat Bikeable

        Nearby schools

        GreatSchools rating
        Schools provided by the listing agent
        • District: Piedmont

        Source: NY State MLS. This data may not be complete. We recommend contacting the local school district to confirm school assignments for this home.