Skip main navigation
Sold for $285,000
  • $285,000

    618 N 15th St, Blair, NE 68008

    3beds
    1,680sqft
    Single Family Residence
    Built in 1958
    6,534 Square Feet Lot
    $285,200 Zestimate®
    $170/sqft
    $1,804 Estimated rent

    Home value

    $285,200

    Estimated sales range

    Not available

    $1,804/mo

    Zestimate® history
    Loading
    Loading...

    Owner options

    List your home for rent

    $1,804/mo

    Rent Zestimate®

    Find your next renter with Zillow Rental Manager. Plus, with online applications, you can quickly screen prospective tenants – for free.

    Learn more

    $1,804/mo

    Rent Zestimate®

    Refinance and save

    $1,883/mo

    Est. payment

    Refinancing to a lower rate could help reduce your monthly payments and save thousands over the life of the loan.

    See today's rates

    $1,883/mo

    Est. payment

    Explore your selling options

    Work with a Zillow partner agent

    Leverage their expertise and Zillow's premium Showcase listings to get your home seen by more buyers.

    Get started

    List with your own agent

    Get your home in front of millions of buyers by listing it on Zillow.

    Learn how to do it

    Sell it yourself

    Take full control of how buyers see your home on Zillow by listing For Sale by Owner (FSBO).

    List your home

    What's special

    Privacy-fenced backyardUpdated basement bathroomNew deckNew carpetInterior doors
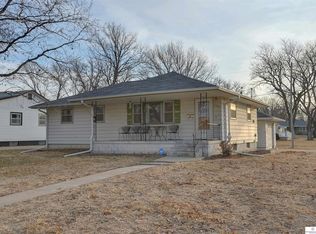
    Contract Pending Welcome home to this beautifully updated property in the highly desirable Blair School District! Located in the heart of Blair, NE, you'll love the charm of the historic downtown along with the convenience of a quick 20-minute commute to Omaha. This 3-bedroom, 2-bath home blends character with modern updates throughout. The kitchen has been refreshed with new butcher block countertops, sink, refrigerator, and dishwasher, creating a warm, functional space perfect for everyday living. Additional updates include new carpet, an updated basement bathroom, interior doors, and a brand-new roof in 2024 for added peace of mind. A second kitchen in the basement is sure to be utilized on family game nights. Step outside to enjoy a privacy-fenced backyard, ideal for entertaining or relaxing, complete with a new deck and playset means you'll be ready for summer evenings.

    Zillow last checked:

    Listing updated:

    Listed by:

    Deana Pohlmeier 402-297-8739,

    Nebraska Realty

    Bought with:

    Libby Long, 20210184

    BHHS Ambassador Real Estate

    Source: GPRMLS,MLS#: 22609522MLS Logo

    Facts & features

    Interior

    Bedrooms & bathrooms
    • Bedrooms: 3
    • Bathrooms: 2
    • Full bathrooms: 1
    • 3/4 bathrooms: 1
    • Main level bathrooms: 1
    Primary bedroom
    • Features: Ceiling Fan(s), Luxury Vinyl Plank
    • Level: Main
    • Area: 133.58
    • Dimensions: 12.1 x 11.04
    Bedroom 2
    • Features: Ceiling Fan(s), Luxury Vinyl Plank
    • Level: Main
    • Area: 88.54
    • Dimensions: 8.02 x 11.04
    Bedroom 3
    • Features: Luxury Vinyl Plank
    • Level: Main
    • Area: 99.56
    • Dimensions: 9.01 x 11.05
    Dining room
    • Features: Luxury Vinyl Plank
    • Level: Main
    • Area: 231.95
    • Dimensions: 21.01 x 11.04
    Family room
    • Features: Wall/Wall Carpeting
    • Level: Basement
    • Area: 253.88
    • Dimensions: 23.08 x 11
    Kitchen
    • Features: Luxury Vinyl Plank
    • Level: Main
    • Area: 122.1
    • Dimensions: 11.06 x 11.04
    Basement
    • Area: 960
    Heating
    • Natural Gas, Forced Air
    Cooling
    • Central Air
    Appliances
    • Included: Range, Refrigerator, Washer, Dishwasher, Dryer, Microwave
    • Laundry: Wall/Wall Carpeting
    Features
    • Ceiling Fan(s)
    • Flooring: Carpet, Luxury Vinyl, Plank
    • Basement: Partially Finished
    • Has fireplace: No
    Interior area
    • Total structure area: 1,680
    • Total interior livable area: 1,680 sqft
    • Finished area above ground: 960
    • Finished area below ground: 720

    Property

    Parking
    • Total spaces: 2
    • Parking features: Garage
    • Garage spaces: 2
    Features
    • Patio & porch: Porch, Deck
    • Fencing: Partial,Privacy
    Lot
    • Size: 6,534 sqft
    • Dimensions: 109.28 x 59.31 x 109.76 x 59.31
    • Features: Up to 1/4 Acre., City Lot, Subdivided, Public Sidewalk, Level, Paved
    Details
    • Parcel number: 0890050267

    Construction

    Type & style
    • Home type: SingleFamily
    • Architectural style: Ranch
    • Property subtype: Single Family Residence
    Materials
    • Vinyl Siding
    • Foundation: Block
    • Roof: Composition
    Condition
    • Not New and NOT a Model
    • New construction: No
    • Year built: 1958

    Utilities & green energy

    • Sewer: Public Sewer
    • Water: Public
    • Utilities for property: Electricity Available, Natural Gas Available, Water Available, Sewer Available

    Community & neighborhood

    Location
    • Region: Blair
    • Subdivision: BIRCHWOOD ADD

    Other

    Other facts
    • Listing terms: VA Loan,FHA,Conventional,Cash
    • Ownership: Fee Simple
    • Road surface type: Paved

    Price history

    DateEventPrice
    5/26/2026Sold$285,000$170/sqft
    Source: GPRMLS #22609522 Report a problem
    5/3/2026Pending sale$285,000$170/sqft
    Source: GPRMLS #22609522 Report a problem
    4/10/2026Listed for sale$285,000+28.1%$170/sqft
    Source: GPRMLS #22609522 Report a problem
    4/29/2022Sold$222,500+2.3%$132/sqft
    Source: GPRMLS #22205394 Report a problem
    3/20/2022Pending sale$217,500$129/sqft
    Source: GPRMLS #22205394 Report a problem
    3/18/2022Listed for sale$217,500+85.9%$129/sqft
    Source: GPRMLS #22205394 Report a problem
    12/30/2015Sold$117,000-2.5%$70/sqft
    Source: Public Record Report a problem
    9/29/2015Listed for sale$120,000$71/sqft
    Source: NP Dodge Real Estate #21518065 Report a problem

    Public tax history

    YearProperty taxesTax assessment
    2025$1,834 +4.5%$162,260 +5.5%
    2024$1,755 -19.4%$153,765 +10%
    2023$2,177 -7.9%$139,775 +9.1%
    2022$2,364 +5%$128,155 +7.1%
    2021$2,252 -5.3%$119,665 +2.6%
    2020$2,378 +8.7%$116,640 +8%
    2019$2,188 +9.7%$107,990 +6%
    2018$1,995 +5.2%$101,905 +4.8%
    2016$1,897 +4.1%$97,200 +4.5%
    2015$1,823 +1.5%$93,055
    2014$1,795 -4.9%$93,055 -4.2%
    2013$1,888 -2.9%$97,130
    2012$1,944 -1.4%$97,130
    2011$1,971 +0.1%$97,130
    2010$1,969 -4%$97,130 -1.8%
    2009$2,052 $98,885

    Find assessor info on the county website

    Neighborhood: 68008

    Nearby schools

    GreatSchools rating
    Schools provided by the listing agent
    • Elementary: Blair
    • Middle: Otte Blair
    • High: Blair
    • District: Blair

    Source: GPRMLS. This data may not be complete. We recommend contacting the local school district to confirm school assignments for this home.

    Get pre-qualified for a loan
    At Zillow Home Loans, we can pre-qualify you in as little as 5 minutes with no impact to your credit score.

    An equal housing lender. NMLS #10287.

    Sell for more on Zillow
    Get a Zillow Showcase℠ listing at no additional cost and you could sell for .
    $285,200
    2% more
    +$5,704
    With Zillow Showcase(estimated)
    $290,904