Skip main navigation
Closed
Street View
  • $1,090,000

    618 N Ashland Ave, La Grange Park, IL 60526

    6beds
    4,435sqft
    Single Family Residence
    Built in 1908
    -- sqft lot
    $1,279,900 Zestimate®
    $246/sqft
    $5,114 Estimated rent

    Home value

    $1,279,900

    $1.19M - $1.40M

    $5,114/mo

    Zestimate® history
    Loading
    Loading...

    Owner options

    List your home for rent

    $5,114/mo

    Rent Zestimate®

    Find your next renter with Zillow Rental Manager. Plus, with online applications, you can quickly screen prospective tenants – for free.

    Learn more

    $5,114/mo

    Rent Zestimate®

    Refinance and save

    $6,416/mo

    Est. payment

    Refinancing to a lower rate could help reduce your monthly payments and save thousands over the life of the loan.

    See today's rates

    $6,416/mo

    Est. payment

    Explore your selling options

    Work with a Zillow partner agent

    Leverage their expertise and Zillow's premium Showcase listings to get your home seen by more buyers.

    Get started

    List with your own agent

    Get your home in front of millions of buyers by listing it on Zillow.

    Learn how to do it

    Sell it yourself

    Take full control of how buyers see your home on Zillow by listing For Sale by Owner (FSBO).

    List your home

    What's special

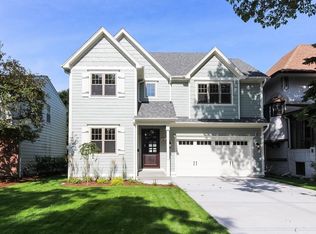
    You CAN have your cake & eat it too! This impeccably renovated, custom home is being offered with an adjacent lot, making it a 100' x 125' oasis! Completely rehabbed in 2024, this 6 bed, 5 1/2 bath home boasts more than 5000 sq ft of new custom living on 4 finished levels. The home's craftsmanship, designer finishes, and detailed millwork make it a real standout. A bright new kitchen opens to a spacious family room with unique, multi-function retractable doors which lead to a spacious wrap around deck. A lovely formal dining and living room plus a private office and half bath complete the first floor. On the second level, 4 bedrooms and 3 full baths, including a grand primary suite, plus one of two laundry rooms. The third floor includes two spacious bedrooms with a brand new jack & jill bath. The basement includes a huge recreation room, bar, game area, second laundry and full bath. All new, German triple-pane windows, a flood control system, a fully insulated metal roof, dual zoned high efficiency HVAC system, new copper water main and plumbing, 200 amp electrical service, cat 6 wiring, and security camera system are among the home's many unique features. So close to award winning schools, and LaGrange and LaGrange Park restaurants, shopping, parks and walking/biking trails. Have swimming pool, sport court, or massive garden dreams? They can come true...right next door.

    Zillow last checked:

    Listing updated:

    Listed by:

    Kate Boyle 708-508-0709,

    @properties Christie's International Real Estate,

    Lena Bondar, GRI,SFR 847-630-7020,

    @properties Christie's International Real Estate

    Bought with:

    Elizabeth C Sheeran

    @properties Christie's International Real Estate

    Source: MRED as distributed by MLS GRID,MLS#: 12119447MLS Logo

    Facts & features

    Interior

    Bedrooms & bathrooms
    • Bedrooms: 6
    • Bathrooms: 6
    • Full bathrooms: 5
    • 1/2 bathrooms: 1
    Rooms
    • Room types: Office, Bedroom 5, Bedroom 6, Mud Room, Deck, Recreation Room, Utility Room-Lower Level, Other Room
    Primary bedroom
    • Features: Flooring (Hardwood), Bathroom (Full)
    • Level: Second
    • Area: 182 Square Feet
    • Dimensions: 14X13
    Bedroom 2
    • Features: Flooring (Hardwood)
    • Level: Second
    • Area: 132 Square Feet
    • Dimensions: 12X11
    Bedroom 3
    • Features: Flooring (Hardwood)
    • Level: Second
    • Area: 121 Square Feet
    • Dimensions: 11X11
    Bedroom 4
    • Features: Flooring (Hardwood)
    • Level: Second
    • Area: 121 Square Feet
    • Dimensions: 11X11
    Bedroom 5
    • Features: Flooring (Carpet)
    • Level: Third
    • Area: 121 Square Feet
    • Dimensions: 11X11
    Bedroom 6
    • Features: Flooring (Carpet)
    • Level: Third
    • Area: 228 Square Feet
    • Dimensions: 12X19
    Deck
    • Features: Flooring (Other)
    • Level: Main
    • Area: 665 Square Feet
    • Dimensions: 19X35
    Dining room
    • Features: Flooring (Hardwood)
    • Level: Main
    • Area: 165 Square Feet
    • Dimensions: 11X15
    Family room
    • Features: Flooring (Hardwood)
    • Level: Main
    • Area: 308 Square Feet
    • Dimensions: 14X22
    Kitchen
    • Features: Kitchen (Eating Area-Table Space, Island), Flooring (Hardwood)
    • Level: Main
    • Area: 266 Square Feet
    • Dimensions: 14X19
    Laundry
    • Features: Flooring (Ceramic Tile)
    • Level: Second
    • Area: 80 Square Feet
    • Dimensions: 8X10
    Living room
    • Features: Flooring (Hardwood)
    • Level: Main
    • Area: 180 Square Feet
    • Dimensions: 12X15
    Mud room
    • Features: Flooring (Hardwood)
    • Level: Main
    • Area: 49 Square Feet
    • Dimensions: 7X7
    Office
    • Features: Flooring (Hardwood)
    • Level: Main
    • Area: 121 Square Feet
    • Dimensions: 11X11
    Other
    • Level: Basement
    • Area: 77 Square Feet
    • Dimensions: 7X11
    Recreation room
    • Features: Flooring (Wood Laminate)
    • Level: Basement
    • Area: 1056 Square Feet
    • Dimensions: 33X32
    Other
    • Level: Basement
    • Area: 60 Square Feet
    • Dimensions: 10X6
    Heating
    • Radiator(s)
    Cooling
    • Central Air, Zoned
    Appliances
    • Included: Range, Microwave, Dishwasher, Washer, Dryer, Stainless Steel Appliance(s), Range Hood
    • Laundry: Upper Level, In Unit, Multiple Locations
    Features
    • Cathedral Ceiling(s), Wet Bar, 1st Floor Bedroom, Built-in Features, Walk-In Closet(s), Open Floorplan, Special Millwork
    • Flooring: Hardwood, Laminate
    • Basement: Finished,Exterior Entry,Rec/Family Area,Full
    • Number of fireplaces: 1
    • Fireplace features: Electric, Family Room
    Interior area
    • Total structure area: 4,435
    • Total interior livable area: 4,435 sqft
    • Finished area below ground: 1,340

    Property

    Parking
    • Total spaces: 6
    • Parking features: Concrete, Garage Door Opener, Garage, On Site, Garage Owned, Detached, Driveway, Owned
    • Garage spaces: 2
    • Has uncovered spaces: Yes
    Accessibility
    • Accessibility features: No Disability Access
    Features
    • Stories: 3
    • Patio & porch: Deck
    Lot
    • Dimensions: 100X125.4X50.1X125.4
    Details
    • Additional parcels included: 15333050230000
    • Parcel number: 15333050220000
    • Special conditions: List Broker Must Accompany

    Construction

    Type & style
    • Home type: SingleFamily
    • Property subtype: Single Family Residence
    Materials
    • Fiber Cement
    • Roof: Metal
    Condition
    • New construction: No
    • Year built: 1908
    • Major remodel year: 2024

    Utilities & green energy

    • Electric: 200+ Amp Service
    • Sewer: Public Sewer
    • Water: Lake Michigan

    Community & HOA

    Community
    • Features: Park, Curbs, Sidewalks, Street Lights, Street Paved
    HOA
    • Services included: None
    Location
    • Region: La Grange Park

    Financial & listing details

    • Price per square foot: $246/sqft
    • Tax assessed value: $700,000
    • Annual tax amount: $15,452
    • Date on market: 7/31/2024
    • Listing terms: Conventional
    • Ownership: Fee Simple

    Price history

    DateEventPrice
    9/27/2024Sold$1,090,000-0.9%$246/sqft
    Source: MRED as distributed by MLS GRID #12119447 Report a problem
    9/16/2024Pending sale$1,100,000$248/sqft
    Source: MRED as distributed by MLS GRID #12119447 Report a problem
    8/26/2024Contingent$1,100,000$248/sqft
    Source: MRED as distributed by MLS GRID #12119447 Report a problem
    8/16/2024Price change$1,100,000-6.4%$248/sqft
    Source: MRED as distributed by MLS GRID #12119447 Report a problem
    7/31/2024Listed for sale$1,175,000$265/sqft
    Source: MRED as distributed by MLS GRID #12119447 Report a problem
    7/17/2024Listing removed--
    Source: MRED as distributed by MLS GRID #12076744 Report a problem
    6/7/2024Listed for sale$1,175,000-1.7%$265/sqft
    Source: MRED as distributed by MLS GRID #12076744 Report a problem
    6/7/2024Listing removed--
    Source: MRED as distributed by MLS GRID #12026522 Report a problem
    5/21/2024Price change$1,195,000-4.4%$269/sqft
    Source: MRED as distributed by MLS GRID #12026522 Report a problem
    4/11/2024Listed for sale$1,250,000-3.5%$282/sqft
    Source: MRED as distributed by MLS GRID #12026522 Report a problem
    4/9/2024Listing removed--
    Source: MRED as distributed by MLS GRID #11997507 Report a problem
    3/7/2024Listed for sale$1,295,000-7.2%$292/sqft
    Source: MRED as distributed by MLS GRID #11997507 Report a problem
    3/7/2024Listing removed--
    Source: MRED as distributed by MLS GRID #11980650 Report a problem
    2/15/2024Listed for sale$1,395,000$315/sqft
    Source: MRED as distributed by MLS GRID #11980650 Report a problem
    2/15/2024Listing removed--
    Source: MRED as distributed by MLS GRID #11953833 Report a problem
    1/26/2024Listed for sale$1,395,000-6.7%$315/sqft
    Source: MRED as distributed by MLS GRID #11953833 Report a problem
    1/2/2024Listing removed--
    Source: MRED as distributed by MLS GRID #11855315 Report a problem
    8/14/2023Listed for sale$1,495,000+278.5%$337/sqft
    Source: MRED as distributed by MLS GRID #11855315 Report a problem
    11/5/2021Sold$395,000-47.3%$89/sqft
    Source: MRED as distributed by MLS GRID #11184919 Report a problem
    10/15/2021Contingent$750,000$169/sqft
    Source: MRED as distributed by MLS GRID #11184919 Report a problem
    8/26/2021Listed for sale$750,000$169/sqft
    Source: MRED as distributed by MLS GRID #11184919 Report a problem

    Public tax history

    YearProperty taxesTax assessment
    2024$18,933 +37%$70,000 +29.4%
    2023$13,817 +41.4%$54,101 +68.5%
    2022$9,769 +13.5%$32,108 -5.2%
    2021$8,609 -43.1%$33,875 -42.2%
    2020$15,138 +8.1%$58,591 +5.9%
    2019$14,002 +1.7%$55,341
    2018$13,763 -8.8%$55,341
    2017$15,088 +18.9%$55,341 +31.8%
    2016$12,684 +11.2%$41,983
    2015$11,404 +1.6%$41,983
    2014$11,229 +7%$41,983 +4.7%
    2013$10,491 +2.8%$40,088
    2012$10,208 +14.7%$40,088
    2011$8,901 -20%$40,088 -30.7%
    2010$11,126 +3.7%$57,875
    2009$10,725 +10.6%$57,875 -5%
    2008$9,696 -6.5%$60,922 +2.2%
    2007$10,375 +2.9%$59,608
    2006$10,082 -0.9%$59,608
    2005$10,174 +34.6%$59,608 +50.9%
    2004$7,556 +5%$39,506
    2003$7,198 +2.3%$39,506
    2002$7,036 +31.7%$39,506 +40.7%
    2001$5,342 +0.1%$28,080
    2000$5,335 +1.6%$28,080
    1999$5,253 $28,080
    Find assessor info on the county website

    Neighborhood: 60526

    Nearby schools

    GreatSchools rating
    Schools provided by the listing agent
    • Elementary: Ogden Ave Elementary School
    • Middle: Park Junior High School
    • High: Lyons Twp High School
    • District: 102

    Source: MRED as distributed by MLS GRID. This data may not be complete. We recommend contacting the local school district to confirm school assignments for this home.

    Get a cash offer in 3 minutes
    Find out how much your home could sell for in as little as 3 minutes with a no-obligation cash offer.
    Estimated market value
    $1,279,900
    Get a cash offer in 3 minutes
    Find out how much your home could sell for in as little as 3 minutes with a no-obligation cash offer.
    Estimated market value
    $1,279,900