Skip main navigation
Sold for $520,000
  • $520,000

    618 N Boylan Ave Suite 604, Raleigh, NC 27603

    2beds
    1,112sqft
    Condominium, Residential
    Built in 2005
    -- sqft lot
    $478,600 Zestimate®
    $468/sqft
    $2,192 Estimated rent

    Home value

    $478,600

    $450,000 - $507,000

    $2,192/mo

    Zestimate® history
    Loading
    Loading...

    Owner options

    List your home for rent

    $2,192/mo

    Rent Zestimate®

    Find your next renter with Zillow Rental Manager. Plus, with online applications, you can quickly screen prospective tenants – for free.

    Learn more

    $2,192/mo

    Rent Zestimate®

    Refinance and save

    $3,680/mo

    Est. payment

    Refinancing to a lower rate could help reduce your monthly payments and save thousands over the life of the loan.

    See today's rates

    $3,680/mo

    Est. payment

    Explore your selling options

    Work with a Zillow partner agent

    Leverage their expertise and Zillow's premium Showcase listings to get your home seen by more buyers.

    Get started

    List with your own agent

    Get your home in front of millions of buyers by listing it on Zillow.

    Learn how to do it

    Sell it yourself

    Take full control of how buyers see your home on Zillow by listing For Sale by Owner (FSBO).

    List your home

    What's special

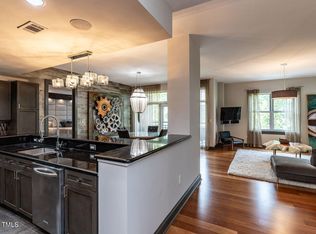
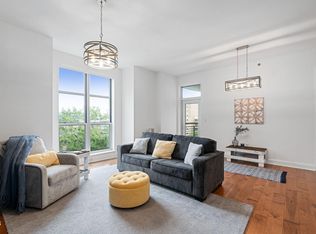
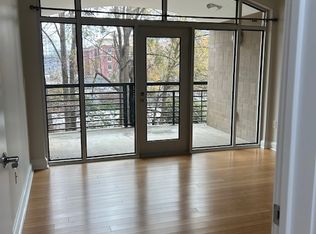
    Unit 604 in the Paramount building combines the best of urban living with thoughtful amenities and design. This corner condo, facing the quieter, and more spectacular (views, including sunsets & thunderstorms) south and west directions, is ready for immediate move-in, featuring new quartz countertops, an updated HVAC system, and a fresh coat of paint. With all appliances included, it's a seamless transition to your new home. The previous designer owner has left a mark with unique details such as modern light fixtures, plantation shutters on bedroom windows and a spacious walk-in closet in the owner's suite, alongside an elegant bathroom. The building itself is a hub of activity and convenience. Just one floor down, residents have access to a suite of updated amenities: a fitness center for health enthusiasts, a pool and grilling area for leisure and social gatherings, and a club room for events and relaxation. The inclusion of a community herb garden alongside these amenities adds a unique, green touch to the urban environment. This condo also offers practical benefits like two assigned parking spaces and a large storage unit with shelving, ensuring ample space for your needs. With no neighbors above, peace and privacy are yours. Situated in a highly sought-after location, it provides a quiet retreat without sacrificing access to the vibrant city life just steps away from Glenwood Avenue. Unit 604 is an ideal blend of comfort, style, and convenience, making it a standout choice for those seeking a premium urban living experience. Please note unusual showing instructions!

    Zillow last checked:

    Listing updated:

    Listed by:

    Doro Taylor 919-868-6399,

    Compass -- Raleigh

    Bought with:

    Janice Rosenberg, 181321

    RE/MAX United

    Source: Doorify MLS,MLS#: 10014999MLS Logo

    Facts & features

    Interior

    Bedrooms & bathrooms
    • Bedrooms: 2
    • Bathrooms: 2
    • Full bathrooms: 2
    Heating
    • Forced Air
    Cooling
    • Ceiling Fan(s), Central Air
    Appliances
    • Included: Dishwasher, Disposal, Dryer, Electric Oven, Electric Range, Electric Water Heater, Exhaust Fan, Ice Maker, Microwave, Refrigerator, Stainless Steel Appliance(s), Washer, Washer/Dryer, Washer/Dryer Stacked
    • Laundry: In Hall, Laundry Closet
    Features
    • Bathtub/Shower Combination, Ceiling Fan(s), Double Vanity, Entrance Foyer, Living/Dining Room Combination, Open Floorplan, Quartz Counters, Smart Thermostat, Smooth Ceilings, Storage, Walk-In Closet(s), Walk-In Shower, Wired for Data
    • Flooring: Hardwood
    • Doors: Sliding Doors
    • Windows: Drapes, Plantation Shutters, Screens
    • Has fireplace: No
    • Common walls with other units/homes: 2+ Common Walls, No One Above
    Interior area
    • Total structure area: 1,112
    • Total interior livable area: 1,112 sqft
    • Finished area above ground: 1,112
    • Finished area below ground: 0

    Property

    Parking
    • Total spaces: 2
    • Parking features: Asphalt, Assigned, Attached, Community Structure, Concrete, Covered, Electric Gate, Lighted, Off Street, On Street, Permit Required, Private
    • Attached garage spaces: 2
    Accessibility
    • Accessibility features: Accessible Approach with Ramp, Accessible Common Area, Accessible Elevator Installed, Accessible Entrance, Accessible Hallway(s), Common Area, Electronic Environmental Controls, Reinforced Floors
    Features
    • Levels: One
    • Stories: 1
    • Exterior features: Balcony, Built-in Barbecue, Courtyard, Gas Grill, Lighting, Outdoor Grill, Smart Lock(s)
    • Pool features: Community
    • Has view: Yes
    • View description: City, Downtown
    Details
    • Parcel number: 1704412869
    • Special conditions: Standard

    Construction

    Type & style
    • Home type: Condo
    • Architectural style: Contemporary
    • Property subtype: Condominium, Residential
    • Attached to another structure: Yes
    Materials
    • Brick Veneer, Synthetic Stucco
    • Foundation: Block
    • Roof: Flat
    Condition
    • New construction: No
    • Year built: 2005

    Utilities & green energy

    • Sewer: Public Sewer
    • Water: Public
    • Utilities for property: Cable Available, Electricity Connected, Sewer Connected, Water Connected

    Community & neighborhood

    Community
    • Community features: Fitness Center, Pool
    Location
    • Region: Raleigh
    • Subdivision: Paramount

    HOA & financial

    HOA
    • Has HOA: Yes
    • HOA fee: $597 monthly
    • Amenities included: Barbecue, Billiard Room, Fitness Center, Maintenance Grounds, Maintenance Structure, Party Room, Pool, Recreation Room, Security, Trash
    • Services included: Maintenance Grounds, Maintenance Structure, Sewer, Trash, Water

    Other

    Other facts
    • Road surface type: Paved

    Price history

    DateEventPrice
    10/14/2024Listing removed$2,250$2/sqft
    Source: Zillow Rentals Report a problem
    5/13/2024Listing removed--
    Source: Zillow Rentals Report a problem
    4/11/2024Price change$2,250-8.2%$2/sqft
    Source: Zillow Rentals Report a problem
    4/5/2024Listed for rent$2,450+2.1%$2/sqft
    Source: Zillow Rentals Report a problem
    3/26/2024Sold$520,000-1.9%$468/sqft
    Source: Doorify MLS #10014999 Report a problem
    3/12/2024Pending sale$530,000$477/sqft
    Source: Doorify MLS #10014999 Report a problem
    3/7/2024Listed for sale$530,000+20.5%$477/sqft
    Source: Doorify MLS #10014999 Report a problem
    11/22/2022Listing removed--
    Source: Zillow Rental Manager Report a problem
    11/11/2022Price change$2,400-3.8%$2/sqft
    Source: Zillow Rental Manager Report a problem
    11/3/2022Price change$2,495-5.8%$2/sqft
    Source: Zillow Rental Manager Report a problem
    10/29/2022Listed for rent$2,650$2/sqft
    Source: Zillow Rental Manager Report a problem
    5/17/2021Sold$440,000-2.2%$396/sqft
    Source: Doorify MLS #2360384 Report a problem
    3/13/2021Contingent$450,000$405/sqft
    Source: Doorify MLS #2360384 Report a problem
    1/7/2021Listed for sale$450,000$405/sqft
    Source: Doorify MLS #2360384 Report a problem

    Public tax history

    YearProperty taxesTax assessment
    2025$4,293 +0.4%$454,480
    2024$4,276 -8.1%$454,480 +14.6%
    2023$4,653 +7.1%$396,486
    2022$4,346 +7.3%$396,486
    2021$4,052 $396,486
    2020-- $396,486 +27.1%
    2019$3,831 $311,931
    2018$3,831 +10.7%$311,931
    2017$3,461 +2%$311,931
    2016$3,394 -9.2%$311,931 -6.5%
    2015$3,738 +5%$333,684
    2014$3,558 $333,684
    2013-- $333,684
    2012-- $333,684
    2011-- $333,684
    2010-- $333,684
    2009-- $333,684
    2008-- --
    2007-- --
    2006-- --

    Find assessor info on the county website

    Neighborhood: Hillsborough

    Nearby schools

    GreatSchools rating
    Schools provided by the listing agent
    • Elementary: Wake - Wiley
    • Middle: Wake - Oberlin
    • High: Wake - Broughton

    Source: Doorify MLS. This data may not be complete. We recommend contacting the local school district to confirm school assignments for this home.

    Get a cash offer in 3 minutes
    Find out how much your home could sell for in as little as 3 minutes with a no-obligation cash offer.
    Estimated market value
    $478,600
    Get a cash offer in 3 minutes
    Find out how much your home could sell for in as little as 3 minutes with a no-obligation cash offer.
    Estimated market value
    $478,600