Skip main navigation
For sale
  • Price cut: $9K (7/7)
    $260,000

    618 N Bromley Ave, Scranton, PA 18504

    4beds
    1,550sqft
    : 
    Loading
    Get pre-qualified
    Residential, Single Family Residence
    Built in 1930
    6,098 Square Feet Lot
    $276,000 Zestimate®
    $168/sqft
    $-- HOA

    What's special

    Fully fenced yardQuality updates throughoutCenter islandPlenty of cabinet spaceCentral heat and airGas stoveStunning kitchen
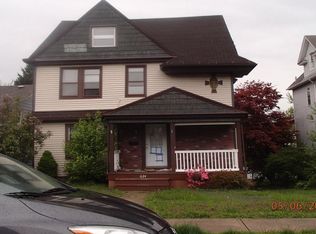
    Fully renovated in 2021 and even more thoughtfully updated since, this gorgeous 4 bedroom, 2 bathroom home is tucked away on a quiet West Side Scranton street surrounded by well kept homes and beautiful yards. From the moment you walk in, you'll notice the perfect mix of character and modern updates. The stunning kitchen features a gas stove, center island, and plenty of cabinet space, while the living room's original pocket doors lead into a spacious formal dining room that's made for hosting. A full bathroom with a stand up shower completes the first floor. Upstairs you'll find three spacious bedrooms with great closet space, another full bathroom, and a finished walk up attic serving as the fourth bedroom, office, or bonus space. Outside, enjoy a fully fenced yard, a wraparound deck with great views, and parking for 6+ cars in the rear. The walkout basement offers a clean laundry area and opens to a covered, shady patio that's perfect for relaxing on warm summer days. Even better, the patio furniture and gas grill are included, so you're ready to enjoy summer from day one. With central heat and air, quality updates throughout, and a home that feels just as cozy as it is beautiful, all that's left to do is move in. What are you waiting for?
    9 days
    |
    841
    |
    52
    |

    Likely to sell faster than

    Zillow last checked:

    Listing updated:

    Listed by:

    Alexsis McGhee,

    EXP Realty LLC 888-397-7352

    Source: GSBR as distributed by MLS GRID,MLS#: SC263088MLS Logo

    Loading...

      Facts & features

      Interior

      Bedrooms & bathrooms
      • Bedrooms: 4
      • Bathrooms: 2
      • Full bathrooms: 2
      Rooms
      • Room types: Bathroom 2, Master Bedroom, Master Bathroom, Living Room, Kitchen, Dining Room, Bedroom 4, Bedroom 3, Bedroom 2
      Primary bedroom
      • Area: 155.69 Square Feet
      • Dimensions: 11.75 x 13.25
      Bedroom 2
      • Area: 115.31 Square Feet
      • Dimensions: 10.25 x 11.25
      Bedroom 3
      • Area: 133.25 Square Feet
      • Dimensions: 10.25 x 13
      Bedroom 4
      • Description: Finished Attic
      • Area: 357.5 Square Feet
      • Dimensions: 13 x 27.5
      Primary bathroom
      • Area: 50 Square Feet
      • Dimensions: 6.25 x 8
      Bathroom 2
      • Area: 36.13 Square Feet
      • Dimensions: 4.25 x 8.5
      Dining room
      • Area: 210 Square Feet
      • Dimensions: 15 x 14
      Kitchen
      • Area: 162.31 Square Feet
      • Dimensions: 12.25 x 13.25
      Living room
      • Area: 152.75 Square Feet
      • Dimensions: 11.75 x 13
      Heating
      • Central, Natural Gas
      Cooling
      • Central Air
      Appliances
      • Included: Dishwasher, Washer/Dryer, Gas Range, Refrigerator, Microwave
      • Laundry: In Basement
      Features
      • Flooring: Tile, Wood
      • Windows: Double Pane Windows
      • Basement: Concrete,Storage Space,Walk-Out Access,Unfinished,Full
      • Attic: Attic Finished,Finished,Walk Up
      • Number of fireplaces: 1
      • Fireplace features: Electric, Living Room
      Interior area
      • Total structure area: 1,550
      • Total interior livable area: 1,550 sqft
      • Finished area above ground: 1,550
      • Finished area below ground: 0

      Property

      Parking
      • Total spaces: 6
      • Parking features: Driveway, Paved, Oversized, Off Street
      • Uncovered spaces: 6
      Features
      • Stories: 3
      • Patio & porch: Deck, Side Porch, Rear Porch, Front Porch
      • Exterior features: Gas Grill, Private Yard
      • Pool features: None
      • Fencing: Full,Vinyl
      Lot
      • Size: 6,098 Square Feet
      • Dimensions: 40 x 152
      • Features: Rectangular Lot
      Details
      • Additional structures: Shed(s)
      • Parcel number: 14510070012
      • Zoning: R1

      Construction

      Type & style
      • Home type: SingleFamily
      • Architectural style: Traditional
      • Property subtype: Residential, Single Family Residence
      Materials
      • Vinyl Siding
      • Foundation: Stone
      • Roof: Shingle
      Condition
      • Updated/Remodeled
      • New construction: No
      • Year built: 1930

      Utilities & green energy

      • Electric: 200+ Amp Service
      • Sewer: Public Sewer
      • Water: Public
      • Utilities for property: Electricity Connected, Water Connected, Sewer Connected, Natural Gas Connected

      Community & HOA

      Location
      • Region: Scranton

      Financial & listing details

      • Price per square foot: $168/sqft
      • Tax assessed value: $9,000
      • Annual tax amount: $3,046
      • Date on market: 6/30/2026
      • Cumulative days on market: 10 days
      • Listing terms: 1031 Exchange,VA Loan,FHA,Conventional,Cash
      • Inclusions: Gas stove, dishwasher, fridge, microwave, washer and dryer, kitchen island, electric fireplace, outdoor patio furniture, outdoor gas grill
      • Exclusions: Closet system and racks in the attic
      • Electric utility on property: Yes
      • Road surface type: Paved

        Estimated market value

        $276,000

        $262,000 - $290,000

        $1,760/mo

        Price history

        DateEventPrice
        7/7/2026Price change$260,000-3.3%$168/sqft
        Source: GSBR as distributed by MLS GRID #SC263088 Report a problem
        6/30/2026Listed for sale$269,000+7.6%$174/sqft
        Source: GSBR as distributed by MLS GRID #SC263088 Report a problem
        12/9/2024Sold$250,000-7.2%$161/sqft
        Source: GSBR as distributed by MLS GRID #SC4736 Report a problem
        10/18/2024Pending sale$269,500$174/sqft
        Source: GSBR as distributed by MLS GRID #SC4736 Report a problem
        9/19/2024Price change$269,500-6.9%$174/sqft
        Source: GSBR as distributed by MLS GRID #SC4736 Report a problem
        9/10/2024Listed for sale$289,500+65.4%$187/sqft
        Source: GSBR as distributed by MLS GRID #SC4736 Report a problem
        7/23/2021Sold$175,000-7.8%$113/sqft
        Source: Public Record Report a problem
        6/12/2021Listed for sale$189,900+374.8%$123/sqft
        Source: Owner Report a problem
        1/4/2021Sold$40,000$26/sqft
        Source: Public Record Report a problem

        Public tax history

        YearProperty taxesTax assessment
        2025$3,046 +9%$9,000
        2024$2,794 $9,000
        2023$2,794 +110.7%$9,000
        2022$1,326 $9,000
        2021$1,326 -48.4%$9,000
        2020$2,570 +1.6%$9,000
        2018$2,528 +195.6%$9,000
        2017$855 $9,000
        2016-- $9,000
        2015-- $9,000
        2014$1,893 $9,000
        2013-- $9,000
        2012-- $9,000
        2011-- $9,000
        2010-- $9,000
        2009-- $9,000
        2008-- $9,000
        2007-- $9,000
        2006-- $9,000
        2005-- $9,000
        2004-- $9,000
        2003-- $9,000
        2002-- $9,000
        2000-- $9,000

        Find assessor info on the county website

        Monthly payment

        Est. payment

        Payment breakdown

        Explore the cost of this home by adjusting the details. Changes won't be saved.
        All calculations are estimates and provided by Zillow, Inc. for informational purposes only. Actual amounts may vary.
        HOA fees may include property taxes on listings classified as Co-Ops. Contact the listing agent and/or owner for fee details.
        Mortgage interest rates are dependent on a number of factors, including credit score, down payment, and repayment length. Interest rate data provided by Zillow Group Marketplace, Inc. as of 1/1/1970 from various mortgage lenders with which we have lead or other similar arrangements; the Estimated Payment is an average of those rates.
        See how much you could borrow to make a competitive offer.

        Climate risks

        Neighborhood: Hyde Park

        Getting around

        70 / 100
        Somewhat Walkable
        41 / 100
        Somewhat Bikeable

        Nearby schools

        GreatSchools rating

        A local agent can set up tours, give advice and negotiate with sellers.

        A local lender can help you make sure your offer is ready when you are.

        Browse local experts

        Similar homes

        Skip to the end of the carouselSkip to the beginning of the carousel