Arrange a viewing today for this super cute renovated one-story home, boasting three bedrooms and two full baths, plus central air. Renovations include ,new roof, wood tile floors, new cabinets, walls, ceilings, paint, new carpet, and baths. Conveniently situated near downtown, the beach, and a park, the property offers neighborhood charm and handicap accessibility.A definite summer home to enjoy or retire near beach life .
Sold
Price Unknown
618 N Doughty, Rockport, TX 78382
3beds
1,200sqft
Single Family Residence
Built in 2013
4,094 Square Feet Lot
$-- Zestimate®
$--/sqft
$1,622 Estimated rent
Home value
Not available
Estimated sales range
Not available
$1,622/mo
Zestimate® history
Owner options
List your home for rent
$1,622/mo
Rent Zestimate®
Find your next renter with Zillow Rental Manager. Plus, with online applications, you can quickly screen prospective tenants – for free.
$1,622/mo
Rent Zestimate®
Refinance and save
Refinancing to a lower rate could help reduce your monthly payments and save thousands over the life of the loan.
Explore your selling options
Work with a Zillow partner agent
Leverage their expertise and Zillow's premium Showcase listings to get your home seen by more buyers.
Get startedList with your own agent
Get your home in front of millions of buyers by listing it on Zillow.
Learn how to do itSell it yourself
Take full control of how buyers see your home on Zillow by listing For Sale by Owner (FSBO).
List your homeWhat's special
Central airNew cabinetsWood tile floorsRenovated one-story homeThree bedroomsNew carpetNew roof
Zillow last checked:
Listing updated:
Listed by:
Malinda Hernandez TREC #604002 (210) 643-9908,
Central Metro Realty
Source: LERA MLS,MLS#: 1826382
Facts & features
Interior
Bedrooms & bathrooms
- Bedrooms: 3
- Bathrooms: 2
- Full bathrooms: 2
Primary bedroom
- Area: 156
- Dimensions: 13 x 12
Bedroom 2
- Area: 132
- Dimensions: 11 x 12
Bedroom 3
- Area: 121
- Dimensions: 11 x 11
Primary bathroom
- Features: Shower Only, Separate Vanity
- Area: 48
- Dimensions: 6 x 8
Dining room
- Area: 48
- Dimensions: 6 x 8
Kitchen
- Area: 192
- Dimensions: 16 x 12
Living room
- Area: 208
- Dimensions: 16 x 13
Heating
- Central, Electric
Cooling
- Ceiling Fan(s), Central Air
Appliances
- Included: Washer, Dryer, Range, Electric Water Heater
- Laundry: Laundry Closet, Main Level, Laundry Room, Washer Hookup, Dryer Connection
Features
- Open Floorplan, Master Downstairs, Ceiling Fan(s), Programmable Thermostat
- Flooring: Carpet, Wood, Vinyl
- Has basement: No
- Attic: 12"+ Attic Insulation,Pull Down Stairs
- Has fireplace: No
- Fireplace features: Not Applicable
Interior area
- Total interior livable area: 1,200 sqft
Property
Parking
- Parking features: None, Open
Accessibility
- Accessibility features: Int Door Opening 32"+, Accessible Entrance, Accessible Hallway(s), Hallways 42" Wide, Doors-Swing-In, Accessible Electrical and Environmental Controls, No Steps Down, Level Lot, No Stairs, First Floor Bath, Full Bath/Bed on 1st Flr, First Floor Bedroom, Wheelchair Accessible
Features
- Levels: One
- Stories: 1
- Patio & porch: Patio, Covered
- Pool features: None
- Fencing: Privacy
- Waterfront features: Other Water Access - See Remarks
Lot
- Size: 4,094 Square Feet
- Features: Irregular Lot, Level, Fire Hydrant w/in 500'
- Residential vegetation: Mature Trees, Mature Trees (ext feat)
Details
- Parcel number: 5550143012000
Construction
Type & style
- Home type: SingleFamily
- Architectural style: Traditional
- Property subtype: Single Family Residence
Materials
- Brick, 3 Sides Masonry, Siding, Fiber Cement
- Foundation: Slab
- Roof: Composition
Condition
- Pre-Owned
- New construction: No
- Year built: 2013
Utilities & green energy
- Electric: Just energy
- Sewer: Rockport uti, Sewer System
- Water: Rockport uti, Water System
- Utilities for property: City Garbage service
Community & HOA
Community
- Features: Other
- Security: Smoke Detector(s), Prewired
- Subdivision: Smith & Wood
Location
- Region: Rockport
Financial & listing details
- Tax assessed value: $229,890
- Annual tax amount: $3,240
- Date on market: 12/2/2024
- Cumulative days on market: 455 days
- Listing terms: Conventional,FHA,VA Loan,TX Vet,Cash
- Road surface type: Paved, Asphalt
Price history
| Date | Event | Price |
|---|---|---|
| 3/31/2026 | Sold | -- |
Source:  LERA MLS #1826382 Report a problem LERA MLS #1826382 Report a problem | ||
| 3/2/2026 | Pending sale | $226,600$189/sqft |
Source: LERA MLS #1826382 Report a problem | ||
| 2/18/2026 | Contingent | $226,600$189/sqft |
Source: LERA MLS #1826382 Report a problem | ||
| 2/4/2026 | Price change | $226,6000%$189/sqft |
Source: LERA MLS #1826382 Report a problem | ||
| 1/16/2026 | Listed for sale | $226,700$189/sqft |
Source: LERA MLS #1826382 Report a problem | ||
| 1/16/2026 | Contingent | $226,700$189/sqft |
Source: LERA MLS #1826382 Report a problem | ||
| 1/7/2026 | Price change | $226,7000%$189/sqft |
Source: LERA MLS #1826382 Report a problem | ||
| 12/18/2025 | Price change | $226,8000%$189/sqft |
Source: LERA MLS #1826382 Report a problem | ||
| 11/21/2025 | Price change | $226,9000%$189/sqft |
Source: LERA MLS #1826382 Report a problem | ||
| 11/9/2025 | Price change | $227,000-0.2%$189/sqft |
Source: LERA MLS #1826382 Report a problem | ||
| 10/28/2025 | Price change | $227,500-0.2%$190/sqft |
Source: LERA MLS #1826382 Report a problem | ||
| 10/18/2025 | Price change | $228,000-0.4%$190/sqft |
Source: LERA MLS #1826382 Report a problem | ||
| 7/4/2025 | Price change | $229,000-2.5%$191/sqft |
Source: LERA MLS #1826382 Report a problem | ||
| 6/16/2025 | Price change | $234,900-1.7%$196/sqft |
Source: LERA MLS #1826382 Report a problem | ||
| 3/3/2025 | Price change | $239,000-4%$199/sqft |
Source: LERA MLS #1826382 Report a problem | ||
| 2/9/2025 | Listed for sale | $249,000$208/sqft |
Source: LERA MLS #1826382 Report a problem | ||
| 1/31/2025 | Contingent | $249,000$208/sqft |
Source: LERA MLS #1826382 Report a problem | ||
| 1/20/2025 | Price change | $249,000-3.9%$208/sqft |
Source: LERA MLS #1826382 Report a problem | ||
| 12/27/2024 | Price change | $259,000-3.7%$216/sqft |
Source: LERA MLS #1826382 Report a problem | ||
| 12/1/2024 | Price change | $269,000+58.3%$224/sqft |
Source: LERA MLS #1826382 Report a problem | ||
| 6/18/2024 | Pending sale | $169,900$142/sqft |
Source:  South Texas MLS #439891 Report a problem South Texas MLS #439891 Report a problem | ||
| 6/11/2024 | Listed for sale | $169,900$142/sqft |
Source: South Texas MLS #439891 Report a problem | ||
| 5/15/2024 | Pending sale | $169,900$142/sqft |
Source: South Texas MLS #439891 Report a problem | ||
| 5/9/2024 | Contingent | $169,900$142/sqft |
Source: South Texas MLS #439891 Report a problem | ||
| 4/12/2024 | Listed for sale | $169,900$142/sqft |
Source: South Texas MLS #439891 Report a problem | ||
| 4/11/2024 | Listing removed | -- |
Source: South Texas MLS #426275 Report a problem | ||
Public tax history
| Year | Property taxes | Tax assessment |
|---|---|---|
| 2023 | $956 -35.7% | $149,685 +10% |
| 2022 | $1,486 +3% | $136,077 +10% |
| 2021 | $1,443 -12.3% | $123,706 +10% |
| 2020 | $1,646 +21.7% | $112,460 +27.5% |
| 2019 | $1,352 | $88,180 -15.3% |
| 2018 | -- | $104,090 -5.5% |
| 2017 | -- | $110,140 +6% |
| 2014 | -- | $103,940 +597.6% |
| 2013 | -- | $14,900 |
| 2012 | -- | $14,900 -38.2% |
| 2011 | -- | $24,120 |
| 2010 | -- | $24,120 -2.4% |
| 2009 | -- | $24,710 |
| 2008 | -- | $24,710 +3.4% |
| 2007 | -- | $23,890 |
Find assessor info on the county website
Neighborhood: 78382
Nearby homes
- $71,350-- bd-- ba-- sqft628 N Doughty St, Rockport, TX 78382Off Market
- $245,3002 bd1 ba1.2k sqft618 N Doughty St, Rockport, TX 78382Off Market
- $69,6704,094 Square Feet614 N Doughty St, Rockport, TX 78382Off Market
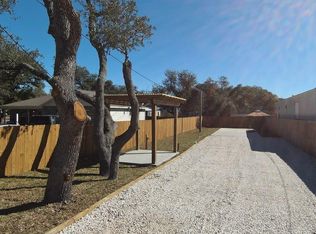
- $165,3002 bd2 ba1.1k sqft632 N Doughty St, Rockport, TX 78382Off Market
- $58,650-- bd-- ba-- sqft610 N Doughty St, Rockport, TX 78382Off Market
- $100,100-- bd-- ba840 sqft610 N Doughty St, Rockport, TX 78382Off Market
- $65,6704,094 Square Feet604 N Doughty St, Rockport, TX 78382Off Market
- $128,7002 bd1 ba520 sqft615 N Kossuth St, Rockport, TX 78382Off Market
Nearby schools
GreatSchools rating
- NALive Oak 1-3 Learning CenterGrades: PK-2Distance: 1.5 mi
- 4/10Rockport-Fulton Middle SchoolGrades: 6-8Distance: 1.6 mi
- 4/10Rockport-Fulton High SchoolGrades: 9-12Distance: 1.4 mi
Schools provided by the listing agent
- Elementary: Live Oak
- Middle: Rockport/Fulton Port Aransas
- High: Rockport/Fulton Port Aransas
- District: Aransas County Isd
Source: LERA MLS. This data may not be complete. We recommend contacting the local school district to confirm school assignments for this home.
- Texas
- Aransas County
- Rockport
- 78382
- 618 N Doughty
Nearby cities
Nearby zip codes
Other Rockport Topics
