Skip main navigation
Sold for $140,000
  • $140,000

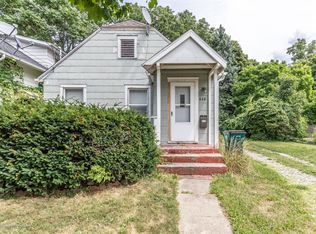
    618 N Fairview Ave, Lansing, MI 48912

    3beds
    1,113sqft
    Single Family Residence
    Built in 1929
    4,356 Square Feet Lot
    $148,800 Zestimate®
    $126/sqft
    $1,544 Estimated rent

    Home value

    $148,800

    $132,000 - $167,000

    $1,544/mo

    Zestimate® history
    Loading
    Loading...

    Owner options

    List your home for rent

    $1,544/mo

    Rent Zestimate®

    Find your next renter with Zillow Rental Manager. Plus, with online applications, you can quickly screen prospective tenants – for free.

    Learn more

    $1,544/mo

    Rent Zestimate®

    Refinance and save

    $1,031/mo

    Est. payment

    Refinancing to a lower rate could help reduce your monthly payments and save thousands over the life of the loan.

    See today's rates

    $1,031/mo

    Est. payment

    Explore your selling options

    Work with a Zillow partner agent

    Leverage their expertise and Zillow's premium Showcase listings to get your home seen by more buyers.

    Get started

    List with your own agent

    Get your home in front of millions of buyers by listing it on Zillow.

    Learn how to do it

    Sell it yourself

    Take full control of how buyers see your home on Zillow by listing For Sale by Owner (FSBO).

    List your home

    What's special

    Pleasant backyardSleek countertopsTimeless built-insGorgeous hardwood floorsUpdated cheerful half bathLarge walk-in closetAmple closet space
    Welcome to 618 N. Fairview Ave., Lansing! This charming 3-bedroom, 1.5-bath home perfectly blends classic character with thoughtful updates. Step inside through the inviting enclosed front porch — an ideal spot for relaxing with morning coffee or unwinding in the evening. The spacious living and dining areas showcase gorgeous hardwood floors and timeless built-ins, creating a warm and welcoming atmosphere. The updated kitchen (2/25) features new vinyl plank flooring, white cabinetry, sleek countertops, a stylish tile backsplash, and sparkling stainless steel appliances — ready for both everyday meals and special gatherings. A cozy rear nook offers the perfect space for a small breakfast table or additional storage. Two bedrooms are conveniently located on the main floor, including a generously sized primary suite with a large walk-in closet. The second bedroom also boasts ample closet space, and both share a full bath with an updated vanity, vinyl plank floor and a tub/shower combination. Upstairs, you'll find a bright third bedroom with great closet space and an updated, cheerful half bath. The lower level offers a laundry area and plenty of room for extra storage. Outside, enjoy the detached, extended length 1-car garage and a pleasant backyard  perfect for gardening, play, or simply relaxing outdoors. Don't miss your chance to make this delightful home yours!

    Zillow last checked:

    Listing updated:

    Listed by:

    Laurie Koelling 517-719-0111,

    Berkshire Hathaway HomeServices,

    Lisa Wilton 517-331-4189,

    Berkshire Hathaway HomeServices

    Bought with:

    Jenny Generous, 6506033454

    RE/MAX Real Estate Professionals

    Source: Greater Lansing AOR,MLS#: 287589MLS Logo

    Facts & features

    Interior

    Bedrooms & bathrooms
    • Bedrooms: 3
    • Bathrooms: 2
    • Full bathrooms: 1
    • 1/2 bathrooms: 1
    Primary bedroom
    • Level: First
    • Area: 109.48 Square Feet
    • Dimensions: 11.9 x 9.2
    Bedroom 2
    • Level: First
    • Area: 102.12 Square Feet
    • Dimensions: 11.1 x 9.2
    Bedroom 3
    • Level: Second
    • Area: 225.75 Square Feet
    • Dimensions: 21.5 x 10.5
    Dining room
    • Level: First
    • Area: 91.91 Square Feet
    • Dimensions: 10.1 x 9.1
    Kitchen
    • Level: First
    • Area: 64.78 Square Feet
    • Dimensions: 8.2 x 7.9
    Living room
    • Level: First
    • Area: 182.85 Square Feet
    • Dimensions: 15.9 x 11.5
    Other
    • Description: Breakfast Nook
    • Level: First
    • Area: 58.58 Square Feet
    • Dimensions: 10.1 x 5.8
    Other
    • Description: Covered porch
    • Level: First
    • Area: 113.9 Square Feet
    • Dimensions: 17 x 6.7
    Heating
    • Forced Air
    Cooling
    • Window Unit(s)
    Appliances
    • Included: Disposal, Electric Range, ENERGY STAR Qualified Appliances, Free-Standing Electric Range, Ice Maker, Plumbed For Ice Maker, Self Cleaning Oven, Stainless Steel Appliance(s), Washer/Dryer, Water Heater, Washer, Refrigerator, Range, Free-Standing Refrigerator, ENERGY STAR Qualified Dishwasher, Dryer, Dishwasher
    • Laundry: Electric Dryer Hookup, In Basement, In Unit, Inside, Lower Level, Washer Hookup
    Features
    • Built-in Features, Eat-in Kitchen
    • Flooring: Hardwood, Laminate, Linoleum, Vinyl, Wood
    • Windows: Window Treatments
    • Basement: Block,Concrete
    • Has fireplace: No
    Interior area
    • Total structure area: 1,905
    • Total interior livable area: 1,113 sqft
    • Finished area above ground: 1,113
    • Finished area below ground: 0

    Property

    Parking
    • Total spaces: 1
    • Parking features: Detached, Driveway, Garage, Garage Faces Front, On Site
    • Garage spaces: 1
    • Has uncovered spaces: Yes
    Features
    • Levels: Two
    • Stories: 2
    • Entry location: Front Door
    • Patio & porch: Covered, Front Porch, Porch, Screened
    • Exterior features: Gas Grill, Other, Private Yard, Rain Gutters
    • Fencing: Back Yard,Chain Link,Fenced
    • Has view: Yes
    • View description: Neighborhood
    Lot
    • Size: 4,356 Square Feet
    • Dimensions: 33 x 125
    • Features: Back Yard, Few Trees, Front Yard, Rectangular Lot
    Details
    • Foundation area: 792
    • Parcel number: 33010114103081
    • Zoning description: Zoning

    Construction

    Type & style
    • Home type: SingleFamily
    • Architectural style: Traditional
    • Property subtype: Single Family Residence
    Materials
    • Wood Siding
    • Foundation: Block
    • Roof: Flat,Shingle
    Condition
    • Updated/Remodeled
    • New construction: No
    • Year built: 1929

    Utilities & green energy

    • Electric: 100 Amp Service, Circuit Breakers
    • Sewer: Public Sewer
    • Water: Public
    • Utilities for property: Water Available, Sewer Available, Phone Available, Natural Gas Connected, High Speed Internet Available, Electricity Available, Cable Connected, Cable Available

    Community & HOA

    Community
    • Subdivision: Adams
    Location
    • Region: Lansing

    Financial & listing details

    • Price per square foot: $126/sqft
    • Tax assessed value: $66,500
    • Annual tax amount: $3,791
    • Date on market: 4/23/2025
    • Listing terms: Cash,Conventional,FHA
    • Road surface type: Asphalt, Concrete, Paved

    Price history

    DateEventPrice
    4/30/2025Sold$140,000+3%$126/sqft
    Source: Greater Lansing AOR #287589 Report a problem
    4/25/2025Pending sale$135,900$122/sqft
    Source: Greater Lansing AOR #287589 Report a problem
    4/23/2025Listed for sale$135,900$122/sqft
    Source: Greater Lansing AOR #287589 Report a problem
    3/17/2021Listing removed--
    Source: Owner Report a problem
    7/18/2019Listing removed$1,020$1/sqft
    Source: Owner Report a problem
    7/11/2019Listed for rent$1,020+10.3%$1/sqft
    Source: Owner Report a problem
    10/17/2018Listing removed$925$1/sqft
    Source: Owner Report a problem
    10/9/2018Price change$925-2.6%$1/sqft
    Source: Owner Report a problem
    8/31/2018Listed for rent$950$1/sqft
    Source: Owner Report a problem

    Public tax history

    YearProperty taxesTax assessment
    2025$3,663 +6.3%$66,500 +8.8%
    2024$3,446 $61,100 +9.1%
    2023-- $56,000 +6.5%
    2022-- $52,600 +7.6%
    2021-- $48,900 +6.3%
    2020-- $46,000 +4.3%
    2019$2,716 $44,100 +7.3%
    2018$2,716 +3.1%$41,100
    2017$2,634 $41,100 +10.5%
    2016$2,634 $37,200 +4.8%
    2015$2,634 $35,500 +0.6%
    2014$2,634 $35,300 -2.2%
    2013-- $36,100 -8.4%
    2012-- $39,400 -8.4%
    2011-- $43,000 -10.2%
    2010-- $47,900 -8.9%
    2009-- $52,600 -7.6%
    2008-- $56,900 +2%
    2007-- $55,800 +11.2%
    2006-- $50,200 +3.3%
    2005-- $48,600 +4.5%
    2004-- $46,500 +7.6%
    2003-- $43,200 +13.1%
    2002-- $38,200 +13.7%
    2001-- $33,600 +6.3%
    2000-- $31,600
    Find assessor info on the county website

    Neighborhood: 48912

    Nearby schools

    GreatSchools rating
    Schools provided by the listing agent
    • High: Lansing
    • District: Lansing

    Source: Greater Lansing AOR. This data may not be complete. We recommend contacting the local school district to confirm school assignments for this home.

    Get a cash offer in 3 minutes
    Find out how much your home could sell for in as little as 3 minutes with a no-obligation cash offer.
    Estimated market value
    $148,800
    Get a cash offer in 3 minutes
    Find out how much your home could sell for in as little as 3 minutes with a no-obligation cash offer.
    Estimated market value
    $148,800