Skip main navigation
Closed
  • $1,390,000

    618 N Grapevine Dr, Payson, AZ 85541

    4beds
    3,650sqft
    Single Family Residence
    Built in 2019
    0.67 Acres Lot
    $1,483,500 Zestimate®
    $381/sqft
    $5,641 Estimated rent

    Home value

    $1,483,500

    $1.38M - $1.60M

    $5,641/mo

    Zestimate® history
    Loading
    Loading...

    Owner options

    List your home for rent

    $5,641/mo

    Rent Zestimate®

    Find your next renter with Zillow Rental Manager. Plus, with online applications, you can quickly screen prospective tenants – for free.

    Learn more

    $5,641/mo

    Rent Zestimate®

    Refinance and save

    $6,502/mo

    Est. payment

    Refinancing to a lower rate could help reduce your monthly payments and save thousands over the life of the loan.

    See today's rates

    $6,502/mo

    Est. payment

    Explore your selling options

    Work with a Zillow partner agent

    Leverage their expertise and Zillow's premium Showcase listings to get your home seen by more buyers.

    Get started

    List with your own agent

    Get your home in front of millions of buyers by listing it on Zillow.

    Learn how to do it

    Sell it yourself

    Take full control of how buyers see your home on Zillow by listing For Sale by Owner (FSBO).

    List your home

    What's special

    Wet barWorld class golfGolf cartPickle ballChaparral pinesTv roomEpic mountain views
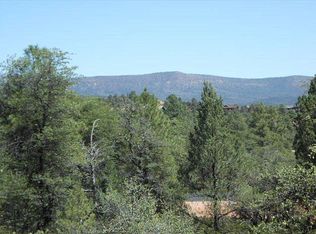
    Check out this Amazing Mountain Masterpiece in Arizona's Finest High Country Golf Community, Chaparral Pines. Enjoy Peace, Privacy and Epic Mountain Views off the Front Deck with a Fireplace and TV. Feast in the Chefs Kitchen with High End Stainless Appliances, Custom Cabinets and a Huge Granite Island. Entertain Family and Friends in the Vaulted Great Room with a Stunning Stone Fireplace, Wet Bar, Wine Fridge and a 12' Slider opening up to the Extra Large Covered Deck. The Primary Suite will Impress with a Spa Like Vibe. The Main Floor Boasts 2650 Sq. Ft that includes the Kitchen, Dining Room, Great Room, Primary Suite, two EnSuite Bedrooms, Powder bath, Laundry and an Office. The Walk Out Lower level features a Family Room, TV Room, Kitchenette, Wet Bar, Fireplace , Full Bath and a Slider opening up to the Covered Patio. Load your Vehicles, Golf Cart and all your Toys into the 1000 sq ft + Oversized 3 Car Garage. Enjoy the Lifestyle and Amenities of World Class Golf, Restaurants, Pools, Gyms, Exercise Classes, Pickle Ball, Tennis, B-Ball, V-Ball, Hiking Trails and of course, a Dog Park for Your 4 Legged Friends. Please schedule an appointment to see this Amazing Mountain Masterpiece.

    Zillow last checked:

    Listing updated:

    Listed by:

    Steve Sullivan 602-999-6566,

    Long Realty Uptown

    Source: CAAR,MLS#: 89833MLS Logo

    Facts & features

    Interior

    Bedrooms & bathrooms
    • Bedrooms: 4
    • Bathrooms: 5
    • Full bathrooms: 2
    • 3/4 bathrooms: 2
    • 1/2 bathrooms: 1
    Heating
    • Electric, Heat Pump
    Cooling
    • Ceiling Fan(s)
    Appliances
    • Included: Water Softener, Dryer, Washer
    • Laundry: Laundry Room
    Features
    • Kitchen-Dining Combo, Vaulted Ceiling(s), Wet Bar, Walk In Pantry, Master Main Floor, Kitchen Island
    • Flooring: Carpet, Concrete, Other, Tile, Wood, Vinyl
    • Basement: Walk-Out Access
    • Has fireplace: Yes
    • Fireplace features: Wood Burning Stove, Gas, Two or More, Insert
    Interior area
    • Total structure area: 3,650
    • Total interior livable area: 3,650 sqft

    Property

    Parking
    • Total spaces: 3
    • Parking features: Attached, Oversized
    • Attached garage spaces: 3
    Features
    • Levels: Two
    • Stories: 2
    • Patio & porch: Porch, Covered, Patio, Covered Patio
    • Exterior features: Outdoor Grill, Dog Run
    • Fencing: Partial
    • Has view: Yes
    • View description: Trees/Woods, Panoramic, Mountain(s)
    Lot
    • Size: 0.67 Acres
    • Dimensions: 90.61 x 207.72 x 155.32
    • Features: Cul-De-Sac, Landscaped, Tall Pines on Lot, Hill Top
    Details
    • Additional structures: Guest Quarters
    • Parcel number: 30287418C
    • Zoning: R1

    Construction

    Type & style
    • Home type: SingleFamily
    • Architectural style: Two Story,Contemporary
    • Property subtype: Single Family Residence
    Materials
    • Stucco, Stone, Wood Frame, Concrete
    • Roof: Asphalt
    Condition
    • Year built: 2019

    Utilities & green energy

    • Water: In Payson City Limits

    Community & neighborhood

    Security
    • Security features: Smoke Detector(s)
    Community
    • Community features: Putting Greens, Rental Restrictions
    Location
    • Region: Payson
    • Subdivision: Chaparral Pines

    Other

    Other facts
    • Listing terms: Cash,Conventional,1031 Exchange
    • Road surface type: Asphalt

    Price history

    DateEventPrice
    4/11/2024Sold$1,390,000-4.8%$381/sqft
    Source: CAAR #89833 Report a problem
    3/13/2024Pending sale$1,460,000$400/sqft
    Source: ARMLS #6674380 Report a problem
    3/1/2024Listed for sale$1,460,000-0.7%$400/sqft
    Source: CAAR #89833 Report a problem
    1/23/2024Listing removed$1,470,000+5.9%$403/sqft
    Source: ARMLS #6527954 Report a problem
    9/29/2023Listed for sale$1,388,000-5.6%$380/sqft
    Source: CAAR #89267 Report a problem
    9/22/2023Listing removed$1,470,000$403/sqft
    Source: ARMLS #6527954 Report a problem
    9/5/2023Price change$1,470,000-1.7%$403/sqft
    Source: CAAR #88005 Report a problem
    8/16/2023Price change$1,495,000+1.4%$410/sqft
    Source: CAAR #88005 Report a problem
    7/31/2023Pending sale$1,475,000$404/sqft
    Source: CAAR #88005 Report a problem
    7/13/2023Price change$1,475,000-3.3%$404/sqft
    Source: CAAR #88005 Report a problem
    5/26/2023Price change$1,525,000-1.6%$418/sqft
    Source: CAAR #88005 Report a problem
    4/24/2023Price change$1,550,000-3.1%$425/sqft
    Source: CAAR #88005 Report a problem
    2/16/2023Listed for sale$1,600,000+5614.3%$438/sqft
    Source: CAAR #88005 Report a problem
    8/28/2017Sold$28,000+43.6%$8/sqft
    Source: Public Record Report a problem
    8/24/2017Listed for sale$19,500$5/sqft
    Source: KELLER WILLIAMS ARIZONA REALTY-At The Rim Team #72942 Report a problem
    8/24/2017Pending sale$19,500$5/sqft
    Source: KELLER WILLIAMS ARIZONA REALTY-At The Rim Team #72942 Report a problem
    5/18/2016Price change$19,500-23.5%$5/sqft
    Source: Keller Williams - Scottsdale SW #5383787 Report a problem
    1/15/2016Listed for sale$25,500-88.7%$7/sqft
    Source: KELLER WILLIAMS ARIZONA REALTY - PAYSON #72942 Report a problem
    3/10/2006Sold$225,000$62/sqft
    Source: Public Record Report a problem

    Public tax history

    YearProperty taxesTax assessment
    2026$5,086 +4.3%$104,670 +1.3%
    2025$4,877 -8.1%$103,332 +9%
    2024$5,304 +3.2%$94,783
    2023$5,141 +6.5%--
    2022$4,826 +4.1%--
    2021$4,637 +1090.5%--
    2019$389 -3.8%--
    2018$405 +2.1%--
    2017$397 --
    2016$397 -1.9%--
    2015$404 --
    2014-- --
    2011-- $11,726
    2009-- --
    2008$1,978 --
    2007-- --
    2006$1,906 --
    2005-- --
    2004-- --
    2003-- --
    2002-- --

    Find assessor info on the county website

    Neighborhood: 85541

    Nearby schools

    GreatSchools rating
    Get pre-qualified for a loan
    At Zillow Home Loans, we can pre-qualify you in as little as 5 minutes with no impact to your credit score.

    An equal housing lender. NMLS #10287.