Skip main navigation
Sold for $265,000
  • $265,000

    618 N High St, Kenton, OH 43326

    4beds
    2,748sqft
    Single Family Residence
    Built in ----
    7,920 Square Feet Lot
    $294,500 Zestimate®
    $96/sqft
    $2,310 Estimated rent

    Home value

    $294,500

    $274,000 - $315,000

    $2,310/mo

    Zestimate® history
    Loading
    Loading...

    Owner options

    List your home for rent

    $2,310/mo

    Rent Zestimate®

    Find your next renter with Zillow Rental Manager. Plus, with online applications, you can quickly screen prospective tenants – for free.

    Learn more

    $2,310/mo

    Rent Zestimate®

    Refinance and save

    $1,678/mo

    Est. payment

    Refinancing to a lower rate could help reduce your monthly payments and save thousands over the life of the loan.

    See today's rates

    $1,678/mo

    Est. payment

    Explore your selling options

    Work with a Zillow partner agent

    Leverage their expertise and Zillow's premium Showcase listings to get your home seen by more buyers.

    Get started

    List with your own agent

    Get your home in front of millions of buyers by listing it on Zillow.

    Learn how to do it

    Sell it yourself

    Take full control of how buyers see your home on Zillow by listing For Sale by Owner (FSBO).

    List your home

    What's special

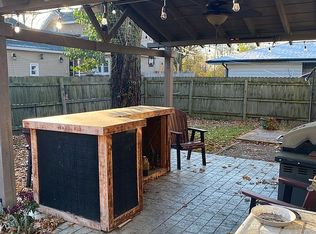
    Spacious first-floor master suiteWhite picket fenceFlexible floor planAdorable settingRear deck
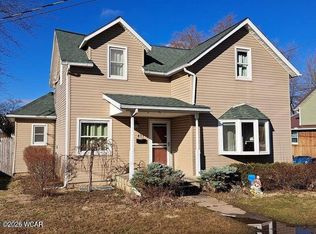
    Charming Northeast Kenton Home with Room to Grow! This beautifully updated 4-5 bedroom home offers the perfect blend of character and modern comfort! Step inside to discover many updates throughout, including a spacious first-floor master suite and convenient laundry on both levels. The flexible floor plan provides options for a home office, playroom, or guest space. Outside, you'll fall in love with the adorable setting, complete with a white picket fence, rear deck, and an oversized garage with a full second floor—perfect for storage, a workshop, or future finished space.

    Zillow last checked:

    Listing updated:

    Listed by:

    Becky Reed 419-679-6091,

    Century 21 Sunway Realty-Kenton

    Bought with:

    Tara Howell, 0000448346

    Century 21 Sunway Realty-Kenton

    Source: WCAR OH,MLS#: 308592MLS Logo

    Facts & features

    Interior

    Bedrooms & bathrooms
    • Bedrooms: 4
    • Bathrooms: 3
    • Full bathrooms: 2
    • 1/2 bathrooms: 1
    Bedroom 1
    • Level: Main
    • Area: 228.8 Square Feet
    • Dimensions: 13 x 17.6
    Bedroom 2
    • Level: Second
    • Area: 155.44 Square Feet
    • Dimensions: 13.4 x 11.6
    Bedroom 3
    • Level: Second
    • Area: 134.4 Square Feet
    • Dimensions: 11.2 x 12
    Bedroom 4
    • Level: Second
    • Area: 135.2 Square Feet
    • Dimensions: 13 x 10.4
    Dining room
    • Level: Main
    • Area: 216.46 Square Feet
    • Dimensions: 13.7 x 15.8
    Family room
    • Level: Main
    • Area: 305 Square Feet
    • Dimensions: 12.2 x 25
    Kitchen
    • Level: Main
    • Area: 112.23 Square Feet
    • Dimensions: 8.7 x 12.9
    Living room
    • Level: Main
    • Area: 557.69 Square Feet
    • Dimensions: 25.7 x 21.7
    Other
    • Description: Foyer
    • Level: Main
    • Area: 136.89 Square Feet
    • Dimensions: 11.7 x 11.7
    Heating
    • Forced Air
    Cooling
    • Central Air
    Appliances
    • Included: Dishwasher, Dryer, Microwave, Oven, Refrigerator, Washer
    Features
    • Flooring: Hardwood, Laminate
    • Has basement: No
    Interior area
    • Total structure area: 2,748
    • Total interior livable area: 2,748 sqft

    Property

    Parking
    • Total spaces: 3
    • Parking features: Garage Door Opener, Garage, Parking Pad
    • Garage spaces: 3
    • Has uncovered spaces: Yes
    Features
    • Levels: Two
    • Patio & porch: Deck
    • Fencing: Fenced
    Lot
    • Size: 7,920 sqft
    • Dimensions: 60 x 132
    • Features: Level
    Details
    • Additional structures: Garage(s)
    • Parcel number: 36610123.0000
    • Zoning description: Residential
    • Special conditions: Fair Market

    Construction

    Type & style
    • Home type: SingleFamily
    • Architectural style: Other
    • Property subtype: Single Family Residence
    Materials
    • Vinyl Siding
    • Foundation: Block, Other
    Condition
    • Updated/Remodeled

    Utilities & green energy

    • Sewer: Public Sewer
    • Water: Public

    Community & neighborhood

    Location
    • Region: Kenton

    Other

    Other facts
    • Listing terms: Cash,Conventional,FHA,VA Loan

    Price history

    DateEventPrice
    11/20/2025Sold$265,000-5.3%$96/sqft
    Source: WCAR OH #308592 Report a problem
    10/24/2025Pending sale$279,900$102/sqft
    Source: WCAR OH #308592 Report a problem
    10/20/2025Listed for sale$279,900$102/sqft
    Source: WCAR OH #308592 Report a problem

    Public tax history

    YearProperty taxesTax assessment
    2024$2,510 +5.9%$58,910
    2023$2,370 +0.4%$58,910 +14.1%
    2022$2,362 -0.4%$51,630
    2021$2,371 +46.6%$51,630
    2020$1,616 $51,630 +22.5%
    2019$1,616 -0.1%$42,140
    2018$1,618 -1.5%$42,140
    2017$1,643 +3.3%$42,140 -2.1%
    2016$1,590 +2.5%$43,040
    2015$1,551 -1.7%$43,040
    2014$1,578 +3.5%$43,040 +7.2%
    2013$1,524 -1.2%$40,150
    2011$1,544 -2.3%$40,150 -10.5%
    2010$1,580 +5.4%$44,840
    2009$1,499 $44,840

    Find assessor info on the county website

    Neighborhood: 43326

    Nearby schools

    GreatSchools rating
    Get a cash offer in 3 minutes
    Find out how much your home could sell for in as little as 3 minutes with a no-obligation cash offer.
    Estimated market value
    $294,500
    Get a cash offer in 3 minutes
    Find out how much your home could sell for in as little as 3 minutes with a no-obligation cash offer.
    Estimated market value
    $294,500