Beautifully updated 3-bedroom, 2-bath home in a great location directly across from the park! This inviting home offers comfortable living spaces, modern updates, & plenty of room for everyday living & entertaining. Enjoy the convenience of both a 1-car attached garage & an additional 1-car detached garage, providing extra parking & storage space. With its updated features, functional layout, & park views just across the street, this home is move-in ready & a wonderful opportunity for buyers looking for comfort, convenience, & value. Don't miss your chance to make this charming property your new home!
Active
$219,900
618 N Miller Ave, Litchfield, MN 55355
3beds
1,404sqft
Single Family
Built in 1955
10,497 Square Feet Lot
$217,400 Zestimate®
$157/sqft
$-- HOA
What's special
- 17 days
- 308
- 8
Likely to sell faster than
Zillow last checked:
Listing updated:
Listed by:
Kimberly A Olson 320-221-3774,
RE/MAX Today's Properties,
Mark W Olson 320-221-1747
Source: NorthstarMLS as distributed by MLS GRID,MLS#: 7126351
Facts & features
Interior
Bedrooms & bathrooms
- Bedrooms: 3
- Bathrooms: 2
- Full bathrooms: 1
- 3/4 bathrooms: 1
Bedroom
- Level: Main
- Area: 168 Square Feet
- Dimensions: 14x12
Bedroom 2
- Level: Main
- Area: 114.75 Square Feet
- Dimensions: 13.5x8.5
Bedroom 3
- Level: Lower
- Area: 117.5 Square Feet
- Dimensions: 11.75x10
Family room
- Level: Lower
- Area: 155.25 Square Feet
- Dimensions: 13.5x11.5
Kitchen
- Level: Main
- Area: 132.68 Square Feet
- Dimensions: 15.25x8.7
Living room
- Level: Main
- Area: 268 Square Feet
- Dimensions: 16.75x16
Heating
- Forced Air
Cooling
- Central Air
Appliances
- Included: Range, Refrigerator
- Laundry: In Basement
Features
- Basement: Full,Partially Finished
- Has fireplace: No
Interior area
- Total structure area: 1,848
- Total interior livable area: 1,404 sqft
- Finished area above ground: 960
- Finished area below ground: 444
Property
Parking
- Total spaces: 2
- Parking features: Attached, Detached Garage
- Attached garage spaces: 2
- Details: Garage Dimensions (22x14 22x16)
Accessibility
- Accessibility features: None
Features
- Levels: One
- Stories: 1
Lot
- Size: 10,497 Square Feet
- Dimensions: 85 x 140
- Features: Tree Coverage - Medium
Details
- Additional structures: Garage(s)
- Foundation area: 888
- Parcel number: 270476000
- Zoning description: Residential-Single Family
Construction
Type & style
- Home type: SingleFamily
- Property subtype: Single Family
Materials
- Roof: Pitched
Condition
- New construction: No
- Year built: 1955
Utilities & green energy
- Electric: Circuit Breakers
- Gas: Natural Gas
- Sewer: City Sewer/Connected
- Water: City Water/Connected
Community & HOA
HOA
- Has HOA: No
Location
- Region: Litchfield
Financial & listing details
- Price per square foot: $157/sqft
- Tax assessed value: $194,200
- Annual tax amount: $2,058
- Date on market: 8/13/2026
- Road surface type: Paved
Estimated market value
$217,400
$207,000 - $228,000
$1,701/mo
Price history
| Date | Event | Price |
|---|---|---|
| 8/21/2026 | Listed for sale | $219,900+62.9%$157/sqft |
Source:  NorthstarMLS as distributed by MLS GRID #7126351 Report a problem NorthstarMLS as distributed by MLS GRID #7126351 Report a problem | ||
| 9/30/2019 | Sold | $135,000+1.5%$96/sqft |
Source: NorthstarMLS as distributed by MLS GRID #5277764 Report a problem | ||
| 8/27/2019 | Pending sale | $133,000$95/sqft |
Source: Premier Real Estate Services #5277764 Report a problem | ||
| 8/12/2019 | Listed for sale | $133,000$95/sqft |
Source: Premier Real Estate Services #5277764 Report a problem | ||
Public tax history
| Year | Property taxes | Tax assessment |
|---|---|---|
| 2025 | $2,030 +1.9% | $194,200 +7.1% |
| 2024 | $1,992 +7.8% | $181,300 +2.2% |
| 2023 | $1,848 +12.4% | $177,400 +20.8% |
| 2022 | $1,644 -2.6% | $146,800 +12.8% |
| 2021 | $1,688 +52.3% | $130,100 -1.1% |
| 2020 | $1,108 | $131,500 +40.9% |
| 2019 | $1,108 -2.3% | $93,300 +4.2% |
| 2018 | $1,134 | $89,500 +1% |
| 2017 | $1,134 | $88,600 +3.7% |
| 2016 | $1,134 | $85,400 |
| 2015 | $1,134 | -- |
| 2014 | $1,134 | -- |
| 2013 | -- | -- |
| 2012 | -- | -- |
| 2011 | -- | -- |
| 2010 | -- | -- |
Find assessor info on the county website
Monthly payment
Est. payment
Payment breakdown
Explore the cost of this home by adjusting the details. Changes won't be saved.Climate risks
Neighborhood: 55355

Similar homes
- $229,9003 bd2 ba2k sqft514 N Swift Ave, Litchfield, MN 55355For Sale

 MLS ID #7096023, Chad T Loch, RE/MAX Today's Properties. NorthstarMLS as distributed by MLS GRID
 - $209,0002 bd2 ba1.3k sqft635 E 2nd St, Litchfield, MN 55355For Sale
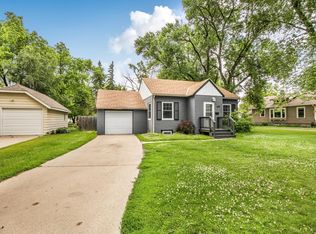 MLS ID #7091010, Margaret L. Serbus, Edina Realty, Inc. NorthstarMLS as distributed by MLS GRID
 - $252,4004 bd2 ba1.8k sqft413 S Swift Ave, Litchfield, MN 55355For Sale
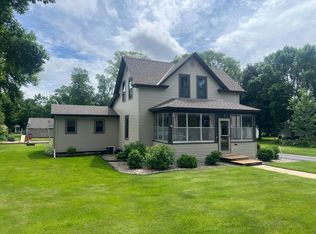 MLS ID #7091183, Chad T Loch, RE/MAX Today's Properties. NorthstarMLS as distributed by MLS GRID
 - $268,0004 bd3 ba1.9k sqft802 N Ramsey Ave, Litchfield, MN 55355For Sale
 MLS ID #7077715, Kimberly A Olson, RE/MAX Today's Properties. NorthstarMLS as distributed by MLS GRID
 - $124,9003 bd2 ba1.2k sqft31 E Ripley St, Litchfield, MN 55355For SaleMLS ID #7130266, Rachel Huls, RE/MAX Results. NorthstarMLS as distributed by MLS GRID
- $273,0003 bd2 ba1.5k sqft608 S Donnelly Ave, Litchfield, MN 55355For SaleMLS ID #7067918, Kimberly A Olson, RE/MAX Today's Properties. NorthstarMLS as distributed by MLS GRID
- $238,0003 bd2 ba1.4k sqft516 S Miller Ave, Litchfield, MN 55355For SaleMLS ID #7050132, Janet Matchinsky, Home Match Realty. NorthstarMLS as distributed by MLS GRID
- $175,0002 bd2 ba1k sqft319 S Miller Ave, Litchfield, MN 55355For SaleMLS ID #7104173, Dennis Gartner, Edina Realty, Inc.. NorthstarMLS as distributed by MLS GRID
- $174,9005 bd3 ba1.8k sqft401 S Miller Ave, Litchfield, MN 55355For SaleMLS ID #7093242, Janel Morgan, Morgan & Co.. NorthstarMLS as distributed by MLS GRID
- $109,9993 bd1 ba1.1k sqft606 S Miller Ave, Litchfield, MN 55355For SaleMLS ID #7121405, Lexi Clercx, Real Broker, LLC. NorthstarMLS as distributed by MLS GRID
- $329,0003 bd2 ba1.6k sqft129 E Nelson St, Litchfield, MN 55355For SaleMLS ID #7065261, Chad T Loch, RE/MAX Today's Properties. NorthstarMLS as distributed by MLS GRID
- $309,0004 bd2 ba1.9k sqft1709 Maple Leaf Ln, Litchfield, MN 55355For SaleMLS ID #7119373, Randy F Redman, RE/MAX Results. NorthstarMLS as distributed by MLS GRID
- $189,9003 bd2 ba1.3k sqft401 2nd St N, Atwater, MN 56209For SaleMLS ID #7134609, Corbin Froelich, Central MN Realty LLC. NorthstarMLS as distributed by MLS GRID
- $149,9002 bd1 ba900 sqft729 E Ripley St, Litchfield, MN 55355For SaleMLS ID #7073258, Corbin Froelich, Central MN Realty LLC. NorthstarMLS as distributed by MLS GRID
- $299,9002 bd1 ba1k sqft716 W 8th St, Litchfield, MN 55355For SaleMLS ID #7104126, Stephanie A Robertson, Bradley Real Estate Services. NorthstarMLS as distributed by MLS GRID
- $314,9992 bd1 ba1.2k sqft57625 226th St, Litchfield, MN 55355For SaleMLS ID #7084178, Chad T Loch, RE/MAX Today's Properties. NorthstarMLS as distributed by MLS GRID
- $214,9002 bd2 ba1.3k sqft725 4th Ave SW, Hutchinson, MN 55350For SaleMLS ID #7119011, Amanda Derner, Real Broker, LLC. NorthstarMLS as distributed by MLS GRID
