Are you looking for a turnkey vacation home with ocean views or a high-performing income-producing property? The Surf Gypsy, located in the heart of Surf City on Topsail Island, is fully upgraded with all the amenities your heart could desire. This property recently generated over $250,000 in rental income for 2024-2025 combined, making it an ideal opportunity for investors or those seeking a second home at the beach.
Located in a prime spot away from the busy main roads, yet just steps from the beach access and a short stroll to downtown Surf City's popular restaurants, coffee shops, and local attractions. This 3-bedroom, 2-bath modern home features a chic coastal boho style and is sold fully furnished with all personal property and decor included. Amenities such as the heated saltwater pool, hot tub, expansive decks, and modern updates throughout offer the perfect combination of investment performance and unforgettable coastal living on Topsail Island.
Inside, Surf Gypsy offers a bright and inviting open floor plan, ideal for relaxing beach getaways or entertaining guests. The kitchen is appointed with high-end GE Café appliances, white shaker cabinets, quartz countertops, herringbone tile backsplash, large island bar, and built-in banquette, plus all secondary appliances guests might need--crockpot, air fryer, toaster, blender, and more. A fully stocked coffee bar is always a guest favorite.
White oak hardwood floors flow through the living areas and bedrooms, while tile floors are featured in the bathrooms. Downstairs, two bedrooms share a Jack-and-Jill bathroom, complete with a tiled alcove bathtub and shiplap accents for that classic beach cottage vibe. Up the spiral staircase to the upstairs, the primary suite boasts a vaulted shiplap ceiling, ocean views, a whimsical loft, and a spacious seating area. There is another room upstairs that has been utilized as a 4th bedroom and kid's playroom but is not listed in the square footage due to sloped ceiling height less than 7ft. Seller has architectural plans for enlarging this room and raising the ceiling to make an official 4th bedroom as well as a 3rd full bathroom. Seller will convey the plans and renderings to the new owner at no charge.
Three 55-inch Roku TVs located in the primary bedroom, living room, and outdoor deck provide entertainment for every guest, whether relaxing inside or in the hot tub or pool. A large array of games for indoors and outdoors provide fun in all weather. Outside, the magic continues. A large deck off the primary suite features new patio furniture and a fire pit table. Multiple outdoor decks and a covered seating area with couches and hanging egg chairs create a resort-style backyard. The private heated saltwater pool allows for comfortable swimming from March through October, making this home a perfect retreat for all ages. The garage holds all the beach, pool and fun essentials needed such as floats, boogie boards, surf board, beach games, bicycles, fishing rods, foosball table and lounging area.
Located just moments from the shoreline and the walkable downtown district, Surf Gypsy offers prime access to Surf City's restaurants, shops, fishing pier, and local attractions, while maintaining the privacy of a quiet retreat. Nearby fun-for-all activities include roller skating, bowling, laser tag, axe throwing, arcade games, children's playgrounds, boating cruises, and fishing excursions.
Whether you're seeking a turnkey investment with with all the heavy lifting done, a second home for beach getaways, or the best of both worlds, Surf Gypsy combines location, amenities, and a strong track record, including 5-star guest ratings and Superhost status. This is a special home that appeals to both adults and children. Properties like this are increasingly rare on Topsail Island--contact a Realtor today to schedule your showing or for more information. Start enjoying the beach lifestyle you've been dreaming of! *Seller is a broker
Sold for $845,000
$845,000
618 N Topsail Drive, Surf City, NC 28445
3beds
1,276sqft
Single Family Residence
Built in 1958
5,662 Square Feet Lot
$852,700 Zestimate®
$662/sqft
$2,957 Estimated rent
Home value
$852,700
$776,000 - $938,000
$2,957/mo
Zestimate® history
Owner options
List your home for rent
$2,957/mo
Rent Zestimate®
Find your next renter with Zillow Rental Manager. Plus, with online applications, you can quickly screen prospective tenants – for free.
$2,957/mo
Rent Zestimate®
Refinance and save
$4,998/mo
Est. payment
Refinancing to a lower rate could help reduce your monthly payments and save thousands over the life of the loan.
$4,998/mo
Est. payment
Explore your selling options
Work with a Zillow partner agent
Leverage their expertise and Zillow's premium Showcase listings to get your home seen by more buyers.
Get startedList with your own agent
Get your home in front of millions of buyers by listing it on Zillow.
Learn how to do itSell it yourself
Take full control of how buyers see your home on Zillow by listing For Sale by Owner (FSBO).
List your homeWhat's special
Zillow last checked:
Listing updated:
Listed by:
Paul Buckman 910-524-6834,
RE/MAX Essential
Bought with:
Derek Criscitiello, 342556
Coldwell Banker Sea Coast Advantage
Source: Hive MLS,MLS#: 100560357 Originating MLS: Cape Fear Realtors MLS, Inc.
Originating MLS: Cape Fear Realtors MLS, Inc.Facts & features
Interior
Bedrooms & bathrooms
- Bedrooms: 3
- Bathrooms: 2
- Full bathrooms: 2
Rooms
- Room types: Living Room, Dining Room, Master Bedroom, Bedroom 2, Bedroom 3, Other, Office
Primary bedroom
- Level: Second
- Dimensions: 19 x 18
Bedroom 2
- Level: First
- Dimensions: 12 x 10
Bedroom 3
- Level: First
- Dimensions: 12 x 10
Dining room
- Level: First
- Dimensions: 14 x 8
Kitchen
- Level: First
- Dimensions: 14 x 12
Living room
- Level: First
- Dimensions: 14 x 12
Office
- Description: Master Bedroom Closet Doubles as Office
- Level: Second
- Dimensions: 11 x 7
Other
- Description: Playroom - Not Included in Heated SF
- Level: Second
- Dimensions: 19 x 9
Heating
- Other, Heat Pump, Electric, Zoned
Cooling
- Other, Central Air, Zoned, Heat Pump
Appliances
- Included: Electric Oven, Built-In Microwave, Washer, Refrigerator, Ice Maker, Dryer, Double Oven, Disposal, Dishwasher, Convection Oven, ENERGY STAR Qualified Appliances, Electric Range
- Laundry: Dryer Hookup, Washer Hookup, In Garage
Features
- Walk-in Closet(s), Vaulted Ceiling(s), Entrance Foyer, Kitchen Island, Ceiling Fan(s), Furnished, Hot Tub, Walk-in Shower, Blinds/Shades, Eat-in Kitchen, Walk-In Closet(s)
- Flooring: Tile, Wood
- Basement: None
- Attic: Partially Floored,Walk-In
- Furnished: Yes
Interior area
- Total structure area: 1,276
- Total interior livable area: 1,276 sqft
Property
Parking
- Total spaces: 1
- Parking features: Garage Faces Front, Gravel, Garage Door Opener, Off Street, On Site, Garage6
- Has attached garage: Yes
Features
- Levels: Two
- Patio & porch: Open, Covered, Deck, Patio, Porch, Balcony, Front Porch, Rear Porch
- Exterior features: Outdoor Shower, Gas Grill, Gas Log
- Pool features: Above Ground, In Ground
- Fencing: Full,Back Yard,Wood
- Has view: Yes
- View description: Ocean
- Has water view: Yes
- Water view: Ocean
- Waterfront features: Third Row
- Frontage type: See Remarks
Lot
- Size: 5,662 Square Feet
- Dimensions: 60 x 90 x 60 x 90
- Features: Ocean Side, Third Row
Details
- Additional structures: Shower, See Remarks, Storage
- Parcel number: 42451185730000
- Zoning: INCORP
- Special conditions: Standard
Construction
Type & style
- Home type: SingleFamily
- Property subtype: Single Family Residence
Materials
- Fiber Cement, Wood Frame
- Foundation: Crawl Space
- Roof: Metal
Condition
- New construction: No
- Year built: 1958
Utilities & green energy
- Sewer: Public Sewer
- Water: Public
- Utilities for property: Cable Available, Sewer Connected, Water Connected
Community & HOA
Community
- Security: Smoke Detector(s)
- Subdivision: Not In Subdivision
HOA
- Has HOA: No
- Amenities included: Beach Access, Sidewalks
- HOA name: None
Location
- Region: Surf City
Financial & listing details
- Price per square foot: $662/sqft
- Tax assessed value: $208,034
- Annual tax amount: $2,829
- Date on market: 3/14/2026
- Cumulative days on market: 3 days
- Listing agreement: Exclusive Right To Sell
- Listing terms: Commercial,Cash,Conventional,VA Loan
- Road surface type: Paved
Price history
| Date | Event | Price |
|---|---|---|
| 4/8/2026 | Sold | $845,000+1.9%$662/sqft |
Source:  Hive MLS #100560357 Report a problem Hive MLS #100560357 Report a problem | ||
| 3/17/2026 | Pending sale | $829,000$650/sqft |
Source: Hive MLS #100560357 Report a problem | ||
| 3/14/2026 | Listed for sale | $829,000+7%$650/sqft |
Source: Hive MLS #100560357 Report a problem | ||
| 6/23/2023 | Sold | $775,000+3.3%$607/sqft |
Source: Hive MLS #100386692 Report a problem | ||
| 5/31/2023 | Pending sale | $750,000$588/sqft |
Source: Hive MLS #100386692 Report a problem | ||
| 5/26/2023 | Listed for sale | $750,000+316.7%$588/sqft |
Source: Hive MLS #100386692 Report a problem | ||
| 10/10/2018 | Sold | $180,000-26.2%$141/sqft |
Source: Public Record Report a problem | ||
| 8/30/2018 | Pending sale | $244,000$191/sqft |
Source: Island Real Estate, Inc. #100074194 Report a problem | ||
| 3/26/2018 | Price change | $244,000-7.6%$191/sqft |
Source: Island Real Estate, Inc. #100074194 Report a problem | ||
| 10/26/2017 | Price change | $264,000-4%$207/sqft |
Source: Island Real Estate, Inc. #100074194 Report a problem | ||
| 7/25/2017 | Listed for sale | $274,900$215/sqft |
Source: Island Real Estate, Inc. #100074194 Report a problem | ||
Public tax history
| Year | Property taxes | Tax assessment |
|---|---|---|
| 2025 | $1,727 | $666,467 +220.4% |
| 2024 | $1,727 | $208,034 |
| 2023 | $1,727 +12.5% | $208,034 |
| 2022 | $1,534 | $208,034 |
| 2021 | $1,534 | $208,034 +2% |
| 2020 | -- | $203,944 |
| 2019 | $1,504 | $203,944 -2.6% |
| 2018 | $1,504 -7.7% | $209,484 |
| 2017 | $1,629 +1.3% | $209,484 |
| 2016 | $1,608 | $209,484 |
| 2015 | $1,608 | $209,484 |
| 2014 | $1,608 | $209,484 |
| 2013 | $1,608 +31.3% | $209,484 |
| 2012 | $1,224 | $209,484 |
| 2011 | -- | $209,484 +13.5% |
| 2010 | -- | $184,541 |
Find assessor info on the county website
Neighborhood: 28445
Nearby homes
- $715,0004 bd3 ba1.4k sqft620 N Topsail Dr, Surf City, NC 28445Sold
- $133,3303,049 Square Feet620 N Topsail Dr, Surf City, NC 28445Off Market
- $715,0004 bd3 ba1.4k sqft620 N Topsail Dr #C, Holly Ridge, NC 28445Sold
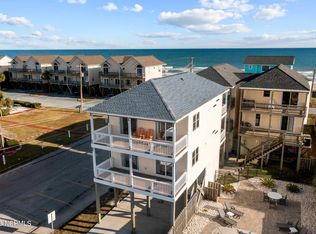
- $915,5003 bd2 ba1.6k sqft620 N Shore Dr, Holly Ridge, NC 28445Off Market
- $7-- bd-- ba-- sqft620 N Shore Dr, Surf City, NC 28445Off Market
- $538,2001 bd1 ba800 sqft617 N Shore Dr, Surf City, NC 28445Off Market
- $950,0004 bd3 ba1.6k sqft621 N Shore Dr, Surf City, NC 28445Sold
- $787,1004 bd3 ba1.4k sqft621A N Shore Dr, Surf City, NC 28445Off Market
Nearby schools
GreatSchools rating
- 7/10Surf City ElementaryGrades: PK-5Distance: 3.1 mi
- 9/10Surf City MiddleGrades: 6-8Distance: 3.1 mi
- 8/10Topsail High SchoolGrades: 9-12Distance: 8.8 mi
Schools provided by the listing agent
- Elementary: North Topsail
- Middle: Topsail
- High: Topsail
Source: Hive MLS. This data may not be complete. We recommend contacting the local school district to confirm school assignments for this home.
Get a cash offer in 3 minutes
Find out how much your home could sell for in as little as 3 minutes with a no-obligation cash offer.
Estimated market value
$852,700
Get a cash offer in 3 minutes
Find out how much your home could sell for in as little as 3 minutes with a no-obligation cash offer.
Estimated market value
$852,700
- North Carolina
- Pender County
- Surf City
- 28445
- 618 N Topsail Drive
Nearby cities
Nearby zip codes
Other Surf City Topics
