Skip main navigation
Sold
  • Price Unknown

    618 N Walnut Ln, Lone Jack, MO 64070

    3beds
    2,000sqft
    Single Family Residence
    Built in 2005
    0.28 Acres Lot
    $345,200 Zestimate®
    $--/sqft
    $2,085 Estimated rent

    Home value

    $345,200

    $328,000 - $362,000

    $2,085/mo

    Zestimate® history
    Loading
    Loading...

    Owner options

    List your home for rent

    $2,085/mo

    Rent Zestimate®

    Find your next renter with Zillow Rental Manager. Plus, with online applications, you can quickly screen prospective tenants – for free.

    Learn more

    $2,085/mo

    Rent Zestimate®

    Refinance and save

    Refinancing to a lower rate could help reduce your monthly payments and save thousands over the life of the loan.

    See today's rates

    Explore your selling options

    Work with a Zillow partner agent

    Leverage their expertise and Zillow's premium Showcase listings to get your home seen by more buyers.

    Get started

    List with your own agent

    Get your home in front of millions of buyers by listing it on Zillow.

    Learn how to do it

    Sell it yourself

    Take full control of how buyers see your home on Zillow by listing For Sale by Owner (FSBO).

    List your home

    What's special

    New carpeting throughoutBuilt-in shelvingGranite countertopMaster bedroomLarge deckGleaming wood floorsBeautiful island
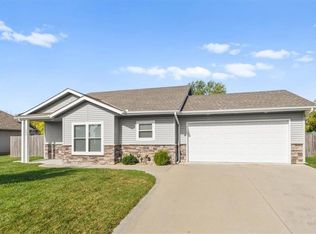
    Step into your dream home in Whispering Hills Estates. Nestled in the serene Whispering Hills Estates, this split-entry home, complete with three bedrooms and two bathrooms, offers an idyllic setting just in time for the blossoming of spring. The master bedroom is a cozy retreat, featuring a trayed ceiling, a double window with views of the pool and expansive backyard. The luxurious master bathroom includes a tiled walk-in shower for two, granite countertops with his and her sinks, and a spacious walk-in closet with built-in shelving, perfect for organizing your wardrobe. In the heart of the home, the stylish eat-in kitchen, with vaulted ceilings and a banister overlooking the living room, is an ideal spot for culinary adventures. It boasts quartz countertops, stainless steel appliances, a beautiful island, and gleaming wood floors. The kitchen door opens up to a large deck, perfect for outdoor dining. This space is sure to be a wonderful space to create those lasting memories with guest in our spring weather. The living room features a cozy fireplace, while the finished basement opens up to a patio under the deck, offering a peaceful spot for relaxation. The basement is also stubbed for an additional bathroom if you wanted, providing convenience just steps from the pool area or another guest bathroom. A two-car garage provides ample space for projects, and the unfinished sub basement awaits your creative ideas. With new carpeting throughout, this home is ready for you. Square footage is estimated, buyer to verify. Come and make this your new home today!

    Zillow last checked:

    Listing updated:

    Listing Provided by:

    Daniel Ashley 816-824-2213,

    RE/MAX Heritage,

    The Ashley Team,

    RE/MAX Heritage

    Bought with:

    Alyssa Frye, 2015035317

    Realty Professionals Heartland

    Source: Heartland MLS as distributed by MLS GRID,MLS#: 2444153MLS Logo

    Facts & features

    Interior

    Bedrooms & bathrooms
    • Bedrooms: 3
    • Bathrooms: 2
    • Full bathrooms: 2
    Primary bedroom
    • Features: Carpet, Ceiling Fan(s)
    • Level: Main
    Bedroom 1
    • Features: Carpet
    • Level: Main
    Bedroom 2
    • Features: Carpet
    • Level: Main
    Primary bathroom
    • Features: Shower Only
    • Level: Main
    Bathroom 1
    • Features: Shower Over Tub
    • Level: Main
    Basement
    • Features: Carpet
    • Level: Lower
    Dining room
    • Features: Wood Floor
    • Level: Main
    Family room
    • Features: Carpet, Ceiling Fan(s), Fireplace
    • Level: First
    Kitchen
    • Features: Kitchen Island, Quartz Counter, Wood Floor
    • Level: Main
    Heating
    • Heatpump/Gas
    Cooling
    • Electric
    Appliances
    • Included: Dishwasher, Disposal, Microwave, Refrigerator, Built-In Electric Oven, Stainless Steel Appliance(s)
    • Laundry: Bedroom Level, In Hall
    Features
    • Ceiling Fan(s), Custom Cabinets, Kitchen Island, Vaulted Ceiling(s), Walk-In Closet(s)
    • Flooring: Carpet, Wood
    • Windows: Thermal Windows
    • Basement: Finished,Bath/Stubbed,Sump Pump,Walk-Out Access
    • Number of fireplaces: 1
    • Fireplace features: Family Room
    Interior area
    • Total structure area: 2,000
    • Total interior livable area: 2,000 sqft
    • Finished area above ground: 1,552
    • Finished area below ground: 448

    Property

    Parking
    • Total spaces: 2
    • Parking features: Attached, Garage Faces Front
    • Attached garage spaces: 2
    Features
    • Patio & porch: Deck, Patio, Porch
    • Has private pool: Yes
    • Pool features: Above Ground
    • Fencing: Privacy,Wood
    Lot
    • Size: 0.28 Acres
    • Features: City Limits, Level
    Details
    • Parcel number: 57930050800000000

    Construction

    Type & style
    • Home type: SingleFamily
    • Architectural style: Traditional
    • Property subtype: Single Family Residence
    Materials
    • Wood Siding
    • Roof: Composition
    Condition
    • Year built: 2005

    Utilities & green energy

    • Sewer: Public Sewer
    • Water: Public
    • Utilities for property: Sewer Available

    Community & neighborhood

    Location
    • Region: Lone Jack
    • Subdivision: Whispering Hills Estates

    Other

    Other facts
    • Listing terms: Cash,Conventional,FHA,USDA Loan,VA Loan
    • Ownership: Private
    • Road surface type: Paved

    Price history

    DateEventPrice
    5/21/2024Sold--
    Source: Heartland MLS as distributed by MLS GRID #2444153 Report a problem
    3/6/2024Pending sale$309,000$155/sqft
    Source: RE/MAX of Kansas-Missouri #2444153 Report a problem
    3/6/2024Contingent$309,000$155/sqft
    Source: Heartland MLS as distributed by MLS GRID #2444153 Report a problem
    2/16/2024Listed for sale$309,000$155/sqft
    Source: Heartland MLS as distributed by MLS GRID #2444153 Report a problem
    2/3/2024Listing removed$309,000$155/sqft
    Source: RE/MAX of Kansas-Missouri #2444153 Report a problem
    12/6/2023Price change$309,000-3.1%$155/sqft
    Source: Heartland MLS as distributed by MLS GRID #2444153 Report a problem
    11/10/2023Listed for sale$319,000+6.3%$160/sqft
    Source: Heartland MLS as distributed by MLS GRID #2444153 Report a problem
    9/2/2022Sold--
    Source: Heartland MLS as distributed by MLS GRID #2393015 Report a problem
    8/21/2022Pending sale$299,999$150/sqft
    Source: Heartland MLS as distributed by MLS GRID #2393015 Report a problem
    8/15/2022Price change$299,999-1.6%$150/sqft
    Source: Heartland MLS as distributed by MLS GRID #2393015 Report a problem
    8/7/2022Price change$305,000-3.2%$153/sqft
    Source: Heartland MLS as distributed by MLS GRID #2393015 Report a problem
    7/16/2022Listed for sale$315,000+140.5%$158/sqft
    Source: Heartland MLS as distributed by MLS GRID #2393015 Report a problem
    1/26/2011Sold--
    Source: Agent Provided Report a problem
    12/12/2010Price change$131,000-17.6%$66/sqft
    Source: Keller Williams Realty Platinum Partners #1692934 Report a problem
    12/5/2010Price change$159,000+21.4%$80/sqft
    Source: Keller Williams - Lee's Summit #1692934 Report a problem
    11/12/2010Price change$131,000+4.8%$66/sqft
    Source: Keller Williams Realty Platinum Partners #1692934 Report a problem
    10/22/2010Price change$125,000-21.4%$63/sqft
    Source: Keller Williams Realty Platinum Partners #1692934 Report a problem
    10/9/2010Price change$159,000+6%$80/sqft
    Source: Keller Williams - Lee's Summit #1692934 Report a problem
    9/23/2010Price change$150,000-5.7%$75/sqft
    Source: Keller Williams Realty Platinum Partners #1692934 Report a problem
    8/15/2010Listed for sale$159,000$80/sqft
    Source: Infinity Realty #1689282 Report a problem
    3/17/2005Sold--
    Source: Agent Provided Report a problem

    Public tax history

    YearProperty taxesTax assessment
    2025$3,607 -5.9%$42,214 -13%
    2024$3,831 +10.4%$48,537
    2023$3,472 +33.2%$48,537 +52.1%
    2022$2,607 +2.6%$31,921
    2021$2,540 -2.1%$31,921 +5.1%
    2020$2,595 +0.5%$30,369
    2019$2,581 $30,369 +3.9%
    2018$2,581 -0.8%$29,224
    2017$2,602 +2.6%$29,224 +5.8%
    2016$2,535 -5.2%$27,626 -1.7%
    2014$2,673 +1%$28,090
    2013$2,646 -0.1%$28,090
    2012$2,649 +0.1%$28,090
    2011$2,647 +11.1%$28,090
    2010$2,382 +5.9%$28,090
    2009$2,250 +2.6%$28,090 -4%
    2008$2,192 -3.1%$29,260
    2007$2,262 $29,260
    2006-- $29,260

    Find assessor info on the county website

    Neighborhood: 64070

    Nearby schools

    GreatSchools rating
    Schools provided by the listing agent
    • Elementary: Lone Jack
    • High: Lone Jack

    Source: Heartland MLS as distributed by MLS GRID. This data may not be complete. We recommend contacting the local school district to confirm school assignments for this home.

    Get a cash offer in 3 minutes
    Find out how much your home could sell for in as little as 3 minutes with a no-obligation cash offer.
    Estimated market value
    $345,200
    Get a cash offer in 3 minutes
    Find out how much your home could sell for in as little as 3 minutes with a no-obligation cash offer.
    Estimated market value
    $345,200