Welcome home to this spacious 1849 sq. ft. one level home with a large 3 bay garage! This home is a cream puff and absolutely immaculate! This light and bright home has wide hallways, and unique details throughout. Vaulted ceilings, large windows, hardwood entry floor, beautiful wood trim and doors to name a few. Relax in the large primary suite with bayed windows. Attached bathroom has dual sink vanity and large walk-in closet. Enjoy a beautiful brick hearth and cozy gas fireplace in the family room, open to the kitchen with island and lots of cabinets and counter space. French doors open onto a lovely deck and lush backyard. Incredibly well cared for home has forced air and central AC, newer concrete lap siding & exterior paint, roof, freshly painted interior and garage, and new plush carpet! Enjoy the luxury of a built-in vacuum system too! Quality built shed for backyard storage. Freshly barked yard with established plantings including roses and a pink dogwood tree. This is home sweet home!
Sold
$627,000
618 NE 156th Ave, Vancouver, WA 98684
3beds
1,849sqft
Residential, Single Family Residence
Built in 1990
6,969 Square Feet Lot
$629,200 Zestimate®
$339/sqft
$2,734 Estimated rent
Home value
$629,200
$598,000 - $661,000
$2,734/mo
Zestimate® history
Owner options
List your home for rent
$2,734/mo
Rent Zestimate®
Find your next renter with Zillow Rental Manager. Plus, with online applications, you can quickly screen prospective tenants – for free.
$2,734/mo
Rent Zestimate®
Refinance and save
$3,800/mo
Est. payment
Refinancing to a lower rate could help reduce your monthly payments and save thousands over the life of the loan.
$3,800/mo
Est. payment
Explore your selling options
Work with a Zillow partner agent
Leverage their expertise and Zillow's premium Showcase listings to get your home seen by more buyers.
Get startedList with your own agent
Get your home in front of millions of buyers by listing it on Zillow.
Learn how to do itSell it yourself
Take full control of how buyers see your home on Zillow by listing For Sale by Owner (FSBO).
List your homeWhat's special
Lush backyardLarge windowsBuilt-in vacuum systemLarge walk-in closetNew plush carpetVaulted ceilingsHardwood entry floor
Zillow last checked:
Listing updated:
Listed by:
Cynthia Ridenhour 360-521-9887,
Windermere Northwest Living
Bought with:
Margaret McKay, 23012004
WA Move Real Estate LLC
Source: RMLS (OR),MLS#: 720685599
Facts & features
Interior
Bedrooms & bathrooms
- Bedrooms: 3
- Bathrooms: 2
- Full bathrooms: 2
- Main level bathrooms: 2
Rooms
- Room types: Laundry, Bedroom 2, Bedroom 3, Dining Room, Family Room, Kitchen, Living Room, Primary Bedroom
Primary bedroom
- Features: Bay Window, Double Sinks, Shower, Walkin Closet, Wallto Wall Carpet
- Level: Main
Bedroom 2
- Features: Closet, Wallto Wall Carpet
- Level: Main
Bedroom 3
- Features: Closet, Wallto Wall Carpet
- Level: Main
Dining room
- Level: Main
Family room
- Features: Fireplace, French Doors
- Level: Main
Kitchen
- Features: Island, Laminate Flooring
- Level: Main
Living room
- Features: Vaulted Ceiling, Wallto Wall Carpet
- Level: Main
Heating
- Forced Air, Fireplace(s)
Cooling
- Central Air
Appliances
- Included: Dishwasher, Disposal, Free-Standing Refrigerator, Stainless Steel Appliance(s), Gas Water Heater, Tank Water Heater
- Laundry: Laundry Room
Features
- Central Vacuum, Vaulted Ceiling(s), Closet, Kitchen Island, Double Vanity, Shower, Walk-In Closet(s)
- Flooring: Hardwood, Laminate, Wall to Wall Carpet
- Doors: French Doors
- Windows: Double Pane Windows, Vinyl Frames, Bay Window(s)
- Basement: Crawl Space
- Fireplace features: Gas
Interior area
- Total structure area: 1,849
- Total interior livable area: 1,849 sqft
Property
Parking
- Total spaces: 3
- Parking features: Driveway, Garage Door Opener, Attached
- Attached garage spaces: 3
- Has uncovered spaces: Yes
Accessibility
- Accessibility features: Garage On Main, Main Floor Bedroom Bath, Minimal Steps, One Level, Utility Room On Main, Accessibility
Features
- Levels: One
- Stories: 1
- Patio & porch: Deck
- Exterior features: Yard
- Fencing: Fenced
Lot
- Size: 6,969 Square Feet
- Features: Level, SqFt 7000 to 9999
Details
- Parcel number: 108858254
Construction
Type & style
- Home type: SingleFamily
- Property subtype: Residential, Single Family Residence
Materials
- Cement Siding, Lap Siding
- Foundation: Concrete Perimeter
- Roof: Composition
Condition
- Updated/Remodeled
- New construction: No
- Year built: 1990
Utilities & green energy
- Gas: Gas
- Sewer: Public Sewer
- Water: Public
Community & HOA
Community
- Subdivision: Countryside Phase Vii
HOA
- Has HOA: No
Location
- Region: Vancouver
Financial & listing details
- Price per square foot: $339/sqft
- Tax assessed value: $543,244
- Annual tax amount: $5,973
- Date on market: 4/15/2026
- Cumulative days on market: 6 days
- Listing terms: Cash,Conventional,FHA,VA Loan
- Road surface type: Paved
Price history
| Date | Event | Price |
|---|---|---|
| 5/14/2026 | Sold | $627,000+9%$339/sqft |
Source:  RMLS (OR) #720685599 Report a problem RMLS (OR) #720685599 Report a problem | ||
| 4/21/2026 | Pending sale | $575,000$311/sqft |
Source: RMLS (OR) #720685599 Report a problem | ||
| 4/15/2026 | Listed for sale | $575,000$311/sqft |
Source: RMLS (OR) #720685599 Report a problem | ||
Public tax history
| Year | Property taxes | Tax assessment |
|---|---|---|
| 2024 | $5,388 +9.3% | $543,244 +5.4% |
| 2023 | $4,928 +10.1% | $515,398 -0.9% |
| 2022 | $4,475 +6% | $520,274 +18.6% |
| 2021 | $4,223 +1% | $438,606 +12.1% |
| 2020 | $4,183 | $391,151 0% |
| 2019 | $4,183 +11.9% | $391,173 +3.9% |
| 2018 | $3,740 -6.4% | $376,561 +16.4% |
| 2017 | $3,997 +11.4% | $323,514 +7.5% |
| 2016 | $3,589 +7.2% | $300,810 +11.9% |
| 2015 | $3,349 +4.9% | $268,729 +9.7% |
| 2014 | $3,194 | $244,984 +21.2% |
| 2013 | $3,194 +25.3% | $202,209 +18.8% |
| 2012 | $2,548 -0.9% | $170,192 -8.1% |
| 2011 | $2,570 -5.7% | $185,216 -4.2% |
| 2010 | $2,727 -5.1% | $193,351 -17.8% |
| 2009 | $2,874 | $235,222 -17% |
| 2008 | -- | $283,400 |
| 2007 | -- | $283,400 +44.1% |
| 2005 | -- | $196,700 |
| 2004 | -- | $196,700 +11.8% |
| 2001 | $2,449 +1.4% | $175,900 +0.9% |
| 2000 | $2,416 | $174,400 |
Find assessor info on the county website
Neighborhood: Countryside Woods
Nearby homes
- $523,0004 bd2 ba1.7k sqft616 NE 156th Ave, Vancouver, WA 98684Off Market
- $555,5003 bd2 ba2k sqft708 NE 156th Ave, Vancouver, WA 98684Off Market
- $600,9004 bd3 ba2.2k sqft707 NE Countryside Dr, Vancouver, WA 98684Off Market

- $547,0004 bd3 ba2.1k sqft709 NE Countryside Dr, Vancouver, WA 98684Sold
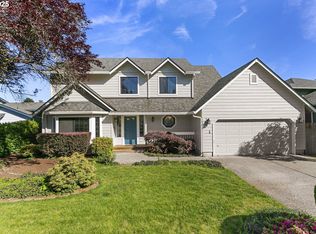
- $493,5003 bd2 ba1.4k sqft711 NE Countryside Dr, Vancouver, WA 98684Off Market
- $513,5003 bd2 ba1.4k sqft703 NE Countryside Dr, Vancouver, WA 98684Off Market
- $527,8003 bd2 ba1.9k sqft615 NE 156th Ave, Vancouver, WA 98684Off Market
- $580,0003 bd2 ba1.9k sqft614 NE 156th Ave, Vancouver, WA 98684Off Market
Nearby schools
GreatSchools rating
- 3/10Mill Plain Elementary SchoolGrades: PK-5Distance: 0.7 mi
- 5/10Pacific Middle SchoolGrades: 6-8Distance: 1.3 mi
- 4/10Evergreen High SchoolGrades: 9-12Distance: 0.9 mi
Schools provided by the listing agent
- Elementary: Mill Plain
- Middle: Pacific
- High: Evergreen
Source: RMLS (OR). This data may not be complete. We recommend contacting the local school district to confirm school assignments for this home.
Get a cash offer in 3 minutes
Find out how much your home could sell for in as little as 3 minutes with a no-obligation cash offer.
Estimated market value
$629,200
Get a cash offer in 3 minutes
Find out how much your home could sell for in as little as 3 minutes with a no-obligation cash offer.
Estimated market value
$629,200
- Washington
- Clark County
- Vancouver
- 98684
- Countryside Woods
- 618 NE 156th Ave
Nearby cities
Nearby neighborhoods
Nearby zip codes
Other Vancouver Topics
