Skip main navigation
Sold
  • Price Unknown

    618 NE Forest Ave, Topeka, KS 66616

    3beds
    1,499sqft
    Single Family Residence, Residential
    Built in 1950
    0.3 Acres Lot
    $177,500 Zestimate®
    $--/sqft
    $1,431 Estimated rent

    Home value

    $177,500

    $160,000 - $195,000

    $1,431/mo

    Zestimate® history
    Loading
    Loading...

    Owner options

    List your home for rent

    $1,431/mo

    Rent Zestimate®

    Find your next renter with Zillow Rental Manager. Plus, with online applications, you can quickly screen prospective tenants – for free.

    Learn more

    $1,431/mo

    Rent Zestimate®

    Refinance and save

    Refinancing to a lower rate could help reduce your monthly payments and save thousands over the life of the loan.

    See today's rates

    Explore your selling options

    Work with a Zillow partner agent

    Leverage their expertise and Zillow's premium Showcase listings to get your home seen by more buyers.

    Get started

    List with your own agent

    Get your home in front of millions of buyers by listing it on Zillow.

    Learn how to do it

    Sell it yourself

    Take full control of how buyers see your home on Zillow by listing For Sale by Owner (FSBO).

    List your home

    What's special

    Recreation roomUnfinished space for storageAll seasons roomGreen spaceMechanical systemsKitchen-dining room combinationPrivate backyard
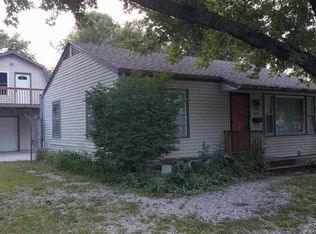
    Impeccably maintained ranch style home on a full basement with an attached oversized garage. Main floor features a formal living room, kitchen-dining room combination, 3 bedrooms, full bath, and an all seasons room. Basement includes: recreation room, bar, full bath, and unfinished space for storage and mechanical systems. Private backyard with a pretty view of the matures trees and creek. South lot is owned by the city, extending the green space. Nice private retreat for a fire pit and an end of the day gathering.

    Zillow last checked:

    Listing updated:

    Listed by:

    Liesel Kirk-Fink 785-249-0081,

    Kirk & Cobb, Inc.

    Bought with:

    Victoria Booker, 00251047

    TopCity Realty, LLC

    Source: Sunflower AOR as distributed by MLS GRID,MLS#: 236642MLS Logo

    Facts & features

    Interior

    Bedrooms & bathrooms
    • Bedrooms: 3
    • Bathrooms: 2
    • Full bathrooms: 2
    Rooms
    • Room types: Formal Living Room, Sun Room, 1st Floor Primary Bedroom, 1st Fl Full Bath
    Primary bedroom
    • Level: Main
    • Area: 146.88
    • Dimensions: 13.6x10.8
    Bedroom 2
    • Level: Main
    • Area: 133.32
    • Dimensions: 13.2x10.1
    Bedroom 3
    • Level: Main
    • Area: 93.84
    • Dimensions: 10.2x9.2
    Bedroom 4
    • Dimensions: BONUS ROOM - 15.2x9.9
    Dining room
    • Level: Main
    • Dimensions: In kitchen area
    Kitchen
    • Level: Main
    • Area: 189.49
    • Dimensions: 20.8x9.11
    Laundry
    • Level: Basement
    • Area: 109.76
    • Dimensions: 11.2x9.8
    Living room
    • Level: Main
    • Area: 206.5
    • Dimensions: 17.5x11.8
    Heating
    • Natural Gas
    Cooling
    • Central Air
    Appliances
    • Included: Oven, Microwave, Refrigerator
    • Laundry: In Basement
    Features
    • Flooring: Laminate, Carpet
    • Basement: Concrete,Full,Partially Finished
    • Has fireplace: No
    Interior area
    • Total structure area: 1,499
    • Total interior livable area: 1,499 sqft
    • Finished area above ground: 1,037
    • Finished area below ground: 462

    Property

    Parking
    • Parking features: Attached
    • Has attached garage: Yes
    Features
    • Patio & porch: Patio
    Lot
    • Size: 0.3 Acres
    • Dimensions: 135 x 99
    Details
    • Additional structures: Shed(s)
    • Parcel number: R22083
    • Special conditions: Standard,Arm's Length

    Construction

    Type & style
    • Home type: SingleFamily
    • Architectural style: Ranch
    • Property subtype: Single Family Residence, Residential
    Materials
    • Brick
    • Roof: Architectural Style
    Condition
    • Year built: 1950

    Community & HOA

    Community
    • Subdivision: Gavitt
    HOA
    • Has HOA: No
    Location
    • Region: Topeka

    Financial & listing details

    • Tax assessed value: $161,100
    • Annual tax amount: $1,829
    • Date on market: 10/22/2024
    • Cumulative days on market: 3 days

    Price history

    DateEventPrice
    11/15/2024Sold--
    Source: Sunflower AOR as distributed by MLS GRID #236642 Report a problem
    10/25/2024Pending sale$159,900$107/sqft
    Source: Sunflower AOR as distributed by MLS GRID #236642 Report a problem
    10/22/2024Listed for sale$159,900$107/sqft
    Source: Sunflower AOR as distributed by MLS GRID #236642 Report a problem
    10/29/2010Sold--
    Source: Sunflower AOR as distributed by MLS GRID #159215 Report a problem

    Public tax history

    YearProperty taxesTax assessment
    2025$2,628 +29.5%$18,526 +25.3%
    2024$2,030 +10.9%$14,789 +14.9%
    2023$1,830 +5.5%$12,875 +9%
    2022$1,734 +2.7%$11,812 +9%
    2021$1,689 $10,837 +2%
    2020-- $10,624 +3%
    2019$1,597 +2.6%$10,315 +2.6%
    2018$1,556 -0.2%$10,051
    2017$1,560 -0.1%$10,051
    2014$1,562 $10,051 +15.6%
    2010-- $8,694
    2008-- $8,694 +2%
    2007-- $8,521
    2006-- $8,521 +2.1%
    2005-- $8,349 +3%
    2004-- $8,107 +18.1%
    2003-- $6,865 +4.9%
    2002-- $6,543 +3.4%
    2000-- $6,325
    Find assessor info on the county website

    Neighborhood: Oakland

    Nearby schools

    GreatSchools rating
    Schools provided by the listing agent
    • Elementary: State Street Elementary School/USD 501
    • Middle: Chase Middle School/USD 501
    • High: Highland Park High School/USD 501

    Source: Sunflower AOR as distributed by MLS GRID. This data may not be complete. We recommend contacting the local school district to confirm school assignments for this home.

    Sell for more on Zillow
    Get a Zillow Showcase℠ listing at no additional cost and you could sell for .
    $177,500
    2% more
    +$3,550
    With Zillow Showcase(estimated)
    $181,050