Skip main navigation
Sold for $370,900
  • $370,900

    618 NE JUANITA PLACE, CAPE CORAL, FL 33909

    4beds
    1,809sqft
    Single Family Residence
    Built in 2025
    0.27 Acres Lot
    $357,100 Zestimate®
    $205/sqft
    $2,325 Estimated rent

    Home value

    $357,100

    $314,000 - $407,000

    $2,325/mo

    Zestimate® history
    Loading
    Loading...

    Owner options

    List your home for rent

    $2,325/mo

    Rent Zestimate®

    Find your next renter with Zillow Rental Manager. Plus, with online applications, you can quickly screen prospective tenants – for free.

    Learn more

    $2,325/mo

    Rent Zestimate®

    Refinance and save

    $2,447/mo

    Est. payment

    Refinancing to a lower rate could help reduce your monthly payments and save thousands over the life of the loan.

    See today's rates

    $2,447/mo

    Est. payment

    Explore your selling options

    Work with a Zillow partner agent

    Leverage their expertise and Zillow's premium Showcase listings to get your home seen by more buyers.

    Get started

    List with your own agent

    Get your home in front of millions of buyers by listing it on Zillow.

    Learn how to do it

    Sell it yourself

    Take full control of how buyers see your home on Zillow by listing For Sale by Owner (FSBO).

    List your home

    What's special

    Peaceful backyardUpscale vinyl privacy fence

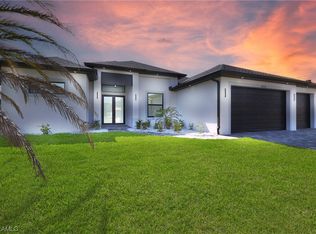
    Pre-Construction. To be built. Coming Soon! SYNERGY HOMES, a Better House a Better Value! This stunning new construction home has City Water & Sewer and is located in Cape Coral which has some of the highest ratings for quality of life, retirement, outdoor activities, and overall livability. The Cape ranks particularly high in terms of cost of living and safety. With a generous 1,809 square feet of living space, this 4-bedroom, 2-bath home is close to shopping, dining and has plenty of extra room to build a pool just outside your large 10x16 under-truss lanai. Lounge in your peaceful backyard behind your upscale vinyl privacy fence. This home also includes a generous 2-Car garage with epoxy flooring. ALL at a competitive price! Currently slated for completion in April 2025. Photos and virtual tour are of a similar home. Comes with a full Builders 2-10 warranty. Builder has other homes available at varying stages of completion. Call us to set up a time to discuss options including color schemes and timeframe, as well as a special loan program available through the Builder's trusted lender.

    Zillow last checked:

    Listing updated:

    Listed by:

    Rachel Rodriguez 239-834-7642,

    BUILDERS LAND ASSOCIATES 239-834-7642

    Bought with:

    Non-Member Agent

    STELLAR NON-MEMBER OFFICE

    Source: Stellar MLS,MLS#: C7504266MLS LogoOriginating MLS: Port Charlotte

    Facts & features

    Interior

    Bedrooms & bathrooms
    • Bedrooms: 4
    • Bathrooms: 2
    • Full bathrooms: 2
    Primary bedroom
    • Features: Walk-In Closet(s)
    • Level: First
    • Area: 180 Square Feet
    • Dimensions: 12x15
    Bedroom 2
    • Features: Ceiling Fan(s), Built-in Closet
    • Level: First
    • Area: 120 Square Feet
    • Dimensions: 12x10
    Bedroom 3
    • Features: Ceiling Fan(s), Built-in Closet
    • Level: First
    • Area: 130 Square Feet
    • Dimensions: 13x10
    Bedroom 4
    • Features: Ceiling Fan(s), Built-in Closet
    • Level: First
    • Area: 110 Square Feet
    • Dimensions: 10x11
    Primary bathroom
    • Features: Dual Sinks, Exhaust Fan, Shower No Tub, Linen Closet
    • Level: First
    Bathroom 2
    • Features: Exhaust Fan, Tub With Shower, Linen Closet
    • Level: First
    Dining room
    • Features: Ceiling Fan(s)
    • Level: First
    • Area: 144 Square Feet
    • Dimensions: 12x12
    Great room
    • Features: Ceiling Fan(s)
    • Level: First
    • Area: 300 Square Feet
    • Dimensions: 20x15
    Kitchen
    • Level: First
    • Area: 117 Square Feet
    • Dimensions: 13x9
    Heating
    • Electric
    Cooling
    • Central Air
    Appliances
    • Included: Dishwasher, Disposal, Electric Water Heater, Exhaust Fan, Microwave, Refrigerator
    • Laundry: Inside, Laundry Room, Washer Hookup
    Features
    • Ceiling Fan(s), Primary Bedroom Main Floor
    • Flooring: Laminate
    • Windows: Hurricane Shutters
    • Has fireplace: No
    Interior area
    • Total structure area: 2,408
    • Total interior livable area: 1,809 sqft

    Property

    Parking
    • Total spaces: 2
    • Parking features: Garage - Attached
    • Attached garage spaces: 2
    Features
    • Levels: One
    • Stories: 1
    • Exterior features: Private Mailbox, Rain Gutters
    Lot
    • Size: 0.27 Acres
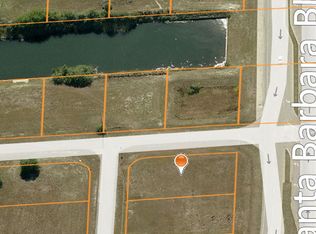
    • Dimensions: 85 x 140
    Details
    • Parcel number: 124423C102400.0820
    • Zoning: R1-D
    • Special conditions: None

    Construction

    Type & style
    • Home type: SingleFamily
    • Property subtype: Single Family Residence
    Materials
    • Block, Concrete, Stucco
    • Foundation: Block
    • Roof: Shingle
    Condition
    • Pre-Construction
    • New construction: Yes
    • Year built: 2025
    Details
    • Builder model: Biltmore W/C
    • Builder name: Synergy Homes LLC
    • Warranty included: Yes

    Utilities & green energy

    • Sewer: Public Sewer
    • Water: Public
    • Utilities for property: Electricity Available

    Community & HOA

    Community
    • Pet fee: $0 monthly
    • Subdivision: CAPE CORAL
    HOA
    • Has HOA: No
    Location
    • Region: Coral

    Financial & listing details

    • Price per square foot: $205/sqft
    • Annual tax amount: $1,859
    • Date on market: 1/29/2025
    • Cumulative days on market: 13 days
    • Listing terms: Cash,Conventional,FHA,VA Loan
    • Ownership: Fee Simple
    • Total actual rent: 0
    • Electric utility on property: Yes
    • Road surface type: Asphalt

    Price history

    DateEventPrice
    5/27/2025Sold$370,900+1.6%$205/sqft
    Source: Stellar MLS #C7504266 Report a problem
    2/11/2025Pending sale$364,900$202/sqft
    Source: Stellar MLS #C7504266 Report a problem
    2/7/2025Price change$364,900-1.4%$202/sqft
    Source: Stellar MLS #C7504266 Report a problem
    1/29/2025Listed for sale$369,900$204/sqft
    Source: Stellar MLS #C7504266 Report a problem

    Public tax history

    Tax history is unavailable.

    Neighborhood: 33909

    Nearby schools

    GreatSchools rating
    Get pre-qualified for a loan
    At Zillow Home Loans, we can pre-qualify you in as little as 5 minutes with no impact to your credit score.

    An equal housing lender. NMLS #10287.

    Sell for more on Zillow
    Get a Zillow Showcase℠ listing at no additional cost and you could sell for .
    $357,100
    2% more
    +$7,142
    With Zillow Showcase(estimated)
    $364,242