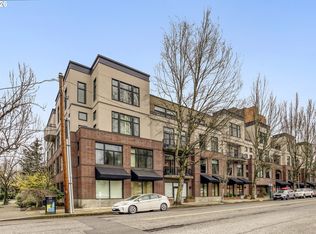
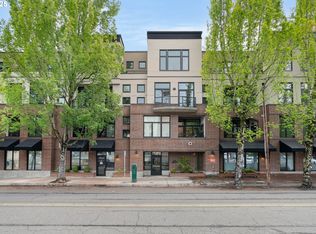
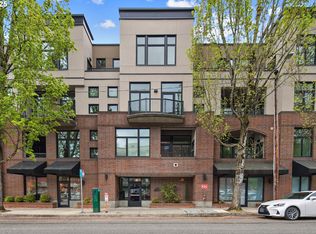
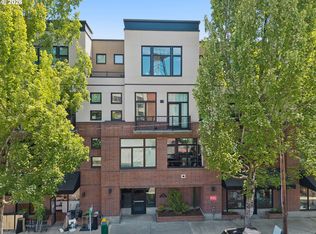
Make your own way in this beautiful two bedroom condo at the Hoyt Commons, one of the original Pearl buildings. Top floor with private deck and city hills views. The space lives large and bright with 10 foot high ceilings and a wall of windows. Two bedrooms offer versatility to make this the perfect work from home space. New flooring and fresh paint throughout. Simple, functional kitchen for easy condo living. Secure parking and storage. Hoyt Commons has a recently updated building envelope, including siding, roof, doors, windows and decks. Make this your homebase while you travel to all the Pearl shops, dining and coffee. Just a few blocks from world famous Powell’s Books. Enjoy a morning walk to Tanner Springs park with your coffee and treat from French bakery, Nuvrei. Enjoy Peruvian dinner at Andina or grab some Thai street food at Khao San. Taste craft beer at 10 Barrell or Deschutes before catching a show at the Armory. Be one of the first to check out the new steakhouse in the old Oba across the way in June. The possibilities are endless for the Pearl District trailblazer in the Hoyt Commons #404!
Active
Price cut: $10K (7/14)
$349,000
618 NW 12th Ave APT 404, Portland, OR 97209
2beds
939sqft
Residential, Condominium
Built in 1996
-- sqft lot
$-- Zestimate®
$372/sqft
$964/mo HOA
What's special
Two bedrooms offer versatilityFresh paint throughoutNew flooringCity hills viewsRecently updated building envelopeWall of windowsTwo bedroom condo
- 260 days |
- 314 |
- 10 |
Zillow last checked:
Listing updated:
Listed by:
Marissa Sainz 512-736-6111,
Living Room Realty
Source: RMLS (OR),MLS#: 411123353
Facts & features
Interior
Bedrooms & bathrooms
- Bedrooms: 2
- Bathrooms: 1
- Full bathrooms: 1
- Main level bathrooms: 1
Rooms
- Room types: Bedroom 2, Dining Room, Family Room, Kitchen, Living Room, Primary Bedroom
Primary bedroom
- Features: Wallto Wall Carpet
- Level: Main
- Area: 143
- Dimensions: 11 x 13
Bedroom 2
- Features: High Ceilings, Wood Floors
- Level: Main
- Area: 165
- Dimensions: 11 x 15
Dining room
- Features: Wood Floors
- Level: Main
- Area: 150
- Dimensions: 10 x 15
Kitchen
- Features: Dishwasher, Disposal, Microwave, Free Standing Range, Free Standing Refrigerator, High Ceilings, Wood Floors
- Level: Main
- Area: 88
- Width: 8
Living room
- Features: High Ceilings, Wood Floors
- Level: Main
- Area: 165
- Dimensions: 11 x 15
Heating
- Forced Air
Cooling
- Central Air
Appliances
- Included: Dishwasher, Disposal, Free-Standing Range, Free-Standing Refrigerator, Microwave, Washer/Dryer, Electric Water Heater
Features
- High Ceilings
- Flooring: Tile, Wall to Wall Carpet, Wood
- Windows: Double Pane Windows
Interior area
- Total structure area: 939
- Total interior livable area: 939 sqft
Video & virtual tour
Property
Parking
- Total spaces: 1
- Parking features: Secured, Condo Garage (Other), Attached
- Attached garage spaces: 1
Accessibility
- Accessibility features: One Level, Accessibility
Features
- Stories: 1
- Entry location: Upper Floor
- Has view: Yes
- View description: City
Details
- Parcel number: R184250
Construction
Type & style
- Home type: Condo
- Architectural style: Contemporary
- Property subtype: Residential, Condominium
Materials
- Other
- Roof: Built-Up
Condition
- Resale
- New construction: No
- Year built: 1996
Utilities & green energy
- Sewer: Public Sewer
- Water: Public
Community & HOA
Community
- Features: Condo Elevator
- Security: Intercom Entry
- Subdivision: Pearl District / Hoyt Commons
HOA
- Has HOA: Yes
- Amenities included: Exterior Maintenance, Insurance, Management, Sewer, Trash, Water
- HOA fee: $964 monthly
Location
- Region: Portland
Financial & listing details
- Price per square foot: $372/sqft
- Tax assessed value: $360,930
- Annual tax amount: $6,673
- Date on market: 12/5/2025
- Listing terms: Cash,Conventional
- Road surface type: Paved
Estimated market value
Not available
Estimated sales range
Not available
Not available
Price history
| Date | Event | Price |
|---|---|---|
| 7/14/2026 | Price change | $349,000-2.8%$372/sqft |
Source:  RMLS (OR) #411123353 Report a problem RMLS (OR) #411123353 Report a problem | ||
| 4/6/2026 | Price change | $359,000-2.7%$382/sqft |
Source: RMLS (OR) #411123353 Report a problem | ||
| 2/17/2026 | Price change | $369,000-2.6%$393/sqft |
Source: RMLS (OR) #411123353 Report a problem | ||
| 2/6/2026 | Price change | $379,000-2.6%$404/sqft |
Source: RMLS (OR) #411123353 Report a problem | ||
| 12/5/2025 | Listed for sale | $389,000+69.2%$414/sqft |
Source: RMLS (OR) #411123353 Report a problem | ||
| 6/29/2000 | Sold | $229,950+41.9%$245/sqft |
Source: Public Record Report a problem | ||
| 12/29/1995 | Sold | $162,000$173/sqft |
Source: Public Record Report a problem | ||
Public tax history
| Year | Property taxes | Tax assessment |
|---|---|---|
| 2025 | $6,674 -6.9% | $305,940 +3% |
| 2024 | $7,169 +2.5% | $297,030 +3% |
| 2023 | $6,993 -6.4% | $288,380 +3% |
| 2022 | $7,469 +4.8% | $279,990 +3% |
| 2021 | $7,126 +5.8% | $271,840 +3% |
| 2020 | $6,736 +3.8% | $263,930 +3% |
| 2019 | $6,488 | $256,250 +3% |
| 2018 | $6,488 +3% | $248,790 +3% |
| 2017 | $6,298 +14% | $241,550 +3% |
| 2016 | $5,524 | $234,520 +3% |
| 2015 | $5,524 +2.7% | $227,690 +3% |
| 2014 | $5,379 +11.9% | $221,060 +3% |
| 2013 | $4,806 +16.1% | $214,630 +3% |
| 2012 | $4,141 -2.5% | $208,380 +3% |
| 2011 | $4,247 -0.5% | $202,320 +3% |
| 2010 | $4,268 +2.7% | $196,430 +3% |
| 2009 | $4,155 +5.9% | $190,710 +3% |
| 2008 | $3,922 +0.2% | $185,160 +3% |
| 2007 | $3,914 +11.4% | $179,770 +3% |
| 2006 | $3,515 | $174,540 |
Find assessor info on the county website
Monthly payment
Est. payment
Payment breakdown
Explore the cost of this home by adjusting the details. Changes won't be saved.Climate risks
Neighborhood: Pearl District
Nearby schools
GreatSchools rating
- 5/10Chapman Elementary SchoolGrades: K-5Distance: 1.2 mi
- 6/10West Sylvan Middle SchoolGrades: 6-8Distance: 4.2 mi
- 8/10Lincoln High SchoolGrades: 9-12Distance: 0.7 mi
Schools provided by the listing agent
- Elementary: Chapman
- Middle: West Sylvan
- High: Lincoln
Source: RMLS (OR). This data may not be complete. We recommend contacting the local school district to confirm school assignments for this home.
- $241,3001 bd1 ba759 sqft618 NW 12th Ave APT 201, Portland, OR 97209Sold
- $244,0001 bd1 ba736 sqft618 NW 12th Ave APT 215, Portland, OR 97209Sold
- $365,0002 bd1 ba1k sqft618 NW 12th Ave APT 216, Portland, OR 97209Sold
- $255,0001 bd1 ba783 sqft618 NW 12th Ave APT 217, Portland, OR 97209Sold
- $280,0001 bd1 ba789 sqft618 NW 12th Ave APT 303, Portland, OR 97209For Sale
- $369,0001 bd1 ba1k sqft618 NW 12th Ave APT 306, Portland, OR 97209For Sale
- $265,4001 bd1 ba680 sqft618 NW 12th Ave APT 207, Portland, OR 97209Sold
- $307,9001 bd1 ba863 sqft618 NW 12th Ave APT 308, Portland, OR 97209Off Market
A local agent can set up tours, give advice and negotiate with sellers.
Similar homes
- $395,0001 bd1 ba735 sqft1075 NW Northrup St Unit 419, Portland, OR 97209Active
 MLS ID #700540610, Jesse Gantt, Redfin. RMLS (OR)
 - $339,0001 bd1 ba784 sqft1830 NW Riverscape St APT 407, Portland, OR 97209Active
 MLS ID #505441735, Madeleine Rose, Premiere Property Group, LLC. RMLS (OR)
 - $469,0002 bd2 ba1.1k sqft937 NW Glisan St Unit 735, Portland, OR 97209Active
 MLS ID #213430849, Koert Balke, MORE Realty. RMLS (OR)
 - $275,0001 bd1 ba752 sqft1125 NW 9th Ave APT 430, Portland, OR 97209Active
 MLS ID #394730861, Alicia Selliken, Real Broker. RMLS (OR)
 - $330,0002 bd2 ba994 sqft3812 S Kelly Ave APT 7, Portland, OR 97239ActiveMLS ID #771419198, Holly Rodriguez, The Agency Portland. RMLS (OR)
- $275,0001 bd1 ba757 sqft1125 NW 9th Ave APT 517, Portland, OR 97209ActiveMLS ID #113529444, Emily Michel, Think Real Estate. RMLS (OR)
- $275,0001 bd1 ba752 sqft1125 NW 9th Ave APT 526, Portland, OR 97209ActiveMLS ID #575079952, Carolyn Hoty, Keller Williams Realty Professionals. RMLS (OR)
- $299,0002 bd1 ba810 sqft2301 SE Caruthers St APT 10, Portland, OR 97214ActiveMLS ID #353138192, Tom Cotter, Think Real Estate. RMLS (OR)
- $359,0001 bd1 ba796 sqft2825 NW Upshur St APT D, Portland, OR 97210ActiveMLS ID #312142859, Sean Premo, Premiere Property Group, LLC. RMLS (OR)
- $509,0001 bd2 ba1.3k sqft821 NW 11th Ave APT 601, Portland, OR 97209ActiveMLS ID #284598133, Tracy Hasson, Cascade Hasson Sotheby's International Realty. RMLS (OR)
- $314,9002 bd2 ba1.2k sqft2221 SW 1st Ave APT 2421, Portland, OR 97201ActiveMLS ID #186548806, Lisa Baker, RE/MAX Equity Group. RMLS (OR)
- $305,0001 bd1 ba800 sqft1255 NW 9th Ave Unit 303, Portland, OR 97210ActiveMLS ID #553223254, Donald Clemons, JMG - Jason Mitchell Group. RMLS (OR)
- $235,0001 bd1 ba725 sqft730 NW Naito Pkwy APT E10, Portland, OR 97209ActiveMLS ID #653596029, Heather Paris, Paris Group Realty LLC. RMLS (OR)
- $304,0002 bd2 ba1.1k sqft425 NE Bryant St #104, Portland, OR 97211ActiveMLS ID #221194901, Kara Dale-Sonners, Real Broker. RMLS (OR)
- $299,0001 bd1 ba1k sqft3601 SE River Pkwy Unit 319, Portland, OR 97239ActiveMLS ID #486659984, Kirby Arkes, Sean Z Becker Real Estate. RMLS (OR)
- $180,0001 bd1 ba756 sqft1040 NW Naito Pkwy APT O16, Portland, OR 97209ActiveMLS ID #211878010, Meagan Fogle, Keller Williams Realty Portland Elite. RMLS (OR)
- $385,0002 bd2 ba951 sqft1616 NE 45th Ave #5E, Portland, OR 97213ActiveMLS ID #467806055, Donna Ellison, Keller Williams Realty Portland Premiere. RMLS (OR)
- $330,0002 bd2 ba1.2k sqft8361 SW 24th Ave, Portland, OR 97219ActiveMLS ID #567654105, Cathleen Clark Thomas, John L. Scott. RMLS (OR)
- $375,0002 bd2 ba1.1k sqft3920 N Montana Ave, Portland, OR 97227ActiveMLS ID #449422835, Anne Leonard, Windermere Realty Trust. RMLS (OR)
- $269,9001 bd1 ba691 sqft1255 NW 9th Ave APT 305, Portland, OR 97210ActiveMLS ID #305088034, Bradley Eaton, eXp Realty, LLC. RMLS (OR)
