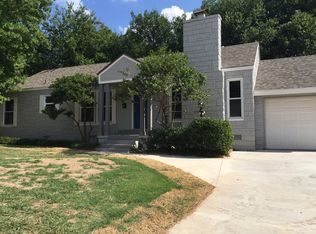
Discover this charming, fully-renovated cottage, nestled on an extra-large lot with a welcoming circular drive, attached garage, and wood shingle siding. The front porch invites you into a thoughtfully designed open floor plan, where modern updates meet classic charm. The heart of the home is a double-sided fireplace, shared by two distinct living areas, creating a cozy ambiance perfect for gatherings. The kitchen features an island with a breakfast bar, additional cabinetry, a separate pantry, and unique lighting fixtures. Quartz countertops, stainless steel appliances, a gas cooktop, and a convenient coffee bar or appliance station elevate the space.
The dedicated dining area overlooks the front yard, offering an ideal layout for entertaining. The oversized primary suite is tucked away in its own wing, providing direct access to the generous fenced backyard. The suite’s spa-like bath includes dual sinks, a glass shower with marble floors, and a spacious walk-in closet. A practical mud bench off the garage entry helps keep the home organized, and fresh paint and timeless finishes throughout give each space a serene feel with ample natural light.
Two additional bedrooms, each with ceiling fans, are located on the opposite side of the home and share a hallway bathroom featuring subway tile and penny hex tile for a charming, vintage look. This 2020 remodel included updated electric, new plumbing fixtures, HVAC, and appliances, making it move-in ready. Located close to the Western Avenue District and mere moments from the Broadway Extension, this home blends convenience with comfort. Don’t miss out on this beautifully updated gem!
Sold for $395,000
$395,000
618 NW 49th St, Oklahoma City, OK 73118
3beds
1,815sqft
Single Family Residence
Built in 1941
10,497 Square Feet Lot
$402,200 Zestimate®
$218/sqft
$2,229 Estimated rent
Home value
$402,200
$374,000 - $434,000
$2,229/mo
Zestimate® history
Owner options
List your home for rent
$2,229/mo
Rent Zestimate®
Find your next renter with Zillow Rental Manager. Plus, with online applications, you can quickly screen prospective tenants – for free.
$2,229/mo
Rent Zestimate®
Refinance and save
$2,012/mo
Est. payment
Refinancing to a lower rate could help reduce your monthly payments and save thousands over the life of the loan.
$2,012/mo
Est. payment
Explore your selling options
Work with a Zillow partner agent
Leverage their expertise and Zillow's premium Showcase listings to get your home seen by more buyers.
Get startedList with your own agent
Get your home in front of millions of buyers by listing it on Zillow.
Learn how to do itSell it yourself
Take full control of how buyers see your home on Zillow by listing For Sale by Owner (FSBO).
List your homeWhat's special
Zillow last checked:
Listing updated:
Listed by:
Sarah Bytyqi 405-757-7001,
Verbode
Bought with:
Jenna Harper, 160245
Sage Sotheby's Realty
Source: MLSOK/OKCMAR as distributed by MLS GRID,MLS#: 1142352
Facts & features
Interior
Bedrooms & bathrooms
- Bedrooms: 3
- Bathrooms: 2
- Full bathrooms: 2
Heating
- Central
Cooling
- Has cooling: Yes
Appliances
- Included: Free-Standing Electric Oven, Free-Standing Gas Range
Features
- Number of fireplaces: 1
- Fireplace features: Masonry
Interior area
- Total structure area: 1,815
- Total interior livable area: 1,815 sqft
Property
Parking
- Total spaces: 1
- Parking features: Garage
- Garage spaces: 1
Features
- Levels: One and One Half
- Stories: 1.5
- Patio & porch: Deck, Patio, Porch
- Fencing: Wood
Lot
- Size: 10,497 Square Feet
- Features: Interior Lot
Details
- Parcel number: 618NW49th73118
- Special conditions: None
Construction
Type & style
- Home type: SingleFamily
- Architectural style: Bungalow,Cape Cod
- Property subtype: Single Family Residence
Materials
- Frame, Stone
- Foundation: Combination
- Roof: Composition
Condition
- Year built: 1941
Utilities & green energy
- Utilities for property: Public
Community & HOA
Location
- Region: Oklahoma City
Financial & listing details
- Price per square foot: $218/sqft
- Tax assessed value: $386,000
- Annual tax amount: $4,288
- Date on market: 11/19/2024
Price history
| Date | Event | Price |
|---|---|---|
| 1/3/2025 | Sold | $395,000-1.2%$218/sqft |
Source:  MLSOK/OKCMAR as distributed by MLS GRID #1142352 Report a problem MLSOK/OKCMAR as distributed by MLS GRID #1142352 Report a problem | ||
| 12/3/2024 | Pending sale | $399,900$220/sqft |
Source: MLSOK/OKCMAR as distributed by MLS GRID #1142352 Report a problem | ||
| 11/5/2024 | Listed for sale | $399,900+15.9%$220/sqft |
Source: MLSOK/OKCMAR as distributed by MLS GRID #1142352 Report a problem | ||
| 8/5/2020 | Sold | $345,000-8%$190/sqft |
Source: MLSOK/OKCMAR as distributed by MLS GRID #916809 Report a problem | ||
| 7/9/2020 | Pending sale | $375,000$207/sqft |
Source: Metro Brokers of Oklahoma #916809 Report a problem | ||
| 6/20/2020 | Listed for sale | $375,000+134.4%$207/sqft |
Source: Metro Brokers of Oklahoma #916809 Report a problem | ||
| 2/14/2020 | Sold | $160,000-8.6%$88/sqft |
Source: MLSOK/OKCMAR as distributed by MLS GRID #897321 Report a problem | ||
| 1/24/2020 | Pending sale | $175,000$96/sqft |
Source: Churchill-Brown and Associates #897321 Report a problem | ||
| 1/22/2020 | Listed for sale | $175,000+25.9%$96/sqft |
Source: Churchill-Brown and Associates #897321 Report a problem | ||
| 8/21/2006 | Sold | $139,000+73.8%$77/sqft |
Source: Public Record Report a problem | ||
| 1/9/2006 | Sold | $80,000+4.6%$44/sqft |
Source: Public Record Report a problem | ||
| 1/7/1999 | Sold | $76,500$42/sqft |
Source: Public Record Report a problem | ||
Public tax history
| Year | Property taxes | Tax assessment |
|---|---|---|
| 2025 | $5,218 +17% | $42,460 +14.8% |
| 2024 | $4,459 +4% | $36,993 +3% |
| 2023 | $4,288 +7.6% | $35,916 +3% |
| 2022 | $3,984 -7.4% | $34,870 -7.2% |
| 2021 | $4,304 +94.7% | $37,565 +102.3% |
| 2020 | $2,211 +33.3% | $18,566 +5% |
| 2019 | $1,659 +5% | $17,682 +5% |
| 2018 | $1,580 -13.1% | $16,841 +5% |
| 2017 | $1,818 | $16,038 +5% |
| 2016 | $1,818 +4.9% | $15,274 +5% |
| 2015 | $1,733 +7.6% | $14,547 +2.9% |
| 2014 | $1,610 | $14,139 +0.2% |
| 2013 | -- | $14,116 -0.2% |
| 2012 | -- | $14,146 -1.3% |
| 2011 | -- | $14,332 -1.2% |
| 2010 | -- | $14,506 -4.4% |
| 2009 | -- | $15,172 -0.6% |
| 2008 | -- | $15,259 |
| 2007 | -- | $15,259 +73.7% |
| 2006 | -- | $8,783 -2.3% |
| 2005 | -- | $8,992 -88.5% |
| 2004 | $951 | $77,862 +809.2% |
| 2003 | -- | $8,564 +10.2% |
| 2002 | -- | $7,769 -3.5% |
| 2001 | -- | $8,054 +6.8% |
| 2000 | -- | $7,544 +6.6% |
| 1999 | -- | $7,080 |
Find assessor info on the county website
Neighborhood: Edgemere Heights
Nearby homes
- $216,6003 bd1 ba1.1k sqft614 NW 49th St, Oklahoma City, OK 73118Off Market

- $356,6003 bd2 ba1.7k sqft700 NW 49th St, Oklahoma City, OK 73118Off Market
- $245,1003 bd2 ba1.3k sqft608 NW 49th St, Oklahoma City, OK 73118Off Market
- $317,1003 bd2 ba2.3k sqft708 NW 49th St, Oklahoma City, OK 73118Off Market
- $270,0003 bd2 ba1.3k sqft621 NW 48th St, Oklahoma City, OK 73118Off Market
- $311,4003 bd2 ba1.7k sqft617 NW 48th St, Oklahoma City, OK 73118Off Market
- $323,4003 bd2 ba1.9k sqft701 NW 48th St, Oklahoma City, OK 73118Off Market
- $354,8003 bd3 ba1.9k sqft613 NW 48th St, Oklahoma City, OK 73118Off Market
Nearby schools
GreatSchools rating
- 3/10M.L. King Jr. Elementary SchoolGrades: PK-4Distance: 2 mi
- 2/10Moon Middle SchoolGrades: 5-8Distance: 2.3 mi
- 1/10Douglass High SchoolGrades: 9-12Distance: 4.2 mi
Schools provided by the listing agent
- Elementary: M.L. King Jr. ES
- Middle: Moon MS
- High: Douglass HS
Source: MLSOK/OKCMAR as distributed by MLS GRID. This data may not be complete. We recommend contacting the local school district to confirm school assignments for this home.
Get a cash offer in 3 minutes
Find out how much your home could sell for in as little as 3 minutes with a no-obligation cash offer.
Estimated market value
$402,200
Get a cash offer in 3 minutes
Find out how much your home could sell for in as little as 3 minutes with a no-obligation cash offer.
Estimated market value
$402,200
Nearby cities
Nearby neighborhoods
Nearby zip codes
Other Oklahoma City Topics
