Skip main navigation
Off market
  • $309,300

    618 NW Passage Trl, Fort Wayne, IN 46825

    3beds
    1,822sqft
    SingleFamily
    Built in 1993
    9,583 Square Feet Lot
    $309,300 Zestimate®
    $170/sqft
    $1,882 Estimated rent

    Home value

    $309,300

    $294,000 - $325,000

    $1,882/mo

    Zestimate® history
    Loading
    Loading...

    Owner options

    List your home for rent

    $1,882/mo

    Rent Zestimate®

    Find your next renter with Zillow Rental Manager. Plus, with online applications, you can quickly screen prospective tenants – for free.

    Learn more

    $1,882/mo

    Rent Zestimate®

    Refinance and save

    $1,896/mo

    Est. payment

    Refinancing to a lower rate could help reduce your monthly payments and save thousands over the life of the loan.

    See today's rates

    $1,896/mo

    Est. payment

    Explore your selling options

    Work with a Zillow partner agent

    Leverage their expertise and Zillow's premium Showcase listings to get your home seen by more buyers.

    Get started

    List with your own agent

    Get your home in front of millions of buyers by listing it on Zillow.

    Learn how to do it

    Sell it yourself

    Take full control of how buyers see your home on Zillow by listing For Sale by Owner (FSBO).

    List your home

    What's special

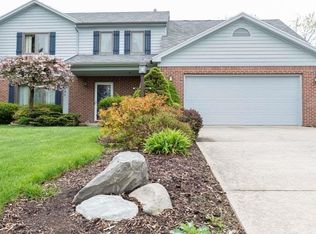
    Welcome to a quiet, friendly neighborhood within walking distance to grocery stores, restaurants, and shopping. This lovely 3-bdrm 2-bath home is waiting for its new owners. The home has a split floor plan which blends the traditional ranch style with a modern, multilevel look. The whole house has been repainted to an off-white color, and the owners recently polished all the solid wood in the house: doors, trim, and baseboards. Out back, enjoy the bi-level walkout deck that overlooks the fenced backyard. There's even a special fenced-off area so dogs can be let outside safely, though this can be removed if you don't have pets. A beautiful marble floor greets you as you walk into the foyer, then have a seat in the living room where cathedral ceilings add to the open-concept look. The gas fireplace will keep you warm in the winter months. The recently renovated kitchen has all new appliances less than 4 years old: dishwasher, microwave, stove, and fridge. A 2.5 car garage means plenty of space for your vehicles and extra room for storage. There's even a storage closet and a workbench for home projects. The whole house is equipped with a security system that is waiting to be activated: motion detector, door sensors, and a keypad. The walk-in laundry room includes a utility sink. Enjoy proximity to great schools and the peace of the Northwest Passage neighborhood in this beautiful move-in ready home.

    This property is off market, which means it's not currently listed for sale or rent on Zillow. This may be different from what's available on other websites or public sources.

    Facts & features

    Interior

    Bedrooms & bathrooms
    • Bedrooms: 3
    • Bathrooms: 2
    • Full bathrooms: 2
    • Main level bathrooms: 2
    Heating
    • Forced air, Gas
    Cooling
    • Central
    Appliances
    • Included: Dishwasher, Microwave, Refrigerator
    • Laundry: Washer Hookup, Electric Dryer Hookup, Gas Dryer Hookup, Main Level, Dryer Hook Up Gas/Elec
    Features
    • Ceiling Fan(s), Walk-In Closet(s), Great Room, Laminate Counters, Cathedral Ceiling(s), Eat-in Kitchen, Formal Dining Room, Entrance Foyer, Tub/Shower Combination, 1st Bdrm En Suite, Ceiling-9+, Main Level Bedroom Suite, Stand Up Shower, Jet Tub, Split Br Floor Plan, Utility Sink, Natural Woodwork, Pantry-Walk In
    • Flooring: Carpet, Laminate
    • Doors: Six Panel Doors
    • Windows: Multi Pane Windows
    • Basement: None
    • Attic: Pull Down Stairs, Storage
    • Has fireplace: Yes
    • Fireplace features: Electric
    Interior area
    • Total interior livable area: 1,822 sqft
    • Finished area below ground: 0

    Property

    Parking
    • Parking features: Garage - Attached
    Features
    • Patio & porch: Deck Open
    • Exterior features: Vinyl, Brick
    • Fencing: Privacy, Wood
    Lot
    • Size: 9,583 sqft
    • Features: 0-2.9999, Planned Unit Development
    • Topography: Level
    Details
    • Parcel number: 020701128002000073

    Construction

    Type & style
    • Home type: SingleFamily
    • Architectural style: Ranch, One Story
    Materials
    • masonry
    • Roof: Asphalt
    Condition
    • Year built: 1993

    Utilities & green energy

    • Gas: Gas
    • Sewer: Public Sewer
    • Water: City
    Green energy
    • Energy efficient items: Water Heater

    Community & neighborhood

    Security
    • Security features: Security System, Smoke Detector(s), Carbon Monoxide Detector(s), Wiring-Security System
    Location
    • Region: Fort Wayne

    HOA & financial

    HOA
    • Has HOA: Yes
    • HOA fee: $12 monthly

    Other

    Other facts
    • Sewer: Public Sewer
    • Flooring: Carpet, Laminate, Stone
    • Heating: Forced Air, Natural Gas, ENERGY STAR Qualified Equipment
    • Topography: Level
    • Appliances: Dishwasher, Refrigerator, Gas Oven, Microwave, Gas Water Heater
    • FireplaceYN: true
    • InteriorFeatures: Ceiling Fan(s), Walk-In Closet(s), Great Room, Laminate Counters, Cathedral Ceiling(s), Eat-in Kitchen, Formal Dining Room, Entrance Foyer, Tub/Shower Combination, 1st Bdrm En Suite, Ceiling-9+, Main Level Bedroom Suite, Stand Up Shower, Jet Tub, Split Br Floor Plan, Utility Sink, Natural Woodwork, Pantry-Walk In
    • Roof: Asphalt, Dimensional Shingles
    • ArchitecturalStyle: Ranch, One Story
    • GarageYN: true
    • AttachedGarageYN: true
    • HeatingYN: true
    • CoolingYN: true
    • FoundationDetails: Slab
    • FireplacesTotal: 1
    • RoomsTotal: 7
    • ConstructionMaterials: Vinyl Siding, Brick
    • GreenEnergyEfficient: Water Heater
    • MainLevelBathrooms: 2
    • Fencing: Privacy, Wood
    • FarmLandAreaUnits: Square Feet
    • ParkingFeatures: Attached, Off Street, Concrete
    • FireplaceFeatures: Gas Log, Living/Great Rm
    • Cooling: Central Air, ENERGY STAR Qualified Equipment
    • OpenParkingYN: true
    • SecurityFeatures: Security System, Smoke Detector(s), Carbon Monoxide Detector(s), Wiring-Security System
    • LaundryFeatures: Washer Hookup, Electric Dryer Hookup, Gas Dryer Hookup, Main Level, Dryer Hook Up Gas/Elec
    • BelowGradeFinishedArea: 0
    • Attic: Pull Down Stairs, Storage
    • RoomBedroom1Level: Main
    • RoomBedroom2Level: Main
    • RoomBedroom3Level: Main
    • RoomKitchenLevel: Main
    • RoomLivingRoomLevel: Main
    • Gas: Gas
    • CommunityFeatures: City/Town/Suburb
    • WaterSource: City
    • LotFeatures: 0-2.9999, Planned Unit Development
    • PatioAndPorchFeatures: Deck Open
    • DoorFeatures: Six Panel Doors
    • WindowFeatures: Multi Pane Windows
    • MlsStatus: Active

    Price history

    DateEventPrice
    1/20/2020Sold$215,000+43.3%$118/sqft
    Source: Agent Provided Report a problem
    4/23/2012Sold$150,000$82/sqft
    Source: Public Record Report a problem

    Public tax history

    YearProperty taxesTax assessment
    2025$2,677 +12%$274,600 +17.2%
    2024$2,391 +2.9%$234,400 +10.6%
    2023$2,323 +6.6%$211,900 +2.7%
    2022$2,178 +17.8%$206,300 +6.1%
    2021$1,848 -49.6%$194,500 +14.7%
    2020$3,669 +114.2%$169,600 +0.7%
    2019$1,713 +4.3%$168,500 +6.8%
    2018$1,642 +6.7%$157,800 +5%
    2017$1,539 +8.2%$150,300 +5.1%
    2016$1,422 +5.5%$143,000 +9.2%
    2014$1,347 -0.4%$130,900 -0.5%
    2013$1,353 +45.7%$131,600 -2.4%
    2011$929 $134,800 -7.2%
    2010-- $145,200 +3.3%
    2007-- $140,600 +6%
    2005-- $132,600
    2004-- $132,600 +69.8%
    2001-- $78,100

    Find assessor info on the county website

    Neighborhood: Northwest Passage

    Nearby schools

    GreatSchools rating
    Schools provided by the listing agent
    • Elementary: Lincoln
    • Middle: Shawnee
    • High: Northrop
    • District: Fort Wayne Community

    Source: The MLS. This data may not be complete. We recommend contacting the local school district to confirm school assignments for this home.

    Get pre-qualified for a loan
    At Zillow Home Loans, we can pre-qualify you in as little as 5 minutes with no impact to your credit score.

    An equal housing lender. NMLS #10287.

    Sell for more on Zillow
    Get a Zillow Showcase℠ listing at no additional cost and you could sell for .
    $309,300
    2% more
    +$6,186
    With Zillow Showcase(estimated)
    $315,486