Skip main navigation
Off market
Street View
  • $923,300

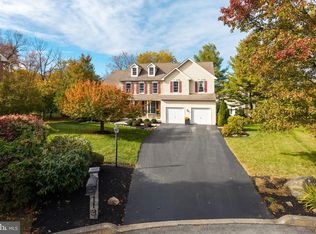
    618 Nancy Jane Ln, Downingtown, PA 19335

    4beds
    3,792sqft
    SingleFamily
    Built in 1998
    0.41 Acres Lot
    $923,300 Zestimate®
    $243/sqft
    $3,793 Estimated rent

    Home value

    $923,300

    $877,000 - $979,000

    $3,793/mo

    Zestimate® history
    Loading
    Loading...

    Owner options

    List your home for rent

    $3,793/mo

    Rent Zestimate®

    Find your next renter with Zillow Rental Manager. Plus, with online applications, you can quickly screen prospective tenants – for free.

    Learn more

    $3,793/mo

    Rent Zestimate®

    Refinance and save

    $5,862/mo

    Est. payment

    Refinancing to a lower rate could help reduce your monthly payments and save thousands over the life of the loan.

    See today's rates

    $5,862/mo

    Est. payment

    Explore your selling options

    Work with a Zillow partner agent

    Leverage their expertise and Zillow's premium Showcase listings to get your home seen by more buyers.

    Get started

    List with your own agent

    Get your home in front of millions of buyers by listing it on Zillow.

    Learn how to do it

    Sell it yourself

    Take full control of how buyers see your home on Zillow by listing For Sale by Owner (FSBO).

    List your home

    What's special

    "Woods of Taylors Mill" Classic Colonial with STUNNING CUSTOM Gourmet Kitchen in AWARD WINNING Downingtown East School District. GORGEOUS VIEWS and Quiet Cul-de-Sac. All New windows throughout, New Front Door, New Slider, New Carpet less than a month old, New Laundry Room, and of course the knock-out kitchen. All aspects of this home are endearing, however, the Custom Gourmet Kitchen will be LOVE at first sight. These meticulous original owners spent over $80K to re-model and customize the kitchen. Brazilian Granite, Commercial Grade Dacor Gas Range, Wall Oven and Microwave. Custom Cabinetry with Built-in Pantry, Built-in storage for school bags, and butler pantry. Custom Tile work, loaded with recessed lighting and upgraded island lighting. We welcome you to fall head over heels! With Kitchen rehab, Laundry Room was re-located to a much more desirable 2nd floor location. Over sized Dining Room with Bay Bump Out allows seating for 12 overseeing the hills of Chester County. Formal Living Room, with French Doors, can also be utilized as a 2nd home office. Private Study located at the back of the home. 2 story Family Room with on-site finished Hardwood Flooring and convenient Gas Fireplace. Slider from Breakfast Room leads to private back yard and over sized paver patio. Lower maintenance Perennial Gardens surround the home. Professionally finished basement with temperature controlled wine cellar as well as ample storage space. Open 2nd floor brightens and shares sunlight throughout the hallways. Inviting Master Suite with Cathedral Ceiling, Double Walk-in closets with Dressing Area. Lavish Master Bath with Soaking Tub. 3 additional, generously sized, Bedrooms on the 2nd floor as well. There is truly nothing to do but move in and enjoy! 1 YEAR AHS Home Warranty offers peace of mind.

    This property is off market, which means it's not currently listed for sale or rent on Zillow. This may be different from what's available on other websites or public sources.

    Facts & features

    Interior

    Bedrooms & bathrooms
    • Bedrooms: 4
    • Bathrooms: 3
    • Full bathrooms: 3
    Heating
    • Forced air
    Cooling
    • Central
    Appliances
    • Included: Dishwasher, Microwave, Range / Oven, Refrigerator
    Features
    • Flooring: Tile, Other, Carpet, Hardwood
    • Has fireplace: Yes
    Interior area
    • Total interior livable area: 3,792 sqft

    Property

    Parking
    • Parking features: Garage - Attached
    Features
    • Exterior features: Stone, Vinyl
    Lot
    • Size: 0.41 Acres
    Details
    • Parcel number: 330402440000

    Construction

    Type & style
    • Home type: SingleFamily
    • Architectural style: Conventional
    Materials
    • Roof: Other
    Condition
    • Year built: 1998

    Community & HOA

    HOA
    • Has HOA: Yes
    • HOA fee: $12 monthly
    Location
    • Region: Downingtown

    Financial & listing details

    • Price per square foot: $243/sqft
    • Tax assessed value: $262,830
    • Annual tax amount: $9,545

    Price history

    DateEventPrice
    11/24/2014Sold$505,000-2.9%$133/sqft
    Source: Public Record Report a problem
    8/1/2014Listed for sale$519,900+91%$137/sqft
    Source: Keller Williams Real Estate Report a problem
    2/4/1999Sold$272,220$72/sqft
    Source: Public Record Report a problem

    Public tax history

    YearProperty taxesTax assessment
    2025$9,545 +2.6%$262,830
    2024$9,299 +3.4%$262,830
    2023$8,996 +3%$262,830
    2022$8,734 +2.6%$262,830
    2021$8,515 +191.4%$262,830
    2020$2,922 -64.9%$262,830
    2019$8,324 $262,830
    2018$8,324 +9900.1%$262,830
    2017$83 -98.9%$262,830
    2016$7,863 $262,830
    2015$7,863 $262,830
    2014$7,863 $262,830
    2013-- $262,830
    2012-- $262,830
    2011-- $262,830
    2010-- $262,830
    2009-- $262,830
    2008-- $262,830
    2007-- $262,830
    2006-- $262,830
    2005-- $262,830
    2004-- $262,830
    2003-- $262,830 +4%
    2000-- $252,600
    Find assessor info on the county website

    Neighborhood: 19335

    Nearby schools

    GreatSchools rating
    Schools provided by the listing agent
    • Elementary: UWCHLAN HILL
    • Middle: LIONVILLE
    • High: DHS EAST
    • District: Downingtown

    Source: The MLS. This data may not be complete. We recommend contacting the local school district to confirm school assignments for this home.

    Get a cash offer in 3 minutes
    Find out how much your home could sell for in as little as 3 minutes with a no-obligation cash offer.
    Estimated market value
    $923,300
    Get a cash offer in 3 minutes
    Find out how much your home could sell for in as little as 3 minutes with a no-obligation cash offer.
    Estimated market value
    $923,300