Welcome to 618 Oakwood Avenue, a stunning 5-bedroom, 4-bath Victorian beauty located in the heart of Webster Groves! Situated on a spacious 1/3-acre lot, this beautifully renovated home is the perfect blend of timeless charm and modern functionality. The inviting wrap-around front porch sets the tone for relaxed living and friendly gatherings. Step inside to find a cozy living room with custom built-ins, opening seamlessly into a light-filled and expansive kitchen, dining, and family room. The chef’s kitchen boasts a massive marble-topped center island, walk-in pantry, and breakfast nook —all flowing effortlessly to a large patio, perfect for entertaining or simply enjoying your private backyard retreat, complete with beautifully landscaped greenspace and 1-car garage. Upstairs, the luxurious primary suite offers a true escape with a huge walk-in closet, spa-like en suite bath, and a private balcony—perfect for sipping your morning coffee or relaxing at sunset. Three additional bedrooms and another full bath offer plenty of space for family or guests. The third floor features a versatile fifth bedroom—ideal as a home office, playroom, or creative studio. The finished lower level provides even more living space and a full bath, making it perfect for a home gym, media room, or guest suite. All of this just steps away from the best dining, shops, and charm of downtown Webster Groves—this home truly has it all!
Closed
Listed by: RedKey Realty Leaders Circa • Joel E Svoboda • Contact: 314-537-1971
Bought with: Laura McCarthy- Clayton
Price Unknown
618 Oakwood Ave, Saint Louis, MO 63119
5beds
3,118sqft
Single Family Residence
Built in 1920
0.37 Acres Lot
$1,105,300 Zestimate®
$--/sqft
$3,930 Estimated rent
Home value
$1,105,300
$1.02M - $1.19M
$3,930/mo
Zestimate® history
Owner options
List your home for rent
$3,930/mo
Rent Zestimate®
Find your next renter with Zillow Rental Manager. Plus, with online applications, you can quickly screen prospective tenants – for free.
$3,930/mo
Rent Zestimate®
Refinance and save
Refinancing to a lower rate could help reduce your monthly payments and save thousands over the life of the loan.
Explore your selling options
Work with a Zillow partner agent
Leverage their expertise and Zillow's premium Showcase listings to get your home seen by more buyers.
Get startedList with your own agent
Get your home in front of millions of buyers by listing it on Zillow.
Learn how to do itSell it yourself
Take full control of how buyers see your home on Zillow by listing For Sale by Owner (FSBO).
List your homeWhat's special
Inviting wrap-around front porchVersatile fifth bedroomHuge walk-in closetBeautifully landscaped greenspaceLuxurious primary suiteFinished lower levelCustom built-ins
Zillow last checked:
Listing updated:
Listed by:
Joel E Svoboda 314-537-1971,
RedKey Realty Leaders Circa
Bought with:
Mileusnic & Azar, 2010010863
Laura McCarthy- Clayton
Source: MARIS,MLS#: 25033497 Originating MLS: St. Louis Association of REALTORS
Originating MLS: St. Louis Association of REALTORSFacts & features
Interior
Bedrooms & bathrooms
- Bedrooms: 5
- Bathrooms: 4
- Full bathrooms: 4
- Main level bathrooms: 1
Bedroom
- Features: Floor Covering: Wood
- Level: Second
Bedroom 2
- Features: Floor Covering: Marble
- Level: Second
Bedroom 3
- Features: Floor Covering: Wood
- Level: Second
Bedroom 4
- Features: Floor Covering: Carpeting
- Level: Second
Bedroom 5
- Features: Floor Covering: Wood
- Level: Third
Dining room
- Features: Floor Covering: Wood
- Level: Main
Family room
- Features: Floor Covering: Wood
- Level: Main
Kitchen
- Features: Floor Covering: Wood
- Level: Main
Living room
- Features: Floor Covering: Wood
- Level: Main
Recreation room
- Features: Floor Covering: Carpeting
- Level: Lower
Heating
- Forced Air
Cooling
- Central Air
Appliances
- Included: Stainless Steel Appliance(s), Dishwasher, Disposal, Free-Standing Gas Range, Refrigerator
- Laundry: Main Level
Features
- Bookcases, Breakfast Bar, Custom Cabinetry, Double Vanity, Eat-in Kitchen, Kitchen Island, Open Floorplan, Separate Dining, Walk-In Closet(s), Walk-In Pantry
- Flooring: Hardwood
- Doors: Panel Door(s)
- Basement: Partially Finished,Full
- Number of fireplaces: 1
- Fireplace features: Living Room
Interior area
- Total structure area: 3,118
- Total interior livable area: 3,118 sqft
- Finished area above ground: 2,822
- Finished area below ground: 296
Property
Parking
- Total spaces: 1
- Parking features: Concrete, Garage
- Garage spaces: 1
Features
- Levels: Two
- Patio & porch: Covered, Front Porch, Patio
- Fencing: Back Yard,Privacy,Wood
Lot
- Size: 0.37 Acres
- Dimensions: 97 x 164
- Features: Level
Details
- Additional structures: Garage(s)
- Parcel number: 22K310484
- Special conditions: Standard
Construction
Type & style
- Home type: SingleFamily
- Architectural style: Traditional
- Property subtype: Single Family Residence
Materials
- Frame
Condition
- New construction: No
- Year built: 1920
Utilities & green energy
- Sewer: Public Sewer
- Water: Public
- Utilities for property: Cable Available
Community & HOA
Community
- Subdivision: Old Orchard Park
HOA
- Has HOA: No
Location
- Region: Saint Louis
Financial & listing details
- Tax assessed value: $715,700
- Annual tax amount: $7,997
- Date on market: 6/25/2025
- Cumulative days on market: 5 days
- Listing terms: Cash,Conventional
- Ownership: Private
Price history
| Date | Event | Price |
|---|---|---|
| 8/18/2025 | Sold | -- |
Source:  MARIS #25033497 Report a problem MARIS #25033497 Report a problem | ||
| 6/30/2025 | Pending sale | $989,000$317/sqft |
Source: MARIS #25033497 Report a problem | ||
| 6/25/2025 | Listed for sale | $989,000$317/sqft |
Source: MARIS #25033497 Report a problem | ||
Public tax history
| Year | Property taxes | Tax assessment |
|---|---|---|
| 2025 | $8,747 +9.4% | $135,990 +18% |
| 2024 | $7,997 +0.5% | $115,290 |
| 2023 | $7,958 +12.8% | $115,290 +21.5% |
| 2022 | $7,056 +0.3% | $94,870 |
| 2021 | $7,032 -5.1% | $94,870 +1.9% |
| 2020 | $7,408 +3.7% | $93,140 |
| 2019 | $7,142 | $93,140 +16% |
| 2018 | $7,142 | $80,320 |
| 2017 | $7,142 +0.7% | $80,320 -3.7% |
| 2016 | $7,094 -7.8% | $83,410 |
| 2015 | $7,696 | $83,410 +13.5% |
| 2014 | $7,696 +9.8% | $73,460 |
| 2013 | $7,007 | $73,460 +38.5% |
| 2012 | -- | $53,030 |
| 2011 | -- | $53,030 -7.1% |
| 2010 | $5,137 +12.1% | $57,100 |
| 2009 | $4,581 +5.1% | $57,100 |
| 2008 | $4,357 +4.1% | $57,100 -8.5% |
| 2007 | $4,185 | $62,430 +26.3% |
| 2006 | $4,185 +0% | $49,420 |
| 2005 | $4,183 +52% | $49,420 +16.9% |
| 2003 | $2,753 +0.3% | $42,280 +27.3% |
| 2002 | $2,744 +2.1% | $33,200 -21.7% |
| 2001 | $2,687 | $42,410 |
Find assessor info on the county website
Neighborhood: 63119
Nearby homes
- $462,6003 bd2 ba1.5k sqft616 Oakwood Ave, Saint Louis, MO 63119Off Market

- $789,9003 bd3 ba2.1k sqft628 Oakwood Ave, Saint Louis, MO 63119Off Market
- $461,5004 bd2 ba1.6k sqft608 Oakwood Ave, Saint Louis, MO 63119Off Market
- $599,4003 bd3 ba1.8k sqft632 Oakwood Ave, Saint Louis, MO 63119Off Market
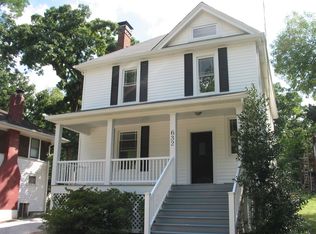
- $390,5002 bd2 ba1.3k sqft606 Oakwood Ave, Saint Louis, MO 63119Off Market
- $--5 bd3 ba4k sqft617 Sunnyside Ave, Saint Louis, MO 63119Sold
- $707,5004 bd2 ba2.5k sqft609 Sunnyside Ave, Saint Louis, MO 63119Off Market
- $659,3004 bd2 ba2.4k sqft625 Oakwood Ave, Saint Louis, MO 63119Off Market
Nearby schools
GreatSchools rating
- 10/10Avery Elementary SchoolGrades: K-5Distance: 0.7 mi
- 8/10Hixson Middle SchoolGrades: 6-8Distance: 1.5 mi
- 9/10Webster Groves High SchoolGrades: 9-12Distance: 0.6 mi
Schools provided by the listing agent
- Elementary: Avery Elem.
- Middle: Hixson Middle
- High: Webster Groves High
Source: MARIS. This data may not be complete. We recommend contacting the local school district to confirm school assignments for this home.
Get a cash offer in 3 minutes
Find out how much your home could sell for in as little as 3 minutes with a no-obligation cash offer.
Estimated market value
$1,105,300
Get a cash offer in 3 minutes
Find out how much your home could sell for in as little as 3 minutes with a no-obligation cash offer.
Estimated market value
$1,105,300
- Missouri
- Saint Louis County
- Webster Groves
- 63119
- 618 Oakwood Ave
Nearby cities
Nearby zip codes
Other Webster Groves Topics
