Skip main navigation
Closed
  • $279,000

    618 Old Forge Ln, University Park, IL 60484

    3beds
    1,296sqft
    Single Family Residence
    Built in 1975
    6.67 Acres Lot
    $364,800 Zestimate®
    $215/sqft
    $2,450 Estimated rent

    Home value

    $364,800

    $336,000 - $394,000

    $2,450/mo

    Zestimate® history
    Loading
    Loading...

    Owner options

    List your home for rent

    $2,450/mo

    Rent Zestimate®

    Find your next renter with Zillow Rental Manager. Plus, with online applications, you can quickly screen prospective tenants – for free.

    Learn more

    $2,450/mo

    Rent Zestimate®

    Refinance and save

    $2,019/mo

    Est. payment

    Refinancing to a lower rate could help reduce your monthly payments and save thousands over the life of the loan.

    See today's rates

    $2,019/mo

    Est. payment

    Explore your selling options

    Work with a Zillow partner agent

    Leverage their expertise and Zillow's premium Showcase listings to get your home seen by more buyers.

    Get started

    List with your own agent

    Get your home in front of millions of buyers by listing it on Zillow.

    Learn how to do it

    Sell it yourself

    Take full control of how buyers see your home on Zillow by listing For Sale by Owner (FSBO).

    List your home

    What's special

    Upscale finishesFreshly painted interiorPatio furnitureCentrally located crystal chandelierTons of storage spaceOpen floor planNew cooktop
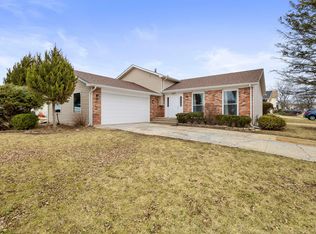
    This home is a homeowner's dream, with an open floor plan. It is gorgeous and has been beautifully updated with upscale finishes. Elegance throughout. As you approach the house you are welcomed by the stunningly beautiful custom glass door with glass side light panels on either side. Once you enter the home, beauty abounds. This attractive well maintained home offers 3 bedrooms and 3 full bathrooms with possible 4th bedroom on the lower level. The open floor plan is highlighted by a centrally located crystal chandelier and refinished hardwood floors in the main living area. This home is accentuated by a 2-car attached garage with a driveway that can accommodate 4 vehicles. A stained glass window adorns the dining area. The kitchen cabinets are custom and of high quality with fold-out spice racks. The countertops are granite; stainless steel appliances; a new cooktop set in the midst of a granite covered, five-stool breakfast island bar. The living room/dining room boast a wood burning fireplace with a gas starter. The open floor plan provides ample space for a home office. There is direct access to the fenced-in backyard, featuring a lovely concrete patio; patio furniture; gym/swing set; shed and solar lights. Gleaming magnificent hardwood flooring throughout the open floor plan area. All the bedrooms have new gorgeous vinyl flooring and exquisite designer fans and fixtures. The spacious master bedroom is an ensuite with generous closet space. As you descend the lovely hardwood stairs leading to the charming lower level, you are invited to a bright light filled, almost 9ft. ceiling boasting recessed lighting; a huge custom closet that extends one end of the room to the other end; beautiful new flooring and a gorgeous recently updated bathroom. Tons of storage space. Also, huge space for entertaining and a bedroom-depending on your desire. New roof, furnace, cooktop, dishwasher, sump pump. Home has a water softener, copper piping, and freshly painted interior.

    Zillow last checked:

    Listing updated:

    Listing courtesy of:

    Samuel Granville 708-785-1849,

    Coldwell Banker Realty

    Bought with:

    Demetria York

    Charles Rutenberg Realty

    Source: MRED as distributed by MLS GRID,MLS#: 12516932MLS Logo

    Facts & features

    Interior

    Bedrooms & bathrooms
    • Bedrooms: 3
    • Bathrooms: 3
    • Full bathrooms: 3
    Primary bedroom
    • Features: Bathroom (Full)
    • Level: Main
    • Area: 182 Square Feet
    • Dimensions: 14X13
    Bedroom 2
    • Level: Main
    • Area: 99 Square Feet
    • Dimensions: 11X9
    Bedroom 3
    • Level: Main
    • Area: 99 Square Feet
    • Dimensions: 11X9
    Dining room
    • Level: Main
    • Area: 132 Square Feet
    • Dimensions: 11X12
    Family room
    • Level: Basement
    • Area: 252 Square Feet
    • Dimensions: 18X14
    Kitchen
    • Features: Kitchen (Eating Area-Breakfast Bar)
    • Level: Main
    • Area: 192 Square Feet
    • Dimensions: 16X12
    Laundry
    • Level: Basement
    • Area: 96 Square Feet
    • Dimensions: 12X8
    Living room
    • Level: Main
    • Area: 176 Square Feet
    • Dimensions: 16X11
    Heating
    • Natural Gas, Forced Air
    Cooling
    • Central Air
    Appliances
    • Included: Double Oven, Dishwasher, Refrigerator, Washer, Dryer, Disposal, Stainless Steel Appliance(s), Cooktop, Water Softener
    Features
    • Basement: Partially Finished,Full
    • Number of fireplaces: 1
    Interior area
    • Total structure area: 0
    • Total interior livable area: 1,296 sqft

    Property

    Parking
    • Total spaces: 6
    • Parking features: Concrete, Yes, Attached, Driveway, Garage
    • Attached garage spaces: 2
    • Has uncovered spaces: Yes
    Accessibility
    • Accessibility features: No Disability Access
    Features
    • Stories: 1
    Lot
    • Size: 6.67 Acres
    Details
    • Parcel number: 2114134130180000
    • Special conditions: None

    Construction

    Type & style
    • Home type: SingleFamily
    • Property subtype: Single Family Residence
    Materials
    • Vinyl Siding, Brick
    Condition
    • New construction: No
    • Year built: 1975

    Utilities & green energy

    • Sewer: Public Sewer
    • Water: Shared Well

    Community & neighborhood

    Location
    • Region: University Park

    HOA & financial

    HOA
    • Services included: None

    Other

    Other facts
    • Listing terms: FHA
    • Ownership: Fee Simple

    Price history

    DateEventPrice
    12/24/2025Sold$279,000$215/sqft
    Source: MRED as distributed by MLS GRID #12516932 Report a problem
    11/27/2025Contingent$279,000$215/sqft
    Source: MRED as distributed by MLS GRID #12516932 Report a problem
    11/14/2025Listed for sale$279,000+228.2%$215/sqft
    Source: MRED as distributed by MLS GRID #12516932 Report a problem
    11/22/1994Sold$85,000$66/sqft
    Source: Public Record Report a problem

    Public tax history

    YearProperty taxesTax assessment
    2024$4,168 +16%$49,206 +16%
    2023$3,592 -3.1%$42,419 +13.7%
    2022$3,709 +9.4%$37,314 +9.8%
    2021$3,391 +2.5%$33,990 +3.3%
    2020$3,308 +1%$32,889 +5.4%
    2019$3,274 +4.1%$31,190 +4%
    2018$3,144 +5%$30,000 +4.5%
    2017$2,994 +9%$28,701 +5.5%
    2016$2,747 +21.9%$27,210 +9.5%
    2015$2,253 $24,839 +1.4%
    2014$2,253 -0.4%$24,496 -4.5%
    2013$2,262 -13.4%$25,650 -11%
    2012$2,612 -24%$28,812 -14.3%
    2011$3,436 -0.7%$33,623 -7.4%
    2010$3,461 -2.9%$36,308 -6.1%
    2009$3,563 +0.5%$38,650
    2008$3,545 $38,650 +8.1%
    2007-- $35,750 +10.8%
    2006$3,277 -3%$32,259
    2005$3,379 +2.1%$32,259 -0.1%
    2004$3,308 +1.6%$32,285 +8%
    2003$3,256 +1.1%$29,894 +1.7%
    2002$3,221 +7.7%$29,386 +2.2%
    2001$2,992 +6.4%$28,765 +3%
    2000$2,813 $27,927

    Find assessor info on the county website

    Neighborhood: 60484

    Nearby schools

    GreatSchools rating
    Schools provided by the listing agent
    • District: 201U

    Source: MRED as distributed by MLS GRID. This data may not be complete. We recommend contacting the local school district to confirm school assignments for this home.

    Get pre-qualified for a loan
    At Zillow Home Loans, we can pre-qualify you in as little as 5 minutes with no impact to your credit score.

    An equal housing lender. NMLS #10287.