Skip main navigation
Sold
  • Price Unknown

    618 Olivia Dl, San Antonio, TX 78260

    4beds
    3,004sqft
    Single Family Residence
    Built in 2008
    10,249 Square Feet Lot
    $625,600 Zestimate®
    $--/sqft
    $3,802 Estimated rent

    Home value

    $625,600

    $594,000 - $657,000

    $3,802/mo

    Zestimate® history
    Loading
    Loading...

    Owner options

    List your home for rent

    $3,802/mo

    Rent Zestimate®

    Find your next renter with Zillow Rental Manager. Plus, with online applications, you can quickly screen prospective tenants – for free.

    Learn more

    $3,802/mo

    Rent Zestimate®

    Refinance and save

    $250/mo

    Est. payment

    Refinancing to a lower rate could help reduce your monthly payments and save thousands over the life of the loan.

    See today's rates

    $250/mo

    Est. payment

    Explore your selling options

    Work with a Zillow partner agent

    Leverage their expertise and Zillow's premium Showcase listings to get your home seen by more buyers.

    Get started

    List with your own agent

    Get your home in front of millions of buyers by listing it on Zillow.

    Learn how to do it

    Sell it yourself

    Take full control of how buyers see your home on Zillow by listing For Sale by Owner (FSBO).

    List your home

    What's special

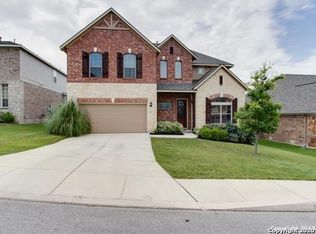
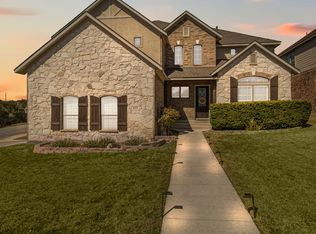
    Welcome home! This charming one-story rustic-style gem, built by Wilshire Homes (Coventry), is nestled on a 0.2353-acre corner lot in the serene, privately gated Terra Bella community. Surrounded by mature trees, the home features 4-sided stone and brick masonry and is located in the highly desirable Far North Central side of town, offering great potential for appreciating resale value. It's an entertainer's dream, perfectly blending the serene hill country surroundings with proximity to essential amenities in the Stone Oak area. As you walk into this inviting home, you're greeted by an atmosphere of elegance and elevation. The foyer, study, and formal dining area at the entrance, with wood plantation shutters and bathed in natural light, welcome you with their spaciousness and unique architectural details. The rounded dome design creates a sense of openness and grandeur. The beautifully rounded archways and elevated ceilings guide your eyes upward, highlighting the intricate craftsmanship of the crown molded dome that flows next to the butler's pantry and into the open-concept living room, kitchen, and casual dining area. The heart of the home is the luxurious open-concept living room with a gas log stone wall fireplace. It seamlessly flows into a gourmet kitchen featuring granite countertops, a diamond ceramic tile backsplash, carved design cabinets, and energy-efficient stainless steel Whirlpool appliances, including the refrigerator. The home features four bedrooms, each with a walk-in closet, and three full bathrooms. The home has tile flooring, with low-pile carpeting in two bedrooms and the closets. The primary bedroom is a luxurious retreat with elegant wood flooring and large windows that flood the room with natural light. The spa-like wet room includes a freestanding bathtub, a stand-alone walk-in shower, and a walk-in closet. Step outside to discover your very own oasis. Pass through the flex room, which can be transformed to meet your needs, into a screened-in porch (lanai). From there, step onto a large wooden deck covered by a pergola, leading to a heated in-ground pool and jacuzzi. The beautifully landscaped backyard, featuring a sparkling pool, and a gas stub to hook up your BBBW grill, provides a perfect escape for family and friends gatherings surrounded by mature trees. Additional features include a spacious laundry room with custom cabinets and a granite countertop with a sink, ceiling fans in every bedroom, a water softener, a Bluetooth-enabled video doorbell device, rain gutters, and an irrigation system. Enhancements include the HVAC replaced in 2022, the water heater replaced in 2020, the fence on the left side was repaired by replacing some pickets, and cross pieces, and painted with water sealant in May 2024, and the roof and gutters are scheduled to be replaced before the end of June 2024. The community offers amenities including a pool, a clubhouse, a playground, a basketball court, and walking and jogging trails. Conveniently situated outside Loop 1604, this property offers easy access to major highways, a stone's throw away from US 281 and IH-10. Explore outstanding amenities, attractions, shopping, and restaurants on US 281 and Loop 1604, Stone Oak, Canyon Springs Golf Club, TCP Parkway area, JW Marriot San Anton io Hill Country Resort and Spa, Hollywood Park, and more. Just minutes away from The Shops at La Cantera, The Rim, and some of the best city parks such as Eisenhower Park, Phil Hardberger Park, and McAllister Park, and close to Joint Base Camp Bullis, and the San Antonio International Airport. This home is not just a dwelling; it's a narrative of comfort, convenience, and community. Capture the chance to turn this exceptional location into your home, featuring acclaimed new Northeast schools, private schools, and no city taxes. This home, community, and prime location offer a lifestyle that transcends the ordinary. Don't just move in; move into a story waiting to be told.

    Zillow last checked:

    Listing updated:

    Listed by:

    Ana Martinez TREC #728812 (210) 606-4029,

    Coldwell Banker D'Ann Harper, REALTOR

    Source: LERA MLS,MLS#: 1780174MLS Logo

    Facts & features

    Interior

    Bedrooms & bathrooms
    • Bedrooms: 4
    • Bathrooms: 3
    • Full bathrooms: 3
    Primary bedroom
    • Features: Walk-In Closet(s), Ceiling Fan(s), Full Bath
    • Area: 224
    • Dimensions: 16 x 14
    Bedroom 2
    • Area: 143
    • Dimensions: 13 x 11
    Bedroom 3
    • Area: 130
    • Dimensions: 10 x 13
    Bedroom 4
    • Area: 143
    • Dimensions: 13 x 11
    Primary bathroom
    • Features: Tub/Shower Separate, Double Vanity
    • Area: 130
    • Dimensions: 10 x 13
    Dining room
    • Area: 144
    • Dimensions: 12 x 12
    Family room
    • Area: 391
    • Dimensions: 23 x 17
    Kitchen
    • Area: 228
    • Dimensions: 12 x 19
    Office
    • Area: 35
    • Dimensions: 7 x 5
    Heating
    • Central, Natural Gas
    Cooling
    • 16+ SEER AC, Ceiling Fan(s), Central Air
    Appliances
    • Included: Built-In Oven, Microwave, Gas Cooktop, Refrigerator, Disposal, Dishwasher, Plumbed For Ice Maker, Water Softener Owned, Vented Exhaust Fan, Gas Water Heater, Plumb for Water Softener, ENERGY STAR Qualified Appliances
    • Laundry: Main Level, Laundry Room, Washer Hookup, Dryer Connection
    Features
    • Separate Dining Room, Two Eating Areas, Pantry, Study/Library, Sauna, Utility Room Inside, 1st Floor Lvl/No Steps, High Ceilings, Open Floorplan, High Speed Internet, Telephone, Walk-In Closet(s), Ceiling Fan(s), Chandelier, Solid Counter Tops, Programmable Thermostat
    • Flooring: Carpet, Ceramic Tile, Wood
    • Windows: Double Pane Windows, Window Coverings
    • Has basement: No
    • Attic: Pull Down Storage
    • Number of fireplaces: 1
    • Fireplace features: One, Family Room, Wood Burning
    Interior area
    • Total interior livable area: 3,004 sqft

    Property

    Parking
    • Total spaces: 2
    • Parking features: Two Car Garage, Attached, Garage Door Opener, Street Parking Only
    • Attached garage spaces: 2
    • Has uncovered spaces: Yes
    Accessibility
    • Accessibility features: First Floor Bath, Full Bath/Bed on 1st Flr, First Floor Bedroom
    Features
    • Levels: One
    • Stories: 1
    • Patio & porch: Patio, Covered, Deck
    • Exterior features: Sprinkler System, Rain Gutters, Lighting
    • Has private pool: Yes
    • Pool features: In Ground, Community
    • Has spa: Yes
    • Spa features: Heated
    • Fencing: Privacy
    Lot
    • Size: 10,249 Square Feet
    • Features: Corner Lot, Rolling Slope, Sloped, Curbs, Street Gutters, Sidewalks, Streetlights
    • Residential vegetation: Mature Trees, Mature Trees (ext feat)
    Details
    • Parcel number: 049302060100

    Construction

    Type & style
    • Home type: SingleFamily
    • Property subtype: Single Family Residence
    Materials
    • Brick, 4 Sides Masonry, Stone
    • Foundation: Slab
    • Roof: Composition
    Condition
    • As-Is,Pre-Owned
    • New construction: No
    • Year built: 2008
    Details
    • Builder name: Wilshire (Coventry)

    Utilities & green energy

    • Electric: CPS Energy
    • Gas: CPS Energy
    • Water: SAWS
    • Utilities for property: Cable Available, City Garbage service
    Green energy
    • Water conservation: EF Irrigation Control

    Community & HOA

    Community
    • Features: Clubhouse, Playground, Jogging Trails, Bike Trails, Basketball Court, Cluster Mail Box, School Bus
    • Security: Smoke Detector(s), Security System Owned, Prewired, Controlled Access
    • Subdivision: Terra Bella
    HOA
    • Has HOA: Yes
    • HOA fee: $250 quarterly
    • HOA name: SA TERRA BELLA PROPERTY OWNERS ASSOCIATION, INC C/O ALAMO MANAGEMENT G
    Location
    • Region: San Antonio

    Financial & listing details

    • Tax assessed value: $609,380
    • Annual tax amount: $11,083
    • Date on market: 9/11/2025
    • Cumulative days on market: 9 days
    • Listing terms: Conventional,FHA,VA Loan,Cash
    • Road surface type: Paved

    Price history

    DateEventPrice
    7/3/2024Sold--
    Source: LERA MLS #1780174 Report a problem
    6/10/2024Pending sale$614,900$205/sqft
    Source: LERA MLS #1780174 Report a problem
    6/4/2024Contingent$614,900$205/sqft
    Source: LERA MLS #1780174 Report a problem
    6/1/2024Listed for sale$614,900+61%$205/sqft
    Source: LERA MLS #1780174 Report a problem
    11/20/2018Listing removed$382,000$127/sqft
    Source: Coldwell Banker D'Ann Harper #1344253 Report a problem
    11/20/2018Listed for sale$382,000$127/sqft
    Source: Coldwell Banker D'Ann Harper #1344253 Report a problem
    11/20/2018Pending sale$382,000$127/sqft
    Source: Coldwell Banker D'Ann Harper #1344253 Report a problem
    11/20/2018Listed for sale$382,000$127/sqft
    Source: Coldwell Banker D'Ann Harper #1344253 Report a problem
    11/16/2018Sold--
    Source: Agent Provided Report a problem
    10/22/2018Pending sale$382,000$127/sqft
    Source: Coldwell Banker D'Ann Harper, Realtors #1344253 Report a problem
    10/16/2018Listed for sale$382,000$127/sqft
    Source: Coldwell Banker D'Ann Harper #1344253 Report a problem

    Public tax history

    YearProperty taxesTax assessment
    2025$10,946 +20.9%$609,380 +2.5%
    2024$9,054 +8%$594,558 +10%
    2023$8,384 -7.1%$540,507 +10%
    2022$9,024 +8.6%$491,370 +10%
    2021$8,309 $446,700 +12.4%
    2020$8,309 -1.2%$397,350 -0.1%
    2019$8,407 $397,790 +0.2%
    2018$8,407 +43.5%$397,050 +1.5%
    2017$5,860 +1.1%$391,270 +5%
    2016$5,797 -0.9%$372,800 +1.9%
    2015$5,851 $365,717 +10%
    2014$5,851 $332,470 +5.5%
    2013-- $315,140 +0%
    2012-- $315,050 +8.8%
    2011-- $289,680 -0.8%
    2010-- $291,980 +58.1%
    2009-- $184,660 +523.9%
    2008-- $29,600
    Find assessor info on the county website

    Neighborhood: 78260

    Nearby schools

    GreatSchools rating
    Schools provided by the listing agent
    • Elementary: Hardy Oak
    • Middle: Lopez
    • High: Ronald Reagan
    • District: North East I.S.D.

    Source: LERA MLS. This data may not be complete. We recommend contacting the local school district to confirm school assignments for this home.

    Get a cash offer in 3 minutes
    Find out how much your home could sell for in as little as 3 minutes with a no-obligation cash offer.
    Estimated market value
    $625,600
    Get a cash offer in 3 minutes
    Find out how much your home could sell for in as little as 3 minutes with a no-obligation cash offer.
    Estimated market value
    $625,600