Every once in a while, a home comes along that truly stops you in your tracks—and this is it! This is your chance to own one of Sanford’s most iconic homes! This 1900 Queen Anne-style gem is not only rich in character, but also rich in story. Featured three times as a Porchfest host and proudly listed on the National Register of Historic Places, this unforgettable corner-lot home sits on one of the most picturesque blocks in Sanford’s beloved historic district. From the moment you arrive, the wraparound porch sweeps you off your feet. With an idyllic porch swing that practically begs you to slow down and stay awhile, this is the perfect spot for morning coffee, evening cocktails, or long conversations with friends that last well past sunset. Step into the backyard retreat, and you’ll find just as much charm. The mix of artificial turf, paver patio, and spacious deck gives you versatile outdoor living year-round. And don’t forget the mango tree, offering up plenty of fresh, juicy fruit every summer—mango salsa or mango margaritas, anyone? Inside, this bright and cheerful home boasts hardwood floors throughout, a cozy living room with a fireplace, a fully remodeled kitchen (2018) with timeless white cabinetry, granite countertops, and stainless steel appliances, plus a full bath downstairs and one of the bedrooms with a convenient half bath. Upstairs, you’ll find 2 more bedrooms a home office and another remodeled bathroom (2022). One major bonus? The home was just professionally tented for termites, so you can move in with peace of mind knowing that big-ticket item is already taken care of. Even better—the home was painted in 2021 and the roof (2021), gas tankless water heater (2018) and AC (3 zones upstairs and a special ionizer) are all newer, giving you even more confidence in the home’s upkeep and long-term value. And there’s more: the detached 2-car garage (expertly constructed in 2013 with permits) includes an upstairs bonus room that could easily become a private apartment, studio, gym, or hobby space. Tons of storage and parking (even off street outside) for your cars, golf cart, or weekend toys make it practical as well as charming. If you’ve been watching this one, now’s your chance—homes like this don’t come up often. In fact, it hasn’t been available in almost 20 years. Living in Sanford: A Slice of Small-Town America Downtown Sanford isn’t Central Florida’s best-kept secret anymore—because the secret’s out. People are discovering what locals have known all along: Sanford is where charm meets community. Picture quiet weekday mornings strolling past historic homes, biking around Lake Monroe at sunset, or hopping in your golf cart for dinner, a brewery tour, or a bit of downtown thrifting. This is a walkable, bikeable, lovable lifestyle—where neighbors become friends, and the porch is as important as the living room. Whether it’s Sunday Funday, live music at a local pub, or catching the free shuttle to SunRail for a car-free trip to Winter Park or Orlando, Sanford offers the kind of connected, low-key, joyful living that’s hard to find elsewhere. Plus, with easy access to 417 and I-4 and top-rated Seminole County schools, this charming town delivers both convenience and quality of life. And perhaps best of all? The people. Sanford is a true community, where friendly faces, local pride, and a shared love of small-town living bring everything to life.
Sold for $589,200
$589,200
618 S PALMETTO AVENUE, SANFORD, FL 32771
3beds
2,472sqft
Single Family Residence
Built in 1910
5,711 Square Feet Lot
$585,800 Zestimate®
$238/sqft
$2,487 Estimated rent
Home value
$585,800
$533,000 - $644,000
$2,487/mo
Zestimate® history
Owner options
List your home for rent
$2,487/mo
Rent Zestimate®
Find your next renter with Zillow Rental Manager. Plus, with online applications, you can quickly screen prospective tenants – for free.
$2,487/mo
Rent Zestimate®
Refinance and save
$3,893/mo
Est. payment
Refinancing to a lower rate could help reduce your monthly payments and save thousands over the life of the loan.
$3,893/mo
Est. payment
Explore your selling options
Work with a Zillow partner agent
Leverage their expertise and Zillow's premium Showcase listings to get your home seen by more buyers.
Get startedList with your own agent
Get your home in front of millions of buyers by listing it on Zillow.
Learn how to do itSell it yourself
Take full control of how buyers see your home on Zillow by listing For Sale by Owner (FSBO).
List your homeWhat's special
Wraparound porchIdyllic porch swingGranite countertopsBackyard retreatPaver patioHardwood floorsRemodeled bathroom
Zillow last checked:
Listing updated:
Listed by:
Jose Rodriguez 407-340-6458,
CHARLES RUTENBERG REALTY ORLANDO 407-622-2122
Bought with:
David Sanchez, 3446101
LOKATION
Source: Stellar MLS,MLS#: O6328662 Originating MLS: Orlando Regional
Originating MLS: Orlando Regional
Facts & features
Interior
Bedrooms & bathrooms
- Bedrooms: 3
- Bathrooms: 3
- Full bathrooms: 2
- 1/2 bathrooms: 1
Rooms
- Room types: Bonus Room, Utility Room
Primary bedroom
- Features: Built-in Closet
- Level: Second
- Area: 195 Square Feet
- Dimensions: 15x13
Bedroom 2
- Features: Built-in Closet
- Level: Second
- Area: 121 Square Feet
- Dimensions: 11x11
Bedroom 3
- Features: Built-in Closet
- Level: First
- Area: 100 Square Feet
- Dimensions: 10x10
Dining room
- Level: First
- Area: 121 Square Feet
- Dimensions: 11x11
Kitchen
- Level: First
- Area: 96 Square Feet
- Dimensions: 12x8
Living room
- Level: First
- Area: 225 Square Feet
- Dimensions: 15x15
Office
- Features: Built-in Closet
- Level: Second
- Area: 80 Square Feet
- Dimensions: 10x8
Heating
- Central
Cooling
- Central Air
Appliances
- Included: Dishwasher, Dryer, Range, Refrigerator, Washer
- Laundry: Inside
Features
- Crown Molding, PrimaryBedroom Upstairs, Solid Wood Cabinets, Stone Counters
- Flooring: Hardwood
- Has fireplace: Yes
- Fireplace features: Family Room
- Common walls with other units/homes: Corner Unit
Interior area
- Total structure area: 3,632
- Total interior livable area: 2,472 sqft
Property
Parking
- Total spaces: 2
- Parking features: Driveway, Oversized
- Attached garage spaces: 2
- Has uncovered spaces: Yes
- Details: Garage Dimensions: 35x22
Features
- Levels: Two
- Stories: 2
- Exterior features: Courtyard, Irrigation System, Sidewalk
- Has view: Yes
- View description: City, Trees/Woods
Lot
- Size: 5,711 Square Feet
- Features: Corner Lot, Historic District
Details
- Additional structures: Shed(s)
- Parcel number: 2519305AG08020050
- Zoning: SR1
- Special conditions: None
Construction
Type & style
- Home type: SingleFamily
- Property subtype: Single Family Residence
Materials
- Wood Frame
- Foundation: Crawlspace
- Roof: Shingle
Condition
- Completed
- New construction: No
- Year built: 1910
Utilities & green energy
- Sewer: Public Sewer
- Water: Public
- Utilities for property: Electricity Available, Sewer Connected, Water Connected
Community & HOA
Community
- Pet fee: $0 monthly
- Subdivision: SANFORD TOWN OF
HOA
- Has HOA: No
Location
- Region: Sanford
Financial & listing details
- Price per square foot: $238/sqft
- Tax assessed value: $390,510
- Annual tax amount: $2,075
- Date on market: 7/19/2025
- Cumulative days on market: 132 days
- Listing terms: Cash,Conventional,VA Loan
- Ownership: Fee Simple
- Total actual rent: 0
- Electric utility on property: Yes
- Road surface type: Paved
Price history
| Date | Event | Price |
|---|---|---|
| 1/13/2026 | Sold | $589,200-6.3%$238/sqft |
Source:  Stellar MLS #O6328662 Report a problem Stellar MLS #O6328662 Report a problem | ||
| 12/15/2025 | Pending sale | $629,000$254/sqft |
Source: Stellar MLS #O6328662 Report a problem | ||
| 12/4/2025 | Price change | $629,000-4.6%$254/sqft |
Source: Stellar MLS #O6328662 Report a problem | ||
| 11/19/2025 | Pending sale | $659,000$267/sqft |
Source: Stellar MLS #O6328662 Report a problem | ||
| 10/1/2025 | Price change | $659,000-4.5%$267/sqft |
Source: Stellar MLS #O6328662 Report a problem | ||
| 7/19/2025 | Listed for sale | $690,000+119%$279/sqft |
Source: Stellar MLS #O6328662 Report a problem | ||
| 8/1/2006 | Sold | $315,000+161.4%$127/sqft |
Source: Public Record Report a problem | ||
| 4/19/2005 | Sold | $120,500$49/sqft |
Source: Agent Provided Report a problem | ||
Public tax history
| Year | Property taxes | Tax assessment |
|---|---|---|
| 2025 | $2,201 +6.1% | $164,668 +2.9% |
| 2024 | $2,075 +3.5% | $160,027 +3% |
| 2023 | $2,005 +3.5% | $155,366 +3% |
| 2022 | $1,937 +1.7% | $150,841 +3% |
| 2021 | $1,905 +1.2% | $146,448 +1.4% |
| 2020 | $1,882 +1.9% | $144,426 +2.3% |
| 2019 | $1,847 | $141,179 +1.9% |
| 2018 | $1,847 +1.5% | $138,547 +2.1% |
| 2017 | $1,820 +1.3% | $135,697 +1.4% |
| 2016 | $1,796 -3% | $133,836 +1.4% |
| 2015 | $1,851 | $131,982 +0.8% |
| 2014 | $1,851 +54.6% | $130,935 +33% |
| 2013 | $1,197 +7.5% | $98,476 +1.7% |
| 2012 | $1,114 -10.9% | $96,847 -6% |
| 2011 | $1,250 -19% | $103,064 -12% |
| 2010 | $1,544 -19.1% | $117,177 -15.1% |
| 2009 | $1,910 -23.2% | $137,985 -19.4% |
| 2008 | $2,486 -13.7% | $171,273 -4.5% |
| 2007 | $2,881 -13.2% | $179,415 +6.4% |
| 2006 | $3,320 +115% | $168,684 +117.9% |
| 2005 | $1,545 +744.3% | $77,405 +110.3% |
| 2004 | $183 +3.7% | $36,806 +1.9% |
| 2003 | $176 -18.9% | $36,120 +2.4% |
| 2002 | $217 | $35,273 |
Find assessor info on the county website
Neighborhood: 32771
Nearby homes
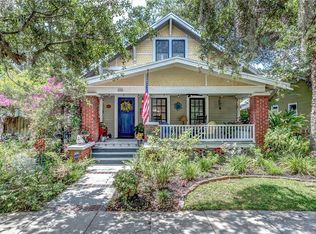
- $627,1004 bd4 ba2.6k sqft616 Palmetto Ave, Sanford, FL 32771Off Market
- $359,5003 bd2 ba1.5k sqft610 Palmetto Ave, Sanford, FL 32771Off Market

- $251,0003 bd1 ba1.3k sqft702 Palmetto Ave, Sanford, FL 32771Off Market
- $493,0003 bd2 ba2k sqft619 Magnolia Ave, Sanford, FL 32771Off Market
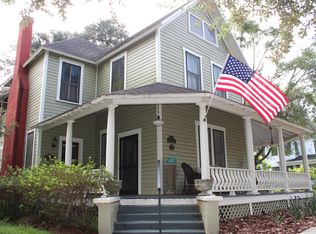
- $---- bd-- ba-- sqft613 S Magnolia Ave, Sanford, FL 32771Off Market
- $495,2003 bd4 ba1.8k sqft613 Magnolia Ave, Sanford, FL 32771Off Market
- $283,1002 bd1 ba1.2k sqft608 Palmetto Ave, Sanford, FL 32771Off Market
- $489,0004 bd2 ba2.4k sqft609 Magnolia Ave, Sanford, FL 32771Off Market
Nearby schools
GreatSchools rating
- 7/10Hamilton Elementary SchoolGrades: PK-5Distance: 0.8 mi
- 6/10Markham Woods Middle SchoolGrades: 6-8Distance: 7.2 mi
- 5/10Seminole High SchoolGrades: 9-12Distance: 2.2 mi
Get a cash offer in 3 minutes
Find out how much your home could sell for in as little as 3 minutes with a no-obligation cash offer.
Estimated market value
$585,800
Get a cash offer in 3 minutes
Find out how much your home could sell for in as little as 3 minutes with a no-obligation cash offer.
Estimated market value
$585,800
- Florida
- Seminole County
- Sanford
- 32771
- 618 S PALMETTO AVENUE
Nearby cities
Nearby zip codes
Other Sanford Topics
