Accepting inquiries from pre-qualified buyers; phone calls only please!
A stunning quarry stone fireplace greets you as you enter this lovely well-appointed quality semi-custom home completed in 2022 by Sandoval Construction. This home is truly turnkey. Pride of ownership inside and out. Open, split plan with 9-foot ceilings, large bedrooms and light finishes give this home an open, airy feel.
Sellers Property Disclosure available and full list of upgrades available upon request.
Professionally landscaped low maintenance front and rear yards, fully fenced back yard, multiple trees & perennial gardens, BBQ patio extension, energy efficient window blinds and the many upgrades throughout make this home an excellent value as compared to new construction.
Lot does not border County Rd 6375 nor any new construction.
Beautiful low maintenance fenced back yard features perennial gardens and 8 strategically placed trees offering privacy. A large, covered east facing patio provides a pleasant respite from warm summer days. Additional BBQ patio extension. Small paved patio adjacent to the front entrance.
The large private master suite and master bath offer walk-in closet and separate water closet. Two additional spacious bedrooms with ample closet space separated by beautiful second full bath.
Some of the many features & upgrades include stucco exterior with upgraded rock face, paved front patio, large covered back patio, 9-foot ceilings, easy care vinyl flooring throughout, hand troweled walls and ceilings, remote control fans, electronic ignition gas fireplace, on demand recirculating hot water, 36-inch soft close cabinets, walk-in pantry, convenient pull out drawers, Grohe faucet, floor to ceiling quarry stone fireplace surround, and recently upgraded bedroom and hallway light fixtures. Quartz countertops throughout.
Kitchen features a large pantry, French door fridge with two freezer compartments, upgraded dishwasher, standard gas range, microwave and convenient large center island with upgraded pull out drawers.
Master bath upgrades include fully tiled floor to ceiling walk in shower, mirrors, and fixtures. Second full bath upgrades include full tile surround, fixtures, mirror, sink, & tub. Large linen closet.
Maytag front load washer and dryer included (4 years old). Laundry room affords plenty of space if you wish to add cabinets.
Dimensions:
DINING ROOM: 10X14
LIVING ROOM: 15X14
KITCHEN: 11X18 WALL TO WALL
PANTRY: 4 X 4 WALK IN
ISLAND: 38" X 72"
MASTER: 12X15 plus 7x3.5 entry area
MASTER BATH WALL TO WALL: 11.5 X 6 excluding walk in closet and water closet
EAST SPARE BEDROOM: 13X12 plus 9' Closet
WEST SPARE BEDROOM: 13X12 plus closet
SECOND BATH: 8.5X6 plus linen closet
Clean, fully insulated and finished 2 car garage offers a work sink and plenty of storage space.
Radon mitigation system in place per code
Direct buyer inquiries accepted. If you are working with a realtor I request that you please ask your realtor to reach out to me to schedule a showing.
PHONE CALL INQUIRIES ONLY DUE TO SPAM. I DO NOT RESPOND TO TEXT MESSAGES. SORRY!
Annual taxes are $2072 for the year 2025. The 2026 Tax statement has not yet been received. HOA fees are $265 annually.
For sale by owner
Price cut: $5.4K (7/14)
$524,500
618 Pilot Knob Ave, Montrose, CO 81403
3beds
1,508sqft
SingleFamily
Built in 2022
6,500 Square Feet Lot
$-- Zestimate®
$348/sqft
$22/mo HOA
What's special
Quarry stone fireplaceElectronic ignition gas fireplacePerennial gardensLarge private master suiteWalk-in pantryUpgraded dishwasherStandard gas range
What the owner loves about this home
Bright split floor plan with private master suite and large spare bedrooms. Great room plan featuring a stunning quarry stone fireplace. The east facing covered back patio overlooks numerous trees and perennial gardens. Ease of maintenance throughout. Original owner.
- 92 days |
- 261 |
- 6 |
Listed by:
Property Owner (218) 591-5223
Facts & features
Interior
Bedrooms & bathrooms
- Bedrooms: 3
- Bathrooms: 2
- Full bathrooms: 1
- 3/4 bathrooms: 1
Heating
- Forced air, Gas
Cooling
- Central
Appliances
- Included: Dishwasher, Dryer, Garbage disposal, Microwave, Range / Oven, Refrigerator, Washer
Features
- Flooring: Other
- Basement: None
- Has fireplace: Yes
Interior area
- Total interior livable area: 1,508 sqft
Property
Parking
- Total spaces: 2
- Parking features: Garage - Attached
Features
- Exterior features: Stone, Stucco
- Has view: Yes
- View description: None
Lot
- Size: 6,500 Square Feet
Details
- Parcel number: 376732121017
Construction
Type & style
- Home type: SingleFamily
Materials
- Wood
- Roof: Composition
Condition
- New construction: No
- Year built: 2022
Community & HOA
HOA
- Has HOA: Yes
- HOA fee: $22 monthly
Location
- Region: Montrose
Financial & listing details
- Price per square foot: $348/sqft
- Tax assessed value: $402,880
- Annual tax amount: $1,719
- Date on market: 4/20/2026
Estimated market value
Not available
Estimated sales range
Not available
$2,487/mo
Price history
| Date | Event | Price |
|---|---|---|
| 7/14/2026 | Price change | $524,500-1%$348/sqft |
Source: Owner Report a problem | ||
| 7/9/2026 | Price change | $529,900+0.3%$351/sqft |
Source: Owner Report a problem | ||
| 6/22/2026 | Price change | $528,500-0.1%$350/sqft |
Source: Owner Report a problem | ||
| 4/20/2026 | Listed for sale | $529,000+47.8%$351/sqft |
Source: Owner Report a problem | ||
| 2/23/2022 | Sold | $357,965$237/sqft |
Source: Public Record Report a problem | ||
Public tax history
| Year | Property taxes | Tax assessment |
|---|---|---|
| 2024 | $1,719 -14.4% | $26,990 -3.6% |
| 2023 | $2,008 +235.4% | $28,000 +74.2% |
| 2022 | $599 | $16,070 +92.5% |
| 2021 | -- | $8,350 |
Find assessor info on the county website
Monthly payment
Est. payment
Payment breakdown
Explore the cost of this home by adjusting the details. Changes won't be saved.Climate risks
Neighborhood: 81403
Nearby schools
GreatSchools rating
- 6/10Oak Grove Elementary SchoolGrades: K-5Distance: 1.7 mi
- 5/10Columbine Middle SchoolGrades: 6-8Distance: 1.9 mi
- 6/10Montrose High SchoolGrades: 9-12Distance: 1.4 mi
- $404,8003 bd1 ba1.4k sqft626 Pilot Knob Ave, Montrose, CO 81403Off Market
- $420,4003 bd1 ba1.4k sqft610 Pilot Knob Ave, Montrose, CO 81403Off Market
- $446,0003 bd2 ba1.4k sqft617 Howard Fork Ave, Montrose, CO 81403Sold

- $409,0003 bd2 ba1.4k sqft609 Howard Fork Ave, Montrose, CO 81401Sold
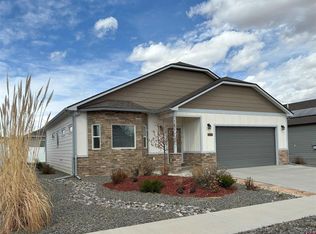
- $445,7004 bd1 ba1.6k sqft702 Pilot Knob Ave, Montrose, CO 81403Off Market
- $438,9003 bd2 ba1.5k sqft602 Pilot Knob Ave, Montrose, CO 81403Off Market
- $407,0003 bd2 ba1.3k sqft627 Pilot Knob Ave, Montrose, CO 81403Sold
- $438,1003 bd2 ba1.4k sqft701 Howard Fork Ave, Montrose, CO 81403Off Market
A local agent can set up tours, give advice and negotiate with sellers.
A local lender can help you make sure your offer is ready when you are.
Similar homes
- $520,0003 bd2 ba2.2k sqft1689 6429th Cir, Montrose, CO 81403For Sale
 MLS ID #20260544, SHAWN CARROLL, NEXTHOME VIRTUAL. GJARA
 - $490,0003 bd2 ba1.6k sqft624 Howard Fork Avenue, Montrose, CO 81403For Sale
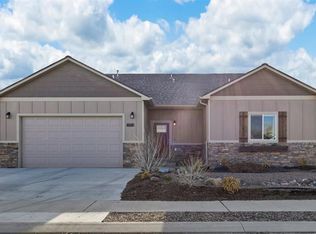
 MLS ID #833461, Diana Atha Team. CREN
 - $503,0003 bd2 ba1.7k sqft63152 Lavender Circle, Montrose, CO 81403For Sale
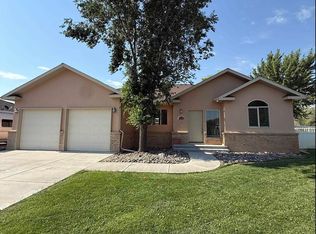 MLS ID #835339, Kerri Noonan-Inda. CREN
 - $569,0003 bd2 ba1.6k sqft3840 McMasters Place, Montrose, CO 81403For Sale
 MLS ID #836904, Diana Atha Team. CREN
 - $520,0003 bd2 ba1.5k sqft1526 Hickory Drive, Montrose, CO 81401For SaleMLS ID #835934, Glenn McCuen. CREN
- $500,5004 bd2 ba1.6k sqft13467 L Road, Montrose, CO 81403For SaleMLS ID #823142, Bobbi Carson. CREN
- $545,0003 bd2 ba1.7k sqft2200 American Way, Montrose, CO 81401For SaleMLS ID #836935, Glenn Steil. CREN
- $485,0003 bd2 ba1.7k sqft11530 Lakeview Drive, Montrose, CO 81403For SaleMLS ID #836934, Mario Ramirez. CREN
- $539,9003 bd2 ba1.6k sqft1823 6429 Circle, Montrose, CO 81403New ConstructionCREN
- $519,5003 bd2 ba1.8k sqft1673 Wetterhorn Street, Montrose, CO 81401For SaleMLS ID #834861, Pamela La Pointe. CREN
- $597,0003 bd2 ba1.6k sqft14679 5875th Rd, Montrose, CO 81403For SaleMLS ID #20263251, SHAWN CARROLL, NEXTHOME VIRTUAL. GJARA
- $380,0003 bd2 ba1.4k sqft231 Bristlecone Court, Montrose, CO 81401For SaleMLS ID #836147, Alice Leeper. CREN
- $509,9993 bd2 ba1.8k sqft3350 Meadows Pkwy, Montrose, CO 81401For SaleMLS ID #20261622, REBECCA TALLENT, PHELPS REAL ESTATE GROUP. GJARA
- $484,0003 bd2 ba1.5k sqft1708 Freedom Way, Montrose, CO 81401For SaleMLS ID #836734, Trena Unrein. CREN
- $560,0003 bd2 ba1.7k sqft21071 Uncompahgre Road, Montrose, CO 81403For SaleMLS ID #836262, Valerie Meyers. CREN
- $527,0002 bd2 ba1.9k sqft819 Heather Lane, Montrose, CO 81401For SaleMLS ID #836150, Doug Phillips. CREN
- $625,0003 bd2 ba1.8k sqft17018 Shavano Valley Road, Montrose, CO 81403For SaleMLS ID #835878, Twyla Righter. CREN
- $699,0003 bd3 ba2.1k sqft16574 6275 Road, Montrose, CO 81403For SaleMLS ID #835288, Candi Amaya. CREN
- $595,0003 bd3 ba2k sqft66111 Juniper Court, Montrose, CO 81403For SaleMLS ID #834706, Valerie Meyers. CREN
- $649,0003 bd3 ba2k sqft581 Cobble Drive, Montrose, CO 81403For SaleMLS ID #832619, Michelle Keltz. CREN
