Welcome to this adorable abode in Keene, located on a quiet street with a large lot backing up to a greenspace! Located within the Joshua school district, this well-loved home features 3 bedrooms, 2 baths, and a small office space. Upon entering, you'll immediately notice the warm and welcoming ambiance with recently installed laminate wood flooring, a bricked wood burning fireplace, and neutral paint colors. The kitchen offers plenty of counter and cabinet space, along with bar seating and connects seamlessly to the dining area, which is open to the living room, perfect for entertaining. The main bedroom is generously sized with an en suite bath, updated vanity, and walk-in closet. The secondary bedrooms are good size and hall bath with updated vanity and fixtures is perfect for your guests or children. Step out the backdoor to a large, private backyard complete with a covered patio and storage building. This home is move-in ready, so don't miss the opportunity to make it yours!
Sold
Price Unknown
618 Pine Bluff St, Keene, TX 76059
3beds
1,452sqft
Single Family Residence
Built in 1995
0.45 Acres Lot
$256,500 Zestimate®
$--/sqft
$1,886 Estimated rent
Home value
$256,500
$236,000 - $277,000
$1,886/mo
Zestimate® history
Owner options
List your home for rent
$1,886/mo
Rent Zestimate®
Find your next renter with Zillow Rental Manager. Plus, with online applications, you can quickly screen prospective tenants – for free.
$1,886/mo
Rent Zestimate®
Refinance and save
Refinancing to a lower rate could help reduce your monthly payments and save thousands over the life of the loan.
Explore your selling options
Work with a Zillow partner agent
Leverage their expertise and Zillow's premium Showcase listings to get your home seen by more buyers.
Get startedList with your own agent
Get your home in front of millions of buyers by listing it on Zillow.
Learn how to do itSell it yourself
Take full control of how buyers see your home on Zillow by listing For Sale by Owner (FSBO).
List your homeWhat's special
Zillow last checked:
Listing updated:
Listed by:
Jason Cech 0683560 888-455-6040,
Fathom Realty, LLC 888-455-6040
Bought with:
Lisa Torres
Cates & Company
Source: NTREIS,MLS#: 20695490
Facts & features
Interior
Bedrooms & bathrooms
- Bedrooms: 3
- Bathrooms: 2
- Full bathrooms: 2
Primary bedroom
- Features: En Suite Bathroom, Walk-In Closet(s)
- Level: First
- Dimensions: 14 x 14
Bedroom
- Level: First
- Dimensions: 11 x 11
Bedroom
- Level: First
- Dimensions: 11 x 11
Dining room
- Level: First
- Dimensions: 11 x 11
Kitchen
- Features: Built-in Features, Eat-in Kitchen, Solid Surface Counters, Walk-In Pantry
- Level: First
- Dimensions: 11 x 13
Living room
- Features: Fireplace
- Level: First
- Dimensions: 16 x 17
Heating
- Central, Electric
Cooling
- Central Air, Ceiling Fan(s), Electric
Appliances
- Included: Dishwasher, Electric Range, Disposal
- Laundry: In Garage
Features
- Decorative/Designer Lighting Fixtures
- Flooring: Carpet, Ceramic Tile, Wood
- Has basement: No
- Number of fireplaces: 1
- Fireplace features: Wood Burning
Interior area
- Total interior livable area: 1,452 sqft
Property
Parking
- Total spaces: 2
- Parking features: Door-Single, Garage Faces Front, Garage, Garage Door Opener
- Attached garage spaces: 2
Features
- Levels: One
- Stories: 1
- Patio & porch: Covered
- Pool features: None
- Fencing: Back Yard,Chain Link,Wood
Lot
- Size: 0.45 Acres
- Features: Back Yard, Interior Lot, Lawn, Few Trees
Details
- Parcel number: 126357300140
Construction
Type & style
- Home type: SingleFamily
- Architectural style: Traditional,Detached
- Property subtype: Single Family Residence
Materials
- Brick
- Foundation: Slab
- Roof: Composition
Condition
- Year built: 1995
Utilities & green energy
- Sewer: Public Sewer
- Water: Public
- Utilities for property: Sewer Available, Water Available
Community & HOA
Community
- Subdivision: Trail Oaks Estate
HOA
- Has HOA: No
Location
- Region: Keene
Financial & listing details
- Annual tax amount: $6,487
- Date on market: 8/8/2024
- Cumulative days on market: 7 days
- Listing terms: Cash,Conventional,FHA,VA Loan
- Exclusions: Ring alarm system
Price history
| Date | Event | Price |
|---|---|---|
| 10/9/2024 | Sold | -- |
Source: NTREIS #20695490 Report a problem | ||
| 8/26/2024 | Pending sale | $269,977$186/sqft |
Source: NTREIS #20695490 Report a problem | ||
| 8/18/2024 | Listing removed | -- |
Source: NTREIS #20695490 Report a problem | ||
| 8/15/2024 | Contingent | $269,977$186/sqft |
Source: NTREIS #20695490 Report a problem | ||
| 8/8/2024 | Listed for sale | $269,977$186/sqft |
Source: NTREIS #20695490 Report a problem | ||
Public tax history
Tax history is unavailable.
Neighborhood: 76059
Nearby homes
- $274,2003 bd2 ba1.4k sqft618 Pine Bluff St, Cleburne, TX 76031Off Market
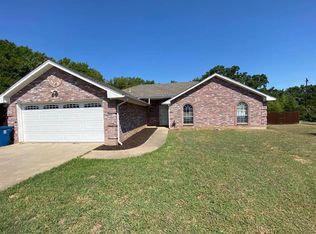
- $--3 bd2 ba1.4k sqft616 Pine Bluff St, Cleburne, TX 76031Sold
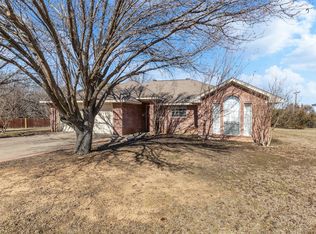
- $214,6003 bd2 ba1.1k sqft1106 Willow Bend St, Cleburne, TX 76031Off Market
- $234,4003 bd2 ba1.3k sqft614 Pine Bluff St, Cleburne, TX 76031Off Market
- $248,4003 bd2 ba1.3k sqft1107 Willow Bend St, Cleburne, TX 76031Off Market
- $219,0003 bd2 ba1.3k sqft1104 Willow Bend St, Cleburne, TX 76031Off Market
- $240,6003 bd2 ba1.2k sqft612 Pine Bluff St, Cleburne, TX 76031Off Market
- $492,2003 bd2 ba1.8k sqft2408 Oak Leaf Trl, Cleburne, TX 76031Off Market
Nearby schools
GreatSchools rating
- 8/10Plum Creek Elementary SchoolGrades: PK-5Distance: 3.6 mi
- 9/10Joshua High School Ninth Grade CampusGrades: 9Distance: 3.8 mi
- 7/10Joshua High SchoolGrades: 9-12Distance: 3.9 mi
Schools provided by the listing agent
- Elementary: Plum Creek
- Middle: Loflin
- High: Joshua
- District: Joshua ISD
Source: NTREIS. This data may not be complete. We recommend contacting the local school district to confirm school assignments for this home.
Get a cash offer in 3 minutes
Find out how much your home could sell for in as little as 3 minutes with a no-obligation cash offer.
Estimated market value
$256,500
Get a cash offer in 3 minutes
Find out how much your home could sell for in as little as 3 minutes with a no-obligation cash offer.
Estimated market value
$256,500
- Texas
- Johnson County
- Cleburne
- 76059
- 618 Pine Bluff St
