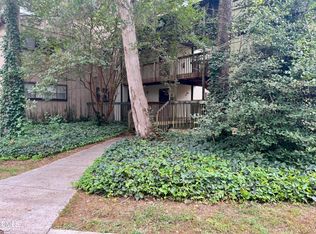
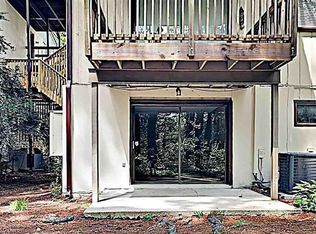
Hard-to-find, affordable 2-bedroom condo in a desirable North Raleigh location! Freshly painted and move-in ready with bamboo flooring, carpet, and tile updated in 2018. Major improvements include a new HVAC system (2024) and refrigerator (2021). Enjoy your morning coffee or unwind on the private top-floor balcony overlooking the community pool and pond. Ideal for first-time homebuyers or investors. Conveniently located just minutes from downtown Raleigh, shopping, restaurants, and public transit.
For sale
$143,900
618 Pine Ridge Pl, Raleigh, NC 27609
2beds
860sqft
Condominium
Built in 1972
-- sqft lot
$136,300 Zestimate®
$167/sqft
$358/mo HOA
What's special
Freshly paintedPrivate top-floor balconyBamboo flooring
- 46 days
- 990
- 59
Likely to sell faster than
Zillow last checked:
Listing updated:
Listed by:
Rob Partin 919-395-6282,
Long & Foster Real Estate INC/Raleigh
Source: Doorify MLS,MLS#: 10183403
Facts & features
Interior
Bedrooms & bathrooms
- Bedrooms: 2
- Bathrooms: 1
- Full bathrooms: 1
- Main level bathrooms: 1
- Main level bedrooms: 2
Primary bedroom
- Level: Main
Bedroom 2
- Level: Main
Kitchen
- Level: Main
Living room
- Level: Main
Heating
- None
Cooling
- Central Air, Ceiling Fan(s), Heat Pump
Appliances
- Included: Dryer, Dishwasher, Electric Range, Electric Water Heater, Free-Standing Electric Range, Free-Standing Refrigerator, Free-Standing Range, Microwave, Range, Refrigerator, Washer, Washer/Dryer Stacked
- Laundry: Laundry Closet, Inside
Features
- Ceiling Fan(s), Entrance Foyer, His and Hers Closets, Tile Counters, Living/Dining Room Combination
- Flooring: Bamboo, Carpet, Hardwood, Tile, Wood
- Windows: Blinds
- Common walls with other units/homes: 1 Common Wall,End Unit
Interior area
- Total structure area: 860
- Total interior livable area: 860 sqft
- Finished area above ground: 860
- Finished area below ground: 0
Video & virtual tour
Property
Parking
- Total spaces: 2
- Parking features: Driveway, Parking Lot
- Uncovered spaces: 2
Features
- Levels: One
- Stories: 1
- Patio & porch: Covered, Deck, Patio, Porch
- Exterior features: Balcony, Rain Gutters
- Has private pool: Yes
- Pool features: Association, Community, Private
- Has view: Yes
- View description: Pond, Pool, Trees/Woods, Water
- Has water view: Yes
- Water view: Pond,Water
- Frontage type: See Remarks,Waterfront
Lot
- Residential vegetation: Partially Wooded
Details
- Parcel number: 171609055861085 0130266
- Zoning: R-6
- Special conditions: Standard
Construction
Type & style
- Home type: Condo
- Architectural style: Traditional
- Property subtype: Condominium
Materials
- Stucco, Unknown, Vertical Siding
- Foundation: Slab
- Roof: Architectural Shingle
Condition
- New construction: No
- Year built: 1972
- Major remodel year: 1992
Utilities & green energy
- Sewer: Public Sewer
- Water: Public
Community & HOA
Community
- Features: Lake, Pool, Street Lights, Sidewalks
- Security: Smoke Detector(s)
- Subdivision: Cedar Hills Condo
HOA
- Has HOA: Yes
- Amenities included: Pool, Trail(s)
- Services included: Insurance, Maintenance Grounds, Maintenance Structure, Pest Control, Sewer, Trash, Water, Road Maintenance, Special Assessments, Storm Water Maintenance
- HOA fee: $358 monthly
- HOA name: Community Association Management
- HOA phone: 877-672-2267
Location
- Region: Raleigh
Financial & listing details
- Price per square foot: $167/sqft
- Tax assessed value: $169,221
- Annual tax amount: $1,558
- Date on market: 7/30/2026
- Listing agreement: Exclusive Right To Sell
- Listing terms: Cash,Conventional
Estimated market value
$136,300
$129,000 - $143,000
$1,351/mo
Price history
| Date | Event | Price |
|---|---|---|
| 7/30/2026 | Listed for sale | $143,900+108.6%$167/sqft |
Source:  Doorify MLS #10183403 Report a problem Doorify MLS #10183403 Report a problem | ||
| 8/15/2018 | Sold | $69,000$80/sqft |
Source: Public Record Report a problem | ||
Public tax history
| Year | Property taxes | Tax assessment |
|---|---|---|
| 2025 | $1,496 +0.4% | $169,221 |
| 2024 | $1,490 +79.9% | $169,221 +128.3% |
| 2023 | $828 +7.5% | $74,134 |
| 2022 | $771 +4% | $74,134 |
| 2021 | $741 +1.8% | $74,134 |
| 2020 | $728 +7.7% | $74,134 +31% |
| 2019 | $676 | $56,603 |
| 2018 | $676 +11% | $56,603 |
| 2017 | $609 +2% | $56,603 |
| 2016 | $597 -7.6% | $56,603 -6.3% |
| 2015 | $645 +5.3% | $60,403 |
| 2014 | $613 | $60,403 |
| 2013 | -- | $60,403 |
| 2012 | -- | $60,403 |
| 2011 | -- | $60,403 |
| 2010 | -- | $60,403 |
| 2009 | -- | $60,403 |
| 2008 | -- | -- |
| 2007 | -- | -- |
| 2006 | -- | -- |
| 2005 | -- | -- |
| 2004 | -- | -- |
| 2003 | -- | -- |
| 2002 | -- | -- |
| 2001 | -- | -- |
Find assessor info on the county website
Monthly payment
Est. payment
Payment breakdown
Explore the cost of this home by adjusting the details. Changes won't be saved.Climate risks
Neighborhood: North Raleigh
Nearby schools
Schools provided by the listing agent
- Elementary: Wake - Green Elementary
- Middle: Wake - Carroll Middle
- High: Wake - Sanderson High
Source: Doorify MLS. This data may not be complete. We recommend contacting the local school district to confirm school assignments for this home.
Similar homes
- $159,0002 bd2 ba1k sqft5130 Flint Ridge Pl, Raleigh, NC 27609For Sale

 MLS ID #10189694, Brooklyn Micala Dacosin. Doorify MLS
 - $135,9002 bd2 ba1k sqft631 Pine Ridge Pl, Raleigh, NC 27609For Sale
 MLS ID #10171094, Sudhir Talwar. Doorify MLS
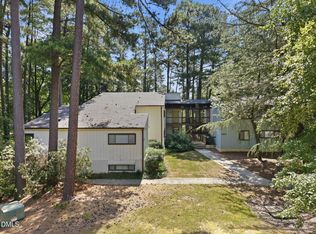
 - $190,0003 bd2 ba1.1k sqft642 Pine Ridge Pl, Raleigh, NC 27609For Sale
 MLS ID #10190889, Dylan Hale. Doorify MLS
 - $185,0003 bd2 ba1.1k sqft546 Pine Ridge Pl, Raleigh, NC 27609For Sale
 MLS ID #10175068, Raquel Lara. Doorify MLS
 - $175,0002 bd2 ba1.1k sqft5816 Pointer Dr APT 102, Raleigh, NC 27609For SaleMLS ID #10116881, Tammy Dunn. Doorify MLS
- $170,0001 bd1 ba1k sqft677 Pine Ridge Pl #677, Raleigh, NC 27609For SaleMLS ID #10141771, Phillip A Wood. Doorify MLS
- $150,0002 bd2 ba904 sqft2610 Masonboro Ct #E6, Raleigh, NC 27604For SaleMLS ID #10179143, Mary Klemp. Doorify MLS
- $147,0002 bd2 ba840 sqft4900 Avenida Del Sol Dr APT 102, Raleigh, NC 27616For SaleMLS ID #10169660, Thomas Ladane Shoupe. Doorify MLS
- $184,9002 bd2 ba1k sqft4271 Lake Ridge Dr, Raleigh, NC 27604For SaleMLS ID #10190903, Cieraca Rhodes. Doorify MLS
- $194,9002 bd2 ba946 sqft5604H Falls Of Neuse Rd, Raleigh, NC 27609For SaleMLS ID #10175474, Ezio Mariani. Doorify MLS
- $195,0002 bd2 ba1k sqft1217 Manassas Ct APT G, Raleigh, NC 27609For SaleMLS ID #10176919, David Wilson. Doorify MLS
- $149,0001 bd2 ba1k sqft4900 Avenida Del Sol Dr APT 307, Raleigh, NC 27616For SaleMLS ID #10167342, Ginger Peters. Doorify MLS
- $169,9003 bd2 ba1k sqft7010 Longstreet Dr #C, Raleigh, NC 27615For SaleMLS ID #10173645, Michael Shannon McBrien. Doorify MLS
- $135,9002 bd1 ba835 sqft1010 Sandlin Pl APT C, Raleigh, NC 27606For SaleMLS ID #10154846, Dennis de Jong. Doorify MLS
- $155,0002 bd2 ba1k sqft1014 Sandlin Pl APT G, Raleigh, NC 27606For SaleMLS ID #10157641, Zack Davis. Doorify MLS
- $147,0001 bd1 ba826 sqft4331 Lake Ridge Dr Unit 10-D, Raleigh, NC 27604For SaleMLS ID #10185398, Ricky Murray. Doorify MLS
- $164,5001 bd2 ba1k sqft3806 Grey Harbor Dr APT 302, Raleigh, NC 27616For SaleMLS ID #10172933, Kristy Carver. Doorify MLS
- $179,0003 bd2 ba1k sqft7040 Longstreet Dr #C, Raleigh, NC 27615For SaleMLS ID #10186241, Thomas Ladane Shoupe. Doorify MLS
- $108,0002 bd2 ba968 sqft1300 Park Glen Dr APT 302, Raleigh, NC 27610For SaleMLS ID #10182381, Cynthia Quarantello. Doorify MLS
- $149,9002 bd1 ba909 sqft1299 Schaub Dr APT D, Raleigh, NC 27606For SaleMLS ID #10172386, Jason Pittman. Doorify MLS
