Skip main navigation
Closed
  • $424,500

    618 Pinehurst Point, Gulf Shores, AL 36542

    3beds
    1,741sqft
    Residential
    Built in 1993
    8,886.24 Square Feet Lot
    $424,500 Zestimate®
    $244/sqft
    $2,564 Estimated rent

    Home value

    $424,500

    $403,000 - $446,000

    $2,564/mo

    Zestimate® history
    Loading
    Loading...

    Owner options

    List your home for rent

    $2,564/mo

    Rent Zestimate®

    Find your next renter with Zillow Rental Manager. Plus, with online applications, you can quickly screen prospective tenants – for free.

    Learn more

    $2,564/mo

    Rent Zestimate®

    Refinance and save

    $2,978/mo

    Est. payment

    Refinancing to a lower rate could help reduce your monthly payments and save thousands over the life of the loan.

    See today's rates

    $2,978/mo

    Est. payment

    Explore your selling options

    Work with a Zillow partner agent

    Leverage their expertise and Zillow's premium Showcase listings to get your home seen by more buyers.

    Get started

    List with your own agent

    Get your home in front of millions of buyers by listing it on Zillow.

    Learn how to do it

    Sell it yourself

    Take full control of how buyers see your home on Zillow by listing For Sale by Owner (FSBO).

    List your home

    What's special

    Beautifully manicured landscapingCozy gas fireplaceStylish tiled backsplashEat-in kitchenGarden tubLarge walk-in closetDouble vanities
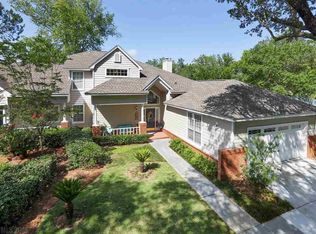
    Located in the highly sought-after Craft Farms community, residents enjoy a beautifully maintained neighborhood and the charm of golf course living.Imagine starting your mornings with coffee or your late afternoons with your favorite beverage on a peaceful screened-in porch, surrounded by mature trees and the quiet beauty of Craft Farms golf community.This beautifully maintained single-level 3 bedroom, 2 bath townhome offers approximately 1800 square feet of bright, comfortable living space designed for both relaxation and entertaining.Step inside and you’re immediately welcomed by soaring ceilings and an abundance of natural light in the open living and dining area. A cozy gas fireplace creates the perfect gathering spot, while the seamless layout makes the home feel both spacious and inviting. The eat-in kitchen features painted cabinetry, granite countertops and a stylish tiled backsplash-perfect for everything from casual breakfasts to hosting friends and family.The primary suite feels like a private retreat, complete with double vanities, a garden tub, separate shower and a large walk-in closet. An updated guest bath with glass-enclosed shower adds a modern touch.Additional features include a two-car garage with epoxy floor coating, beautifully manicured landscaping with mature oak trees, crepe myrtles and a satsuma tree. You also get to enjoy a privacy-enhancing shrubbery surrounding the property.Your Craft Farms Pinehurst Village $599.00 per quarter association fees cover all your landscape maintenance, irrigation, common areas, entrance and the master association. saving you added expense and time on your yard, freeing you up to play more golf!Homes in this community don’t come along often – don’t miss the opportunity to make this one yours. Buyer to verify all information during due diligence.

    Zillow last checked:

    Listing updated:

    Listed by:

    Karla Woodring CELL:251-942-4431,

    RE/MAX of Orange Beach

    Bought with:

    Darla Scott

    EXIT Realty Lyon & Assoc.Fhope

    Source: Baldwin Realtors,MLS#: 393390MLS Logo

    Facts & features

    Interior

    Bedrooms & bathrooms
    • Bedrooms: 3
    • Bathrooms: 2
    • Full bathrooms: 2
    • Main level bedrooms: 3
    Primary bedroom
    • Features: 1st Floor Primary, Fireplace
    • Level: Main
    Bedroom 2
    • Level: Main
    Bedroom 3
    • Level: Main
    Primary bathroom
    • Features: Double Vanity, Soaking Tub, Separate Shower
    Dining room
    • Features: Lvg/Dng Combo
    • Level: Main
    Kitchen
    • Level: Main
    Living room
    • Level: Main
    Heating
    • Heat Pump
    Cooling
    • Heat Pump
    Appliances
    • Included: Dishwasher, Disposal, Microwave, Electric Range, Refrigerator w/Ice Maker, Electric Water Heater
    • Laundry: Main Level
    Features
    • Eat-in Kitchen, Ceiling Fan(s), En-Suite, High Ceilings, High Speed Internet
    • Flooring: Tile, Luxury Vinyl Plank
    • Windows: Window Treatments
    • Has basement: No
    • Number of fireplaces: 1
    • Fireplace features: Gas Log, Living Room
    • Common walls with other units/homes: Other-See Remarks
    Interior area
    • Total structure area: 1,741
    • Total interior livable area: 1,741 sqft

    Property

    Parking
    • Total spaces: 2
    • Parking features: Garage, Garage Door Opener
    • Has garage: Yes
    • Covered spaces: 2
    Features
    • Levels: One
    • Stories: 1
    • Patio & porch: Screened
    • Exterior features: Irrigation Sprinkler, Termite Contract
    • Pool features: Community
    • Has view: Yes
    • View description: None, Southern View, Indirect Lake-Across Rd
    • Has water view: Yes
    • Water view: Indirect Lake-Across Rd
    • Waterfront features: Lake Accs (<=1/4 Mi)
    Lot
    • Size: 8,886 sqft
    • Dimensions: 62.1 x 145.9
    • Features: Less than 1 acre
    Details
    • Parcel number: 6108343001117.000
    • Zoning description: PUD
    • Other equipment: Satellite Dish

    Construction

    Type & style
    • Home type: SingleFamily
    • Property subtype: Residential
    • Attached to another structure: Yes
    Materials
    • Concrete, Vinyl Siding, Frame
    • Foundation: Slab
    • Roof: Composition
    Condition
    • Resale
    • New construction: No
    • Year built: 1993

    Utilities & green energy

    • Electric: Baldwin EMC
    • Gas: Gas-Natural
    • Sewer: Public Sewer
    • Water: Public
    • Utilities for property: Natural Gas Connected, Underground Utilities, Gulf Shores Utilities, Riviera Utilities, Cable Connected

    Community & neighborhood

    Security
    • Security features: Smoke Detector(s), Security System
    Community
    • Community features: Clubhouse, Landscaping, On-Site Management, Pool, Tennis Court(s), Golf, Optional Club
    Location
    • Region: Gulf Shores
    • Subdivision: Craft Farms

    HOA & financial

    HOA
    • Has HOA: Yes
    • HOA fee: $599 quarterly
    • Services included: Association Management, Insurance, Maintenance Grounds, Other-See Remarks, Reserve Fund, Taxes-Common Area

    Other

    Other facts
    • Price range: $424.5K - $424.5K
    • Ownership: Whole/Full

    Price history

    DateEventPrice
    6/1/2026Sold$424,500$244/sqft
    Source: Baldwin Realtors #393390 Report a problem
    3/29/2026Pending sale$424,500$244/sqft
    Source: Baldwin Realtors #393390 Report a problem
    3/13/2026Listed for sale$424,500+100.2%$244/sqft
    Source: Baldwin Realtors #393390 Report a problem
    12/21/2016Sold$212,000$122/sqft
    Source: Baldwin Realtors #241730 Report a problem

    Public tax history

    YearProperty taxesTax assessment
    2025$870 +4.7%$33,540 +4.6%
    2024$831 -8.8%$32,080 +10.7%
    2023$911 $28,980 +12.6%
    2022-- $25,740 +7.1%
    2021$686 +2.8%$24,040 +11.4%
    2020$667 -5.5%$21,580 -5.2%
    2019$706 +8%$22,760 +7.5%
    2018$654 +14.7%$21,180 +22.6%
    2017$570 $17,280 -48.7%
    2016$570 $33,680 -0.1%
    2015-- $33,700 +10.1%
    2014-- $30,600 +3%
    2013-- $29,720 -2.9%
    2011-- $30,600 -9%
    2010-- $33,640 -21.5%
    2009$1,200 -18.4%$42,840 -18.4%
    2008$1,470 -14.7%$52,500 -14.7%
    2007$1,724 +73.1%$61,580 +73.1%
    2006$996 +206.1%$35,580 +122.1%
    2005$325 +50.8%$16,020 +6.5%
    2004$216 -29.1%$15,040
    2003$304 +58.7%$15,040 +8%
    2002$192 +2.4%$13,920
    2001$187 $13,920
    2000$187 $13,920

    Find assessor info on the county website

    Neighborhood: 36542

    Nearby schools

    GreatSchools rating
    Schools provided by the listing agent
    • Elementary: Gulf Shores Elementary
    • Middle: Gulf Shores Middle
    • High: Gulf Shores High

    Source: Baldwin Realtors. This data may not be complete. We recommend contacting the local school district to confirm school assignments for this home.

    Get a cash offer in 3 minutes
    Find out how much your home could sell for in as little as 3 minutes with a no-obligation cash offer.
    Estimated market value
    $424,500
    Get a cash offer in 3 minutes
    Find out how much your home could sell for in as little as 3 minutes with a no-obligation cash offer.
    Estimated market value
    $424,500