Welcome to 618 Providence Walk Place, a beautifully appointed 3-bedroom, 2.5-bath home offering 2,104 square feet of thoughtfully designed living space in the desirable Providence Walk community of Canton. From the moment you step inside, you'll appreciate the perfect blend of comfort, style, and functionality. The upgraded kitchen features beautiful granite countertops and new cabinet hardware, creating an inviting space for everyday living and entertaining. The elegant dining room is highlighted by a stunning coffered ceiling, adding architectural character and sophistication. Upstairs, the oversized primary suite offers a private retreat, complete with a spacious sitting room that's perfect for relaxing, reading, or creating your own personal sanctuary. Two additional bedrooms provide flexibility for family, guests, or a home office. Beyond the home, enjoy the amenities of Providence Walk, including a community swimming pool, clubhouse, and playground. Conveniently located just minutes from Downtown Canton, shopping, dining, and I-575, this home offers the ideal combination of peaceful neighborhood living and easy access to everything Cherokee County has to offer. With its beautiful interior details, generous living spaces, and fantastic location, 618 Providence Walk Place is a wonderful place to call home!
Active under contract
$412,000
618 Providence Walk Pl, Canton, GA 30114
3beds
2,104sqft
Single Family Residence
Built in 2016
6,969 Square Feet Lot
$407,100 Zestimate®
$196/sqft
$63/mo HOA
What's special
Upgraded kitchenSpacious sitting roomNew cabinet hardwareBeautiful granite countertopsCommunity swimming poolPrivate retreatOversized primary suite
- 14 days
- 827
- 58
Zillow last checked:
Listing updated:
Listed by:
Maria Sims 404-805-0673,
Keller Williams Rlty. Partners,
Randy Fowler 678-951-4975,
Keller Williams Rlty. Partners
Source: GAMLS,MLS#: 10850736
Facts & features
Interior
Bedrooms & bathrooms
- Bedrooms: 3
- Bathrooms: 3
- Full bathrooms: 2
- 1/2 bathrooms: 1
Rooms
- Room types: Other
Dining room
- Features: L Shaped
Kitchen
- Features: Kitchen Island, Pantry, Solid Surface Counters
Heating
- Hot Water
Cooling
- Ceiling Fan(s), Zoned
Appliances
- Included: Microwave, Oven/Range (Combo)
- Laundry: None
Features
- Other
- Flooring: Carpet, Laminate
- Basement: None
- Number of fireplaces: 1
- Fireplace features: Gas Starter
Interior area
- Total structure area: 2,104
- Total interior livable area: 2,104 sqft
- Finished area above ground: 2,104
- Finished area below ground: 0
Property
Parking
- Total spaces: 4
- Parking features: Carport, Garage, Kitchen Level
- Has garage: Yes
- Has carport: Yes
Features
- Levels: Two
- Stories: 2
- Patio & porch: Porch
- Exterior features: Other
- Fencing: Back Yard,Fenced,Privacy
Lot
- Size: 6,969 Square Feet
- Features: Level, Other
Details
- Parcel number: 15N07M 093
Construction
Type & style
- Home type: SingleFamily
- Architectural style: Traditional
- Property subtype: Single Family Residence
Materials
- Other
- Foundation: Slab
- Roof: Other
Condition
- Resale
- New construction: No
- Year built: 2016
Utilities & green energy
- Electric: 220 Volts
- Sewer: Public Sewer
- Water: Public
- Utilities for property: Other
Community & HOA
Community
- Features: Playground, Pool
- Subdivision: Providence Walk
HOA
- Has HOA: Yes
- Services included: Other
- HOA fee: $760 annually
Location
- Region: Canton
Financial & listing details
- Price per square foot: $196/sqft
- Tax assessed value: $406,700
- Annual tax amount: $3,800
- Date on market: 9/22/2026
- Cumulative days on market: 14 days
- Listing agreement: Exclusive Right To Sell
Estimated market value
$407,100
$387,000 - $427,000
$2,376/mo
Price history
| Date | Event | Price |
|---|---|---|
| 10/3/2026 | Pending sale | $412,000$196/sqft |
Source:  FMLS GA #7841566 Report a problem FMLS GA #7841566 Report a problem | ||
| 9/22/2026 | Listed for sale | $412,000+84.3%$196/sqft |
Source:  GAMLS #10850736 Report a problem GAMLS #10850736 Report a problem | ||
| 8/26/2016 | Sold | $223,525$106/sqft |
Source: Public Record Report a problem | ||
Public tax history
| Year | Property taxes | Tax assessment |
|---|---|---|
| 2025 | $3,800 +1.9% | $162,680 +2.5% |
| 2024 | $3,730 +4.4% | $158,760 +5.4% |
| 2023 | $3,574 +14.5% | $150,680 +16.4% |
| 2022 | $3,123 +14.1% | $129,480 +27.3% |
| 2021 | $2,737 +3.6% | $101,680 +4.3% |
| 2020 | $2,642 +1.9% | $97,520 +2.3% |
| 2019 | $2,592 +7.3% | $95,360 -56.3% |
| 2018 | $2,416 +1.4% | $218,000 +2.7% |
| 2017 | $2,381 +1604.2% | $212,300 +1669.2% |
| 2016 | $140 | $12,000 +20% |
| 2015 | $140 +58.1% | $10,000 +33.3% |
| 2014 | $88 -1.6% | $7,500 |
| 2013 | $90 -0.3% | $7,500 |
| 2012 | $90 -22.9% | $7,500 -25% |
| 2011 | $117 | $10,000 |
Find assessor info on the county website
Monthly payment
Est. payment
Payment breakdown
Explore the cost of this home by adjusting the details. Changes won't be saved.Climate risks
Neighborhood: 30114
Nearby schools
Schools provided by the listing agent
- Elementary: Knox
- Middle: Teasley
- High: Cherokee
Source: GAMLS. This data may not be complete. We recommend contacting the local school district to confirm school assignments for this home.
Similar homes
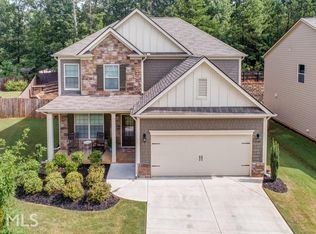
- $434,9004 bd2 ba1.9k sqft3021 Mills Ridge Dr, Canton, GA 30114ActiveMLS ID #10857556, Ken Brant, Keller Williams Realty Partners. GAMLS
- $445,0003 bd2 ba1.6k sqft144 Brookwood Dr, Canton, GA 30114Active
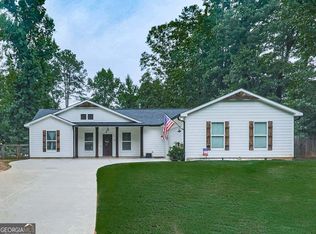
 MLS ID #10848911, Dolores Wahl, BHHS Georgia Properties. GAMLS
 - $420,0003 bd2 ba2k sqft128 Village Dr, Canton, GA 30114Active
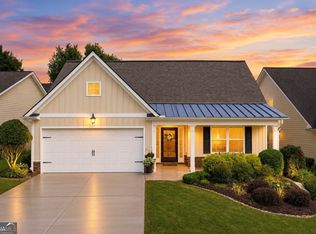 MLS ID #10853208, Christina Valeri, Fathom Realty GA, LLC. GAMLS
 - $405,0004 bd3 ba2.3k sqft249 Serenoa Dr, Canton, GA 30114Active
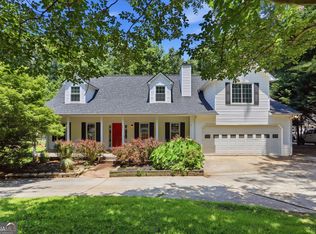 MLS ID #10784199, Tanya Pickens, Opendoor Brokerage. GAMLS
 - $450,0004 bd3 ba2.6k sqft206 Providence Walk Ct, Canton, GA 30114ActiveMLS ID #10833291, Tanya Pickens, Opendoor Brokerage. GAMLS
- $380,0003 bd3 ba1.8k sqft406 Cobalt Valley Ln, Canton, GA 30114ActiveMLS ID #10848047, Peter Smith, Watkins Real Estate Associates. GAMLS
- $450,0004 bd3 ba2.4k sqft315 Magnolia Dr, Canton, GA 30114ActiveMLS ID #10852110, Janice Overbeck, Keller Williams Realty Atlanta North. GAMLS
- $385,0003 bd2 ba1.5k sqft173 Brookwood Dr, Canton, GA 30114ActiveMLS ID #10801142, Mahria Heller, RE/MAX Town & Country. GAMLS
- $390,0003 bd3 ba1.5k sqft104 Legend Creek Dr, Canton, GA 30114ActiveMLS ID #10829959, Nikki Von Ruden, Atlanta Communities. GAMLS
- $380,0003 bd3 ba1.2k sqft780 Butterworth Rd, Canton, GA 30114ActiveMLS ID #10826670, Karen M Lance, Atlanta Communities. GAMLS
- $388,5003 bd3 ba2.2k sqft1049 Fieldstone Dr, Canton, GA 30114ActiveMLS ID #10780543, Stacy Ann Benson, Barn Owl Real Estate. GAMLS
- $410,0004 bd3 ba2k sqft108 Oleander Way, Canton, GA 30114ActiveMLS ID #10845177, Eric Baham, Sovereign Real Estate Group. GAMLS
- $398,9503 bd2 ba1.7k sqft333 Allatoona Shores Dr, Canton, GA 30114ActiveMLS ID #10830204, Angelia Hunter, Atlanta Communities. GAMLS
- $420,0003 bd3 ba2.1k sqft103 Prominence Ct, Canton, GA 30114ActiveMLS ID #10710544, Patrice McLuhan, Atlanta Communities. GAMLS
- $375,0004 bd3 ba2k sqft202 Quince Rd, Canton, GA 30114ActiveMLS ID #10851545, Helen Durrence, RE/MAX Pure. GAMLS
- $419,0004 bd3 ba2.2k sqft411 Sugar Maple Ct, Canton, GA 30114ActiveMLS ID #10817321, Real Estate Group, Compass. GAMLS
- $419,0004 bd3 ba2k sqft1201 Red Bud Ln, Canton, GA 30114ActiveMLS ID #10813441, Maria Shkolnik, Virtual Properties Realty.com. GAMLS
- $335,0003 bd3 ba1.5k sqft905 Tamarisk Pl, Canton, GA 30114ActiveMLS ID #10856130, Megan Sullivan, Keller Williams Realty North Atlanta. GAMLS
- $385,0003 bd3 ba1.8k sqft523 Gardenview Rd, Canton, GA 30114Active Under ContractMLS ID #10797265, Maria Sims, Keller Williams Rlty. Partners. GAMLS
