Skip main navigation
Sold for $364,000
  • $364,000

    618 Randolph Ave, Front Royal, VA 22630

    3beds
    1,784sqft
    Single Family Residence
    Built in 1965
    8,712 Square Feet Lot
    $365,700 Zestimate®
    $204/sqft
    $2,177 Estimated rent

    Home value

    $365,700

    $234,000 - $570,000

    $2,177/mo

    Zestimate® history
    Loading
    Loading...

    Owner options

    List your home for rent

    $2,177/mo

    Rent Zestimate®

    Find your next renter with Zillow Rental Manager. Plus, with online applications, you can quickly screen prospective tenants – for free.

    Learn more

    $2,177/mo

    Rent Zestimate®

    Refinance and save

    $2,098/mo

    Est. payment

    Refinancing to a lower rate could help reduce your monthly payments and save thousands over the life of the loan.

    See today's rates

    $2,098/mo

    Est. payment

    Explore your selling options

    Work with a Zillow partner agent

    Leverage their expertise and Zillow's premium Showcase listings to get your home seen by more buyers.

    Get started

    List with your own agent

    Get your home in front of millions of buyers by listing it on Zillow.

    Learn how to do it

    Sell it yourself

    Take full control of how buyers see your home on Zillow by listing For Sale by Owner (FSBO).

    List your home

    What's special

    Outdoor patioCozy brick wood-burning fireplaceLarge family roomLarge fenced backyardPaved drivewayTraditional floor planBeautiful hardwood floors
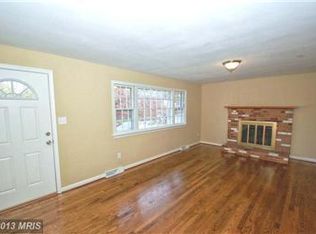
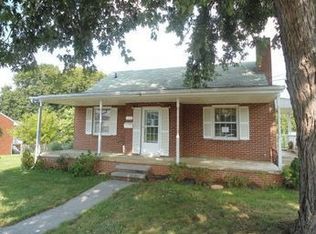
    Solid well-built brick ranch with a traditional floor plan! Offering 1700+/- sq feet on the main level - a rare find! This home offers 3 large bedrooms and a spacious living room, all boasting beautiful hardwood floors. The kitchen/dining area features durable vinyl flooring for easy maintenance. An addition from approximately 1984 adds a large family room with a cozy brick wood-burning fireplace and mantle, plus access to an outdoor patio and ramp, perfect for easy accessibility or potential conversion to an additional bedroom. The main level includes 3 full baths; one with a roll-in shower, and a convenient laundry hookup. One bath with a tub/shower combo and the primary bath with a shower. The lower level provides a versatile workshop space, another full bath (ready for finishing), and a second brick fireplace with a wood-burning stove for those chilly evenings. Outdoors, enjoy the privacy of a large fenced backyard, a storage shed, and a paved driveway for ample parking. This property offers space, warmth, and functionality, ready for personal touches! There is lots of room to finish as you wish; a Full walkout basement. Plus a 2nd laundry area. This home is move-in ready and you can update at your own pace

    Zillow last checked:

    Listing updated:

    Listed by:

    Tana Hoffman 540-671-1994,

    Sager Real Estate

    Bought with:

    Ruben Gomez, SP200203239

    Spring Hill Real Estate, LLC.

    Source: Bright MLS,MLS#: VAWR2009254MLS Logo

    Facts & features

    Interior

    Bedrooms & bathrooms
    • Bedrooms: 3
    • Bathrooms: 4
    • Full bathrooms: 4
    • Main level bathrooms: 3
    • Main level bedrooms: 3
    Basement
    • Area: 1364
    Heating
    • Hot Water, Radiator, Baseboard, Oil, Electric
    Cooling
    • Ceiling Fan(s), Central Air, Electric
    Appliances
    • Included: Cooktop, Oven, Electric Water Heater
    • Laundry: Hookup, Lower Level, Main Level, Laundry Room
    Features
    • Bathroom - Tub Shower, Ceiling Fan(s), Combination Kitchen/Dining, Dining Area, Entry Level Bedroom, Floor Plan - Traditional, Kitchen - Country, Eat-in Kitchen, Kitchen Island, Kitchen - Table Space, Pantry, Primary Bath(s)
    • Flooring: Hardwood, Vinyl, Wood
    • Basement: Connecting Stairway,Full,Interior Entry,Exterior Entry,Rear Entrance,Space For Rooms,Unfinished,Walk-Out Access,Workshop,Windows,Shelving
    • Number of fireplaces: 2
    • Fireplace features: Brick, Mantel(s), Wood Burning, Wood Burning Stove
    Interior area
    • Total structure area: 3,148
    • Total interior livable area: 1,784 sqft
    • Finished area above ground: 1,784
    • Finished area below ground: 0

    Property

    Parking
    • Total spaces: 6
    • Parking features: Driveway
    • Uncovered spaces: 6
    Accessibility
    • Accessibility features: Grip-Accessible Features, Accessible Approach with Ramp, Roll-in Shower
    Features
    • Levels: Two
    • Stories: 2
    • Patio & porch: Patio
    • Exterior features: Sidewalks
    • Pool features: None
    • Fencing: Back Yard
    Lot
    • Size: 8,712 sqft
    • Features: Front Yard, Interior Lot, Rear Yard
    Details
    • Additional structures: Above Grade, Below Grade
    • Parcel number: 20A4 8 E B
    • Zoning: R1
    • Special conditions: Standard

    Construction

    Type & style
    • Home type: SingleFamily
    • Architectural style: Ranch/Rambler
    • Property subtype: Single Family Residence
    Materials
    • Brick
    • Foundation: Block
    • Roof: Architectural Shingle
    Condition
    • New construction: No
    • Year built: 1965

    Utilities & green energy

    • Electric: 200+ Amp Service
    • Sewer: Public Sewer
    • Water: Public
    • Utilities for property: Cable Available, Electricity Available, Phone Available, Sewer Available, Water Available, Cable

    Community & neighborhood

    Location
    • Region: Front Royal
    • Subdivision: Blue Ridge Heights

    Other

    Other facts
    • Listing agreement: Exclusive Right To Sell
    • Ownership: Fee Simple
    • Road surface type: Black Top

    Price history

    DateEventPrice
    1/16/2025Sold$364,000-1.6%$204/sqft
    Source: Bright MLS #VAWR2009254 Report a problem
    12/17/2024Contingent$369,900$207/sqft
    Source: Bright MLS #VAWR2009254 Report a problem
    10/31/2024Price change$369,900-2.6%$207/sqft
    Source: Bright MLS #VAWR2009254 Report a problem
    10/3/2024Listed for sale$379,900$213/sqft
    Source: Bright MLS #VAWR2009254 Report a problem

    Public tax history

    YearProperty taxesTax assessment
    2025$1,824 +9%$380,800 +20.6%
    2024$1,673 +8.2%$315,700
    2023$1,547 +9.3%$315,700 +46.2%
    2022$1,415 $216,000
    2021$1,415 $216,000
    2020-- $216,000
    2019$1,415 +123.2%$216,000 +12.4%
    2018$634 -46.8%$192,100
    2017$1,191 $192,100
    2016-- $192,100
    2015-- $192,100 -7.2%
    2014-- $207,000
    2013-- $207,000
    2012-- $207,000
    2011-- $207,000 -33.7%
    2010-- $312,200
    2009-- $312,200
    2008-- $312,200
    2007-- $312,200 +120.5%
    2006-- $141,600
    2005-- $141,600
    2004-- $141,600
    2003-- $141,600 +18.9%
    2001-- $119,100

    Find assessor info on the county website

    Neighborhood: 22630

    Nearby schools

    GreatSchools rating
    Schools provided by the listing agent
    • District: Warren County Public Schools

    Source: Bright MLS. This data may not be complete. We recommend contacting the local school district to confirm school assignments for this home.

    Get a cash offer in 3 minutes
    Find out how much your home could sell for in as little as 3 minutes with a no-obligation cash offer.
    Estimated market value
    $365,700
    Get a cash offer in 3 minutes
    Find out how much your home could sell for in as little as 3 minutes with a no-obligation cash offer.
    Estimated market value
    $365,700