New construction by Fischer Homes in the beautiful Discovery Point community, featuring the Wilder plan! This lovely paired patio offers a beautifully designed open floor plan with an island kitchen, pantry, open to the central dining room and spacious family room. Upstairs offers primary bedroom with walk-in shower and walk-in closet. Two additional bedrooms, full bath and large loft. Attached two car garage.
For sale
$315,019
618 Revelation Way #386-201, Shelbyville, KY 40065
3beds
1,845sqft
:
Get pre-qualified$2,278/mo
Townhouse
Built in 2026
3,920 Square Feet Lot
$314,200 Zestimate®
$171/sqft
$180/mo HOA
What's special
Spacious family roomIsland kitchenLarge loftAttached two car garageTwo additional bedroomsWalk-in closet
- 11 days |
- 35 |
- 1 |
Zillow last checked:
Listing updated:
Listed by:
Al A Hencheck 502-234-7201,
HMS Real Estate
Source: Metro Search Inc. LLC DBA Apex MLS,MLS#: 1725232
Facts & features
Interior
Bedrooms & bathrooms
- Bedrooms: 3
- Bathrooms: 2
- Full bathrooms: 2
Primary bedroom
- Level: Second
- Area: 210
- Dimensions: 15.00 x 14.00
Bedroom
- Level: Second
- Area: 144
- Dimensions: 12.00 x 12.00
Bedroom
- Level: Second
- Area: 121
- Dimensions: 11.00 x 11.00
Dining area
- Level: First
- Area: 135
- Dimensions: 9.00 x 15.00
Family room
- Level: First
- Area: 234
- Dimensions: 18.00 x 13.00
Kitchen
- Level: First
- Area: 120
- Dimensions: 10.00 x 12.00
Loft
- Level: Second
- Area: 144
- Dimensions: 12.00 x 12.00
Heating
- Electric, Heat Pump
Cooling
- Central Air
Features
- Basement: None
- Has fireplace: No
Interior area
- Total structure area: 1,845
- Total interior livable area: 1,845 sqft
- Finished area above ground: 1,845
- Finished area below ground: 0
Property
Parking
- Total spaces: 2
- Parking features: Attached, Driveway
- Attached garage spaces: 2
- Has uncovered spaces: Yes
Features
- Stories: 2
- Patio & porch: Patio, Porch
Lot
- Size: 3,920 Square Feet
- Dimensions: 35 x 120
Details
- Parcel number: 0
Construction
Type & style
- Home type: Townhouse
- Property subtype: Townhouse
Materials
- Vinyl Siding, Brick
- Foundation: Slab
- Roof: Shingle
Condition
- Year built: 2026
Utilities & green energy
- Sewer: Public Sewer
- Water: Public
- Utilities for property: Electricity Connected
Community & HOA
Community
- Subdivision: Discovery Point
HOA
- Has HOA: Yes
- HOA fee: $2,160 annually
Location
- Region: Shelbyville
Financial & listing details
- Price per square foot: $171/sqft
- Date on market: 8/3/2026
- Electric utility on property: Yes
Estimated market value
$314,200
$298,000 - $330,000
$2,365/mo
Price history
| Date | Event | Price |
|---|---|---|
| 8/3/2026 | Listed for sale | $315,019$171/sqft |
Source:  Metro Search Inc. LLC DBA Apex MLS #1725232 Report a problem Metro Search Inc. LLC DBA Apex MLS #1725232 Report a problem | ||
Public tax history
Tax history is unavailable.
Monthly payment
Est. payment
Payment breakdown
Explore the cost of this home by adjusting the details. Changes won't be saved.Climate risks
Neighborhood: 40065
Nearby schools
GreatSchools rating
- 5/10Marnel C. Moorman SchoolGrades: K-8Distance: 0.6 mi
- 4/10Martha Layne Collins High SchoolGrades: 9-12Distance: 0.2 mi
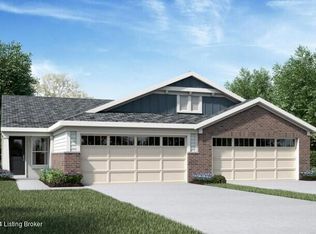
- $274,9902 bd2 ba1.2k sqft134 Exploration Path #11A, Shelbyville, KY 40065Sold
- $312,9213 bd3 ba1.8k sqft616 Revelation Way #386-202, Shelbyville, KY 40065New Construction

- $312,9213 bd3 ba1.8k sqft616 Revelation Way, Shelbyville, KY 40065New Construction

- $426,9023 bd2 ba1.8k sqft219 Education Way, Shelbyville, KY 40065Sold
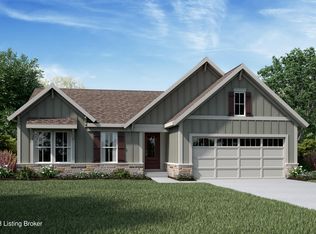
- $334,2872 bd2 ba1.2k sqft34B Exploration Path, Shelbyville, KY 40065Sold
- $314,9003 bd2 ba1.8k sqft631 Revelation Way #396-201, Shelbyville, KY 40065New Construction
- $314,9003 bd2 ba1.8k sqft631 Revelation Way, Shelbyville, KY 40065New Construction
- $380,6743 bd2 ba1.4k sqft657 Revelation Way, Shelbyville, KY 40065Sold
A local agent can set up tours, give advice and negotiate with sellers.
Similar homes
- $314,9003 bd2 ba1.8k sqft631 Revelation Way, Shelbyville, KY 40065New ConstructionFischer Homes
- $312,9213 bd3 ba1.8k sqft616 Revelation Way, Shelbyville, KY 40065New ConstructionFischer Homes
- $324,9003 bd2 ba1.8k sqft633 Revelation Way, Shelbyville, KY 40065New ConstructionFischer Homes
- $314,9003 bd2 ba1.8k sqft631 Revelation Way #396-201, Shelbyville, KY 40065New Construction
 Metro Search Inc. LLC DBA Apex MLS
 - $312,9213 bd3 ba1.8k sqft616 Revelation Way #386-202, Shelbyville, KY 40065New ConstructionMetro Search Inc. LLC DBA Apex MLS
- $314,8852 bd2 ba1.2k sqft619 Revelation Way, Shelbyville, KY 40065New ConstructionFischer Homes
- $359,9773 bd3 ba2.1k sqft621 Revelation Way, Shelbyville, KY 40065New ConstructionFischer Homes
- $349,9003 bd3 ba2.1k sqft160 Exploration Path, Shelbyville, KY 40065New ConstructionFischer Homes
- $324,9003 bd2 ba1.8k sqft633 Revelation Way #396-202, Shelbyville, KY 40065New ConstructionMetro Search Inc. LLC DBA Apex MLS
- $359,9773 bd3 ba2.1k sqft621 Revelation #398-201, Shelbyville, KY 40065New ConstructionMetro Search Inc. LLC DBA Apex MLS
- $314,8852 bd2 ba1.2k sqft619 Revelation Way #400-202, Shelbyville, KY 40065New ConstructionMetro Search Inc. LLC DBA Apex MLS
- from $324,9004 bd3 ba2k sqftBELLAMY Plan, Pheasant Glen, Shelbyville, KY 40065New ConstructionDR Horton
- $359,3093 bd3 ba2.1k sqft623 Revelation Way, Shelbyville, KY 40065New ConstructionMetro Search Inc. LLC DBA Apex MLS
- from $318,9904 bd3 ba2.1k sqftAspen II Plan, Old Heritage, Shelbyville, KY 40065New ConstructionArbor Homes
- $310,7962 bd2 ba1.2k sqft617 Revelation Way #400-201, Shelbyville, KY 40065New ConstructionMetro Search Inc. LLC DBA Apex MLS
- $342,2453 bd3 ba2.1k sqft112 Pheasant Glen Dr, Shelbyville, KY 40065New ConstructionMetro Search Inc. LLC DBA Apex MLS
- $349,9003 bd3 ba2.1k sqft160 Exploration Path #26B, Shelbyville, KY 40065New ConstructionMetro Search Inc. LLC DBA Apex MLS
- from $311,9003 bd3 ba1.8k sqftSIENNA Plan, Pheasant Glen, Shelbyville, KY 40065New ConstructionDR Horton
- $389,9903 bd3 ba2.3k sqft103 Ardmore Crossing Dr, Shelbyville, KY 40065New ConstructionMetro Search Inc. LLC DBA Apex MLS
- from $325,9003 bd3 ba2.1k sqftPENDLETON Plan, Pheasant Glen, Shelbyville, KY 40065New ConstructionDR Horton
