SOLD IN ONE DAY! Call list agent for results like this! Discover elegant living in this stunning walkout ranch home located in the heart of Elkhorn South School District. The open-concept design features beautiful hardwood floors, striking stone fireplace & gourmet kitchen complete with granite countertops, stainless steel appliances, decorative tile backsplash & spacious walk-in pantry. Washer/Dryer Incld. The luxurious primary suite offers a whirlpool tub, dual sinks, walk-in shower & large walk-in closet. Fresh paint & brand new carpet throughout! New roof & windows 2023. The walkout basement boasts a large rec room, third bedroom, 3/4 bath & space for a 4th bedroom & wet bar! Home is conveniently equipped with whole-house audio. Enjoy breathtaking sunset views from the covered deck with gas line. Enjoy privacy in expansive backyard backing to greenspace. Looking for low maintenance living? Join the community snow removal & lawn care program! Pre-Inspected & Ready for Move-In!
Sold for $485,000
$485,000
618 S 201st Ave, Elkhorn, NE 68022
3beds
2,619sqft
Single Family Residence
Built in 2012
0.26 Acres Lot
$509,600 Zestimate®
$185/sqft
$2,818 Estimated rent
Home value
$509,600
$484,000 - $535,000
$2,818/mo
Zestimate® history
Owner options
List your home for rent
$2,818/mo
Rent Zestimate®
Find your next renter with Zillow Rental Manager. Plus, with online applications, you can quickly screen prospective tenants – for free.
$2,818/mo
Rent Zestimate®
Refinance and save
$3,575/mo
Est. payment
Refinancing to a lower rate could help reduce your monthly payments and save thousands over the life of the loan.
$3,575/mo
Est. payment
Explore your selling options
Work with a Zillow partner agent
Leverage their expertise and Zillow's premium Showcase listings to get your home seen by more buyers.
Get startedList with your own agent
Get your home in front of millions of buyers by listing it on Zillow.
Learn how to do itSell it yourself
Take full control of how buyers see your home on Zillow by listing For Sale by Owner (FSBO).
List your homeWhat's special
Zillow last checked:
Listing updated:
Listed by:
Jennifer Bennett 402-689-2378,
BHHS Ambassador Real Estate
Bought with:
Kim Gray, 20181277
Turnkey Services
Source: GPRMLS,MLS#: 22426757
Facts & features
Interior
Bedrooms & bathrooms
- Bedrooms: 3
- Bathrooms: 3
- Full bathrooms: 2
- 3/4 bathrooms: 1
- Main level bathrooms: 2
Primary bedroom
- Features: Wall/Wall Carpeting, Window Covering, Cath./Vaulted Ceiling, Ceiling Fan(s), Walk-In Closet(s), Whirlpool
- Level: Main
- Area: 203.85
- Dimensions: 15.1 x 13.5
Bedroom 2
- Features: Wall/Wall Carpeting, Window Covering, 9'+ Ceiling
- Level: Main
- Area: 134.07
- Dimensions: 12.3 x 10.9
Bedroom 3
- Features: Wall/Wall Carpeting
- Level: Basement
Primary bathroom
- Features: Full, Shower, Whirlpool
Kitchen
- Features: Wood Floor, Window Covering, 9'+ Ceiling, Dining Area, Pantry, Exterior Door
- Level: Main
- Area: 253
- Dimensions: 23 x 11
Living room
- Features: Wood Floor, Window Covering, Fireplace, Cath./Vaulted Ceiling, Ceiling Fan(s)
- Level: Main
- Area: 259
- Dimensions: 18.5 x 14
Basement
- Area: 1619
Heating
- Natural Gas, Forced Air
Cooling
- Central Air
Appliances
- Included: Range, Refrigerator, Washer, Dishwasher, Dryer, Microwave
- Laundry: Ceramic Tile Floor, Window Covering, 9'+ Ceiling
Features
- Windows: Window Coverings
- Basement: Walk-Out Access
- Number of fireplaces: 1
- Fireplace features: Living Room, Direct-Vent Gas Fire
Interior area
- Total structure area: 2,619
- Total interior livable area: 2,619 sqft
- Finished area above ground: 1,619
- Finished area below ground: 1,000
Property
Parking
- Total spaces: 3
- Parking features: Attached
- Attached garage spaces: 3
Features
- Patio & porch: Porch, Covered Deck
- Exterior features: Sprinkler System
- Fencing: Other
Lot
- Size: 0.26 Acres
- Features: Over 1/4 up to 1/2 Acre
Details
- Parcel number: 3460113219
Construction
Type & style
- Home type: SingleFamily
- Architectural style: Ranch
- Property subtype: Single Family Residence
Materials
- Foundation: Concrete Perimeter
Condition
- Not New and NOT a Model
- New construction: No
- Year built: 2012
Utilities & green energy
- Sewer: Public Sewer
- Water: Public
- Utilities for property: Electricity Available, Natural Gas Available, Water Available, Sewer Available
Community & HOA
Community
- Subdivision: Pacific Woods
HOA
- Has HOA: Yes
- Services included: Maintenance Grounds, Snow Removal
- HOA fee: $250 annually
Location
- Region: Elkhorn
Financial & listing details
- Price per square foot: $185/sqft
- Tax assessed value: $453,500
- Annual tax amount: $8,771
- Date on market: 12/1/2024
- Listing terms: Private Financing Available,VA Loan,FHA,Conventional,Cash
- Ownership: Fee Simple
- Electric utility on property: Yes
Price history
| Date | Event | Price |
|---|---|---|
| 1/17/2025 | Sold | $485,000$185/sqft |
Source:  GPRMLS #22426757 Report a problem GPRMLS #22426757 Report a problem | ||
| 12/14/2024 | Pending sale | $485,000$185/sqft |
Source: GPRMLS #22426757 Report a problem | ||
| 12/12/2024 | Listed for sale | $485,000$185/sqft |
Source: GPRMLS #22426757 Report a problem | ||
| 11/2/2024 | Listing removed | $485,000$185/sqft |
Source: BHHS broker feed #22426757 Report a problem | ||
| 11/1/2024 | Listed for sale | $485,000+69.6%$185/sqft |
Source: BHHS broker feed #22426757 Report a problem | ||
| 11/15/2013 | Sold | $286,000+4%$109/sqft |
Source: GPRMLS #21317062 Report a problem | ||
| 4/5/2013 | Sold | $275,000$105/sqft |
Source: Public Record Report a problem | ||
Public tax history
| Year | Property taxes | Tax assessment |
|---|---|---|
| 2025 | $7,109 +9.2% | $453,500 +8.7% |
| 2024 | $6,510 -25.8% | $417,200 |
| 2023 | $8,772 +15.6% | $417,200 +25.7% |
| 2022 | $7,587 -0.6% | $331,800 |
| 2021 | $7,636 -0.9% | $331,800 |
| 2020 | $7,708 +13.8% | $331,800 +13.5% |
| 2019 | $6,771 +0.9% | $292,400 |
| 2018 | $6,711 +0.4% | $292,400 |
| 2017 | $6,683 | $292,400 +5.7% |
| 2016 | $6,683 -7.9% | $276,700 |
| 2015 | $7,260 | $276,700 +0.1% |
| 2014 | -- | $276,500 +14.8% |
| 2013 | -- | $240,800 +31.4% |
| 2012 | -- | $183,200 +571.1% |
| 2011 | -- | $27,300 +62.5% |
| 2009 | $444 | $16,800 +60% |
| 2008 | -- | $10,500 -34.4% |
| 2005 | -- | $16,000 |
Find assessor info on the county website
Neighborhood: Elkhorn
Nearby homes
- $--0.26 Acres618 201 Ave, Omaha, NE 68022Off Market
- $513,3004 bd3 ba2.5k sqft622 S 201st Ave, Elkhorn, NE 68022Off Market

- $472,5002 bd3 ba1.5k sqft628 S 201st Ave, Elkhorn, NE 68022Off Market
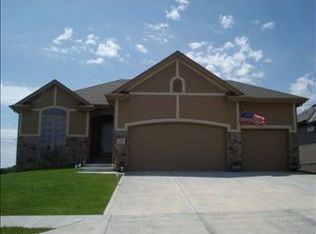
- $616,8003 bd3 ba1.7k sqft608 S 201st Ave, Elkhorn, NE 68022Off Market
- $486,5003 bd2 ba1.8k sqft619 S 201st Ave, Elkhorn, NE 68022Off Market
- $473,4003 bd2 ba1.8k sqft619 S 201st St, Elkhorn, NE 68022Off Market
- $617,2003 bd3 ba2k sqft625 S 201st Ave, Elkhorn, NE 68022Off Market
- $--0.25 Acres614 201 Ave, Omaha, NE 68022Off Market
Nearby schools
GreatSchools rating
- 9/10Fire Ridge Elementary SchoolGrades: PK-5Distance: 0.5 mi
- 9/10Valley View Middle SchoolGrades: 6-8Distance: 0.7 mi
- 10/10Elkhorn South High SchoolGrades: 9-12Distance: 0.7 mi
Schools provided by the listing agent
- Elementary: Fire Ridge
- Middle: Elkhorn Valley View
- High: Elkhorn South
- District: Elkhorn
Source: GPRMLS. This data may not be complete. We recommend contacting the local school district to confirm school assignments for this home.


Get pre-qualified for a loan
At Zillow Home Loans, we can pre-qualify you in as little as 5 minutes with no impact to your credit score.An equal housing lender. NMLS #10287.
Sell for more on Zillow
Get a Zillow Showcase℠ listing at no additional cost and you could sell for .
$509,600
2% more
+$10,192
With Zillow Showcase(estimated)
$519,792
- Nebraska
- Douglas County
- Omaha
- 68022
- Elkhorn
- 618 S 201st Ave
Nearby cities
Nearby neighborhoods
Nearby zip codes
Other Omaha Topics
