Skip main navigation
Closed
  • $600,000

    618 S 5th St, Saint Charles, IL 60174

    4beds
    2,893sqft
    Single Family Residence
    Built in 1949
    9,750 Square Feet Lot
    $602,500 Zestimate®
    $207/sqft
    $3,882 Estimated rent

    Home value

    $602,500

    $548,000 - $663,000

    $3,882/mo

    Zestimate® history
    Loading
    Loading...

    Owner options

    List your home for rent

    $3,882/mo

    Rent Zestimate®

    Find your next renter with Zillow Rental Manager. Plus, with online applications, you can quickly screen prospective tenants – for free.

    Learn more

    $3,882/mo

    Rent Zestimate®

    Refinance and save

    $4,299/mo

    Est. payment

    Refinancing to a lower rate could help reduce your monthly payments and save thousands over the life of the loan.

    See today's rates

    $4,299/mo

    Est. payment

    Explore your selling options

    Work with a Zillow partner agent

    Leverage their expertise and Zillow's premium Showcase listings to get your home seen by more buyers.

    Get started

    List with your own agent

    Get your home in front of millions of buyers by listing it on Zillow.

    Learn how to do it

    Sell it yourself

    Take full control of how buyers see your home on Zillow by listing For Sale by Owner (FSBO).

    List your home

    What's special

    Decorative fireplaceBeamed ceilingAwesome backyardTree-lined front yardArched openingTastefully updatedFour bedrooms
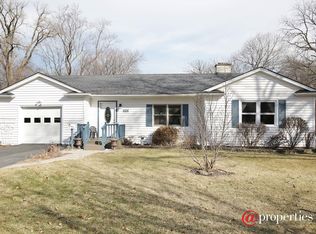
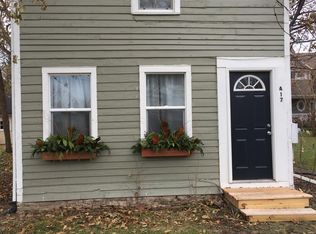
    This is the one you've been waiting for - stellar location, excellent floorplan, tastefully updated. Located in the highly sought after Davis School neighborhood, this beautiful home is incredible inside and out. First impressions count and the stunning family room off the entryway doesn't disappoint. This peaceful retreat with its arched opening, beamed ceiling and decorative fireplace is loaded with character. The floor to ceiling windows overlooking the tree-lined front yard create a calm, peaceful space to relax or work. Behind the family room lies the heart of the home, the gorgeous, open concept kitchen/living/dining space. The thoughtfully designed and renovated kitchen provides great storage, a large island for meal prep/serving and breakfast bar. The huge open living/dining space offers a large TV area with stunning flagstone fireplace, oversized dining space with built-in corner cabinet as well as a perfect nook for an office or playroom. The wall of windows at the back of house offers tons of light and view of the awesome backyard. The second floor offers four bedrooms, two full bathrooms and a linen closet. The master suite is offset from the rest of the second floor and has two walk-in closets (one cedar-lined) and master bath with whirlpool tub, separate walk-in shower and his/hers vanities with adjoining make-up vanity. The redesigned basement provides additional living space, perfect for rec room, office or separate guest space as well as laundry, storage/workspace and a half bath. As for the outdoor space, WOW! The yard is amazing. The gorgeous, 30x20 brick paver patio with built-in firepit and flower beds offers the perfect backyard oasis for relaxing and entertaining. The open yard space is great for sports and playtime. The in-town location cannot be beat - walk to schools, parks as well as both downtown St. Charles and Geneva, close to shopping at The Commons and Randall Road, restaurants minutes away in every direction and so much more! The home has been meticulously cared for; from top to bottom, everything has been routinely serviced and maintained. Since purchase, the owner has renovated the interior and exterior, investing over 200K in improvements (see extensive list of improvements under additional information). With many new construction and million plus homes in the vicinity, a discerning buyer will clearly see the incredible value this wonderful house offers.

    Zillow last checked:

    Listing updated:

    Listing courtesy of:

    Michele Blask 630-377-1700,

    @properties Christie's International Real Estate

    Bought with:

    Cory Jones

    eXp Realty - St. Charles

    Source: MRED as distributed by MLS GRID,MLS#: 12610540MLS Logo

    Facts & features

    Interior

    Bedrooms & bathrooms
    • Bedrooms: 4
    • Bathrooms: 4
    • Full bathrooms: 2
    • 1/2 bathrooms: 2
    Primary bedroom
    • Features: Flooring (Hardwood), Window Treatments (Blinds), Bathroom (Full)
    • Level: Second
    • Area: 288 Square Feet
    • Dimensions: 12X24
    Bedroom 2
    • Features: Flooring (Hardwood), Window Treatments (Blinds)
    • Level: Second
    • Area: 144 Square Feet
    • Dimensions: 12X12
    Bedroom 3
    • Features: Flooring (Hardwood), Window Treatments (Blinds)
    • Level: Second
    • Area: 176 Square Feet
    • Dimensions: 11X16
    Bedroom 4
    • Features: Flooring (Hardwood), Window Treatments (Blinds)
    • Level: Second
    • Area: 96 Square Feet
    • Dimensions: 8X12
    Dining room
    • Features: Flooring (Hardwood)
    • Level: Main
    • Area: 288 Square Feet
    • Dimensions: 12X24
    Family room
    • Features: Flooring (Hardwood)
    • Level: Main
    • Area: 384 Square Feet
    • Dimensions: 16X24
    Foyer
    • Features: Flooring (Hardwood)
    • Level: Main
    • Area: 96 Square Feet
    • Dimensions: 8X12
    Kitchen
    • Features: Kitchen (Eating Area-Breakfast Bar, Pantry-Closet, Granite Counters), Flooring (Hardwood)
    • Level: Main
    • Area: 288 Square Feet
    • Dimensions: 12X24
    Laundry
    • Features: Flooring (Other)
    • Level: Basement
    • Area: 32 Square Feet
    • Dimensions: 4X8
    Living room
    • Features: Flooring (Hardwood)
    • Level: Main
    • Area: 204 Square Feet
    • Dimensions: 12X17
    Office
    • Features: Flooring (Hardwood)
    • Level: Main
    • Area: 70 Square Feet
    • Dimensions: 7X10
    Recreation room
    • Features: Flooring (Luxury Vinyl)
    • Level: Basement
    • Area: 580 Square Feet
    • Dimensions: 20X29
    Other
    • Features: Flooring (Other)
    • Level: Basement
    • Area: 156 Square Feet
    • Dimensions: 12X13
    Heating
    • Natural Gas, Forced Air, Sep Heating Systems - 2+
    Cooling
    • Central Air
    Appliances
    • Included: Range, Microwave, Dishwasher, Refrigerator, Freezer, Washer, Dryer, Disposal, Stainless Steel Appliance(s), Water Softener Owned, Gas Water Heater
    • Laundry: In Unit
    Features
    • Built-in Features, Walk-In Closet(s), Beamed Ceilings, Open Floorplan, Dining Combo, Granite Counters
    • Flooring: Hardwood
    • Windows: Screens, Drapes
    • Basement: Finished,Full
    • Attic: Unfinished
    • Number of fireplaces: 2
    • Fireplace features: Gas Log, Gas Starter, Decorative, Family Room, Living Room
    Interior area
    • Total structure area: 0
    • Total interior livable area: 2,893 sqft

    Property

    Parking
    • Total spaces: 2
    • Parking features: Concrete, Garage Door Opener, Yes, Garage Owned, Attached, Garage
    • Attached garage spaces: 2
    • Has uncovered spaces: Yes
    Accessibility
    • Accessibility features: No Disability Access
    Features
    • Stories: 2
    • Patio & porch: Patio
    Lot
    • Size: 9,750 sqft
    • Dimensions: 75 x 130
    Details
    • Parcel number: 0934158025
    • Special conditions: None
    • Other equipment: Water-Softener Owned, Ceiling Fan(s)

    Construction

    Type & style
    • Home type: SingleFamily
    • Property subtype: Single Family Residence
    Materials
    • Fiber Cement
    • Foundation: Concrete Perimeter
    • Roof: Asphalt
    Condition
    • New construction: No
    • Year built: 1949

    Utilities & green energy

    • Electric: 100 Amp Service
    • Sewer: Public Sewer
    • Water: Public

    Community & neighborhood

    Security
    • Security features: Carbon Monoxide Detector(s)
    Community
    • Community features: Park, Tennis Court(s), Curbs, Sidewalks, Street Lights, Street Paved
    Location
    • Region: Saint Charles

    HOA & financial

    HOA
    • Services included: None

    Other

    Other facts
    • Listing terms: Conventional
    • Ownership: Fee Simple

    Price history

    DateEventPrice
    5/28/2026Sold$600,000+4.4%$207/sqft
    Source: MRED as distributed by MLS GRID #12610540 Report a problem
    5/22/2026Pending sale$574,900$199/sqft
    Source: MRED as distributed by MLS GRID #12610540 Report a problem
    5/20/2026Listing removed$574,900$199/sqft
    Source: MRED as distributed by MLS GRID #12610540 Report a problem
    5/18/2026Pending sale$574,900$199/sqft
    Source: MRED as distributed by MLS GRID #12610540 Report a problem
    4/21/2026Contingent$574,900$199/sqft
    Source: MRED as distributed by MLS GRID #12610540 Report a problem
    4/16/2026Listed for sale$574,900+57.5%$199/sqft
    Source: MRED as distributed by MLS GRID #12610540 Report a problem
    10/27/2006Sold$365,000+12.3%$126/sqft
    Source: Public Record Report a problem
    11/12/2004Sold$325,000+47.4%$112/sqft
    Source: Public Record Report a problem
    2/17/1998Sold$220,500$76/sqft
    Source: Public Record Report a problem

    Public tax history

    YearProperty taxesTax assessment
    2024$10,008 +4.4%$145,187 +11.7%
    2023$9,591 +2.6%$129,944 +4.9%
    2022$9,348 +4.1%$123,888 +6.7%
    2021$8,978 +1.1%$116,078 +1.9%
    2020$8,881 +1.8%$113,913 +2%
    2019$8,720 +4.3%$111,658 +4.5%
    2018$8,363 +2.7%$106,820 +3.5%
    2017$8,142 -10.5%$103,167 +3.6%
    2016$9,093 $99,544 +6.3%
    2015-- $93,647 +6%
    2014-- $88,361 -1.3%
    2013-- $89,558 -7.3%
    2012-- $96,580 -6.2%
    2011-- $102,936 -4.4%
    2010-- $107,647 -6.2%
    2009-- $114,737 -4.1%
    2008-- $119,589 +3.7%
    2007-- $115,306 +6.6%
    2006-- $108,147 +5.9%
    2005-- $102,083 -15.3%
    2004-- $120,535 +21.8%
    2003-- $98,974 +11.7%
    2002-- $88,636 +5.6%
    2001-- $83,930 -0.9%
    2000-- $84,711

    Find assessor info on the county website

    Neighborhood: 60174

    Nearby schools

    GreatSchools rating
    Schools provided by the listing agent
    • District: 303

    Source: MRED as distributed by MLS GRID. This data may not be complete. We recommend contacting the local school district to confirm school assignments for this home.

    Get a cash offer in 3 minutes
    Find out how much your home could sell for in as little as 3 minutes with a no-obligation cash offer.
    Estimated market value
    $602,500
    Get a cash offer in 3 minutes
    Find out how much your home could sell for in as little as 3 minutes with a no-obligation cash offer.
    Estimated market value
    $602,500